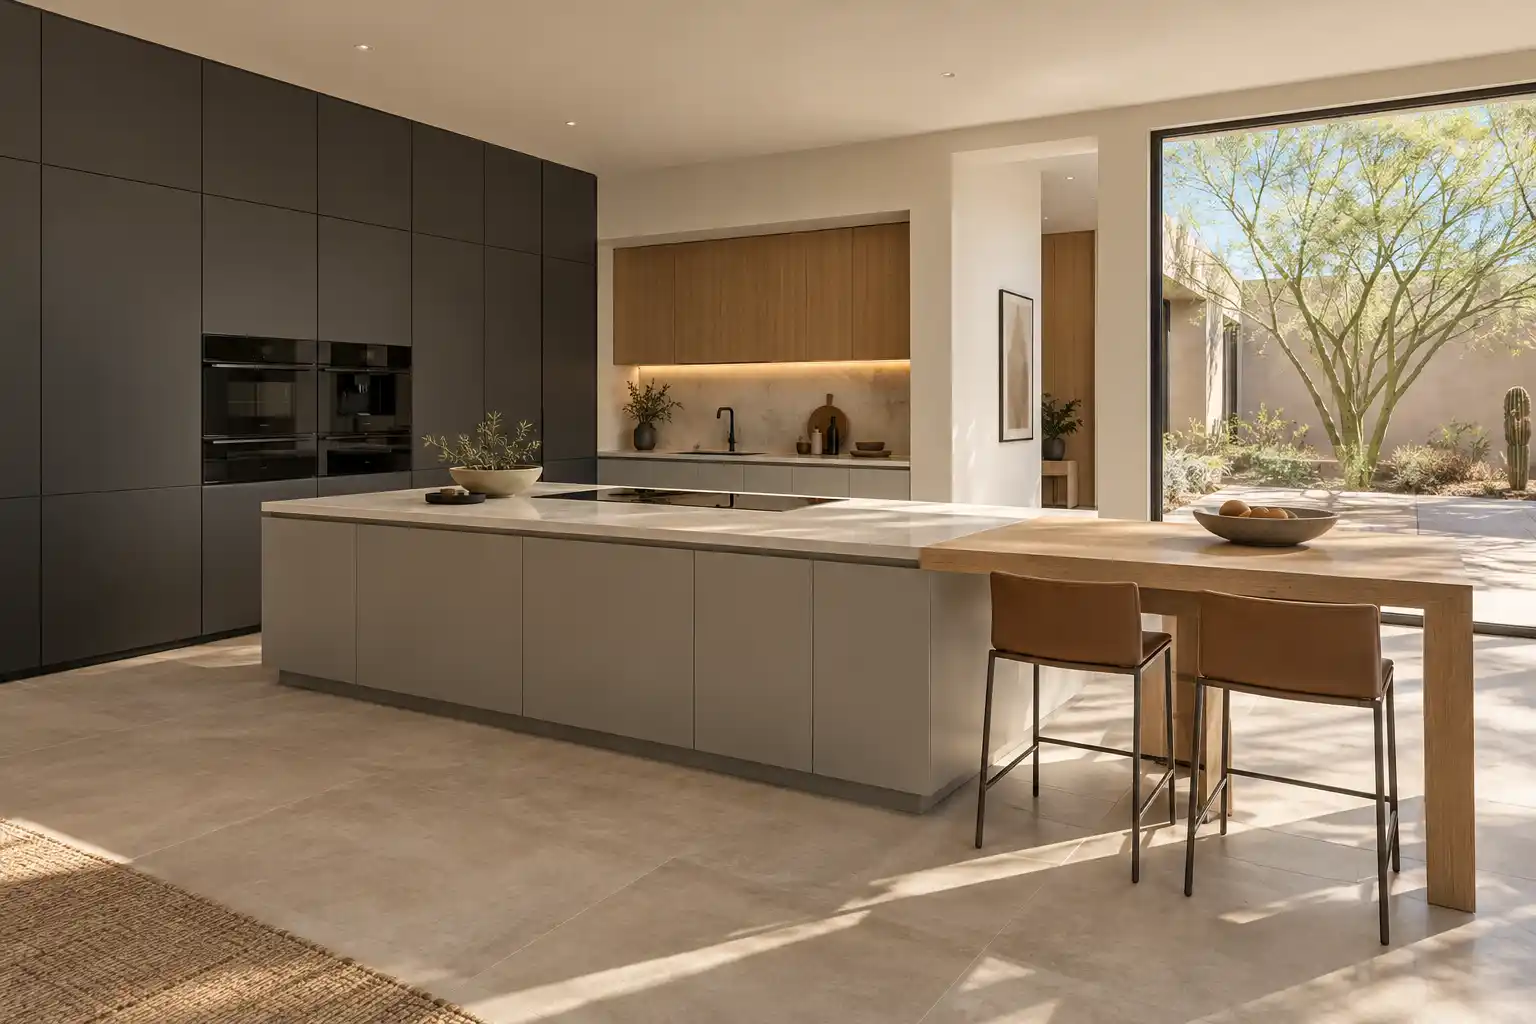











Graphite handleless kitchen with a long pale island, an oak dining extension and a courtyard window with desert trees

Phoenix, Arizona

Kitchen Remodeling in Phoenix, Arizona

A Phoenix kitchen has to survive sun, dust and hard water, and still work for the way you actually cook. This page walks through cost, permits, layouts, cabinets, counters and the order to do things, so you can plan before anyone walks into your house.

Last updated

01Published ranges

What does a kitchen remodel cost in Phoenix?

Published national ranges put a minor kitchen remodel at $10,000 to $20,000, a major remodel at $20,000 to $65,000, and a full gut with a layout change at $65,000 to $130,000 or more. The national average sits near $26,988, at $75 to $250 per square foot (a national cost guide). Phoenix runs toward the middle and upper half of those bands. Slab work, block walls, permit review and the cost of cabinet lead time all add labor here, and a kitchen that opens to a patio usually grows once the door and shade are part of the plan. Published market ranges, not a quote: the final price is set after an on-site assessment. 2 kitchens of the same size can land thousands of dollars apart because one moves a sink and the other does not.

  • R01National rangeMinor remodel$10,000to$20,000,
  • R02National rangeMajor remodel$20,000to$65,000,
  • R03National rangeFull gut, layout change$65,000to$130,000or more

Kitchen Studio

Swap the finishes. Watch the kitchen change.

A design preview, not a price. Pick a finish for each part of the kitchen, drag the line to compare, then send your picks with your project.

KR · Studio0 / 5 picked
Handleless kitchen base cabinet with two greige drawers, an oak side panel and a pale stone top
L-shaped ivory porcelain worktop slab with soft grey veining
Brushed bronze pull-down kitchen faucet with a single lever
Ivory porcelain backsplash panel with soft marble-like veining
Three stacked limestone-look porcelain floor tiles

C01Cabinet frontsGreige

Drag to compare

Your kitchen

  1. Cabinet fronts?
  2. Worktop?
  3. Faucet?
  4. Backsplash?
  5. Flooring?

11 services

Kitchen remodeling services in Phoenix

All services
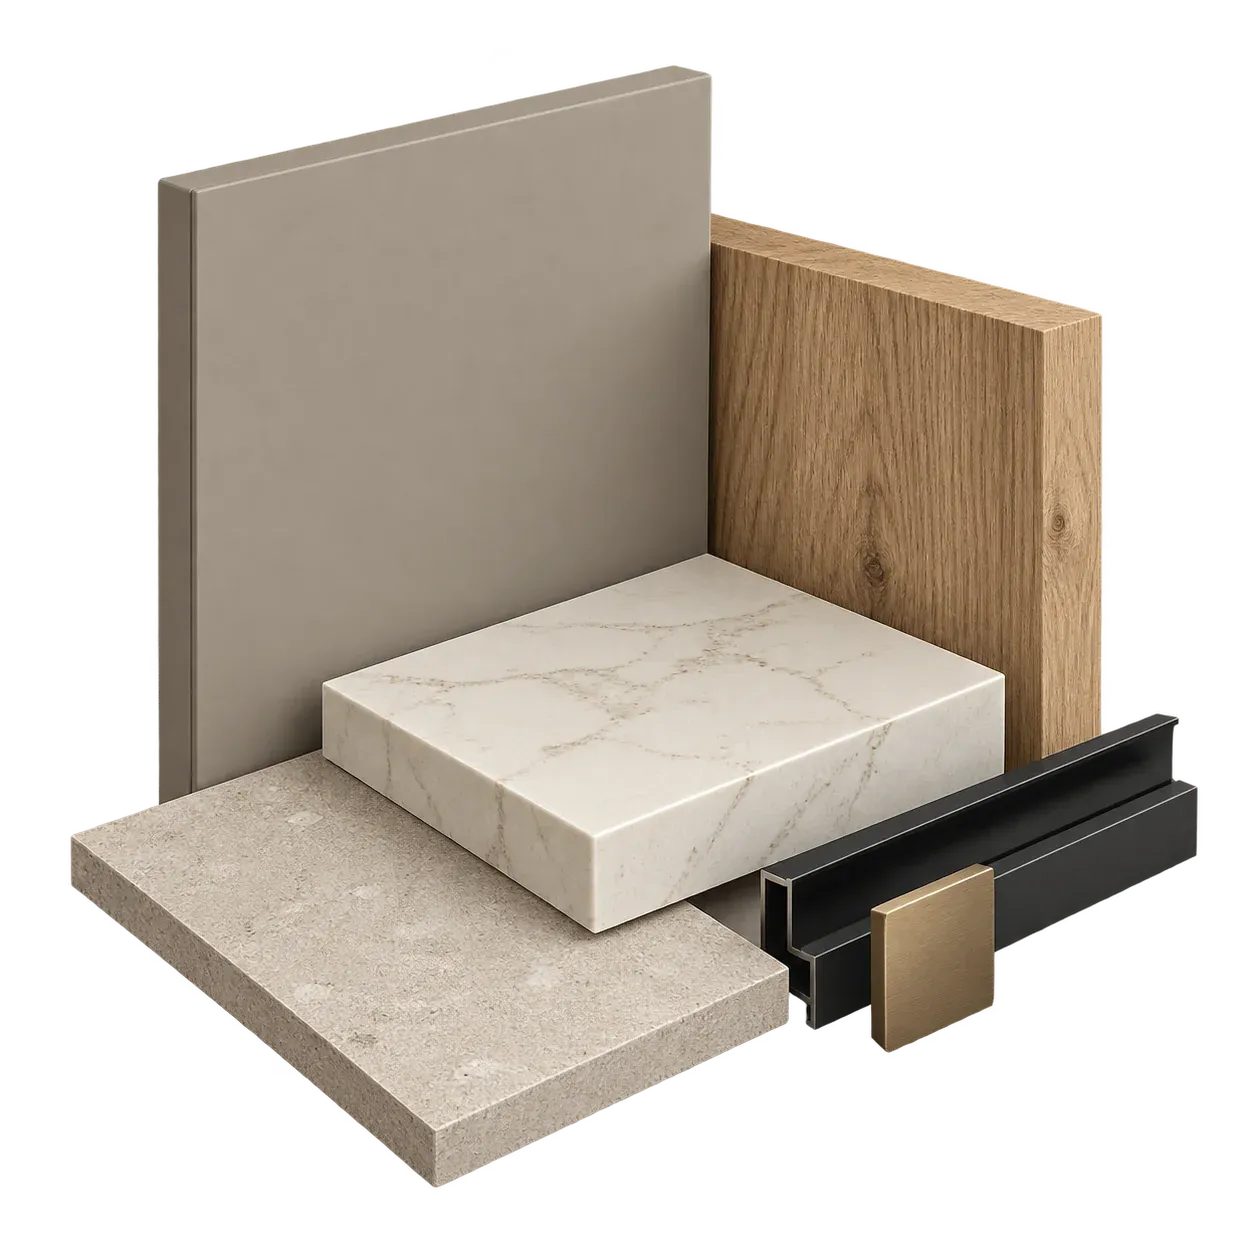
  1. 01 / 11Material set

    Kitchen Remodeling

    : A full kitchen remodel in Phoenix replaces the cabinets, counters, floor, backsplash and most of the lighting, and it usually adds at least one circuit.
  2. 02 / 11Greige cabinet

    Kitchen Cabinets

    : Refacing keeps the boxes and changes the faces, and replacement takes the boxes out and starts over.
  3. 03 / 11Ivory worktop

    Kitchen Countertops

    : Stone is priced by the slab and set by the template, and the template is only as good as the cabinets under it.
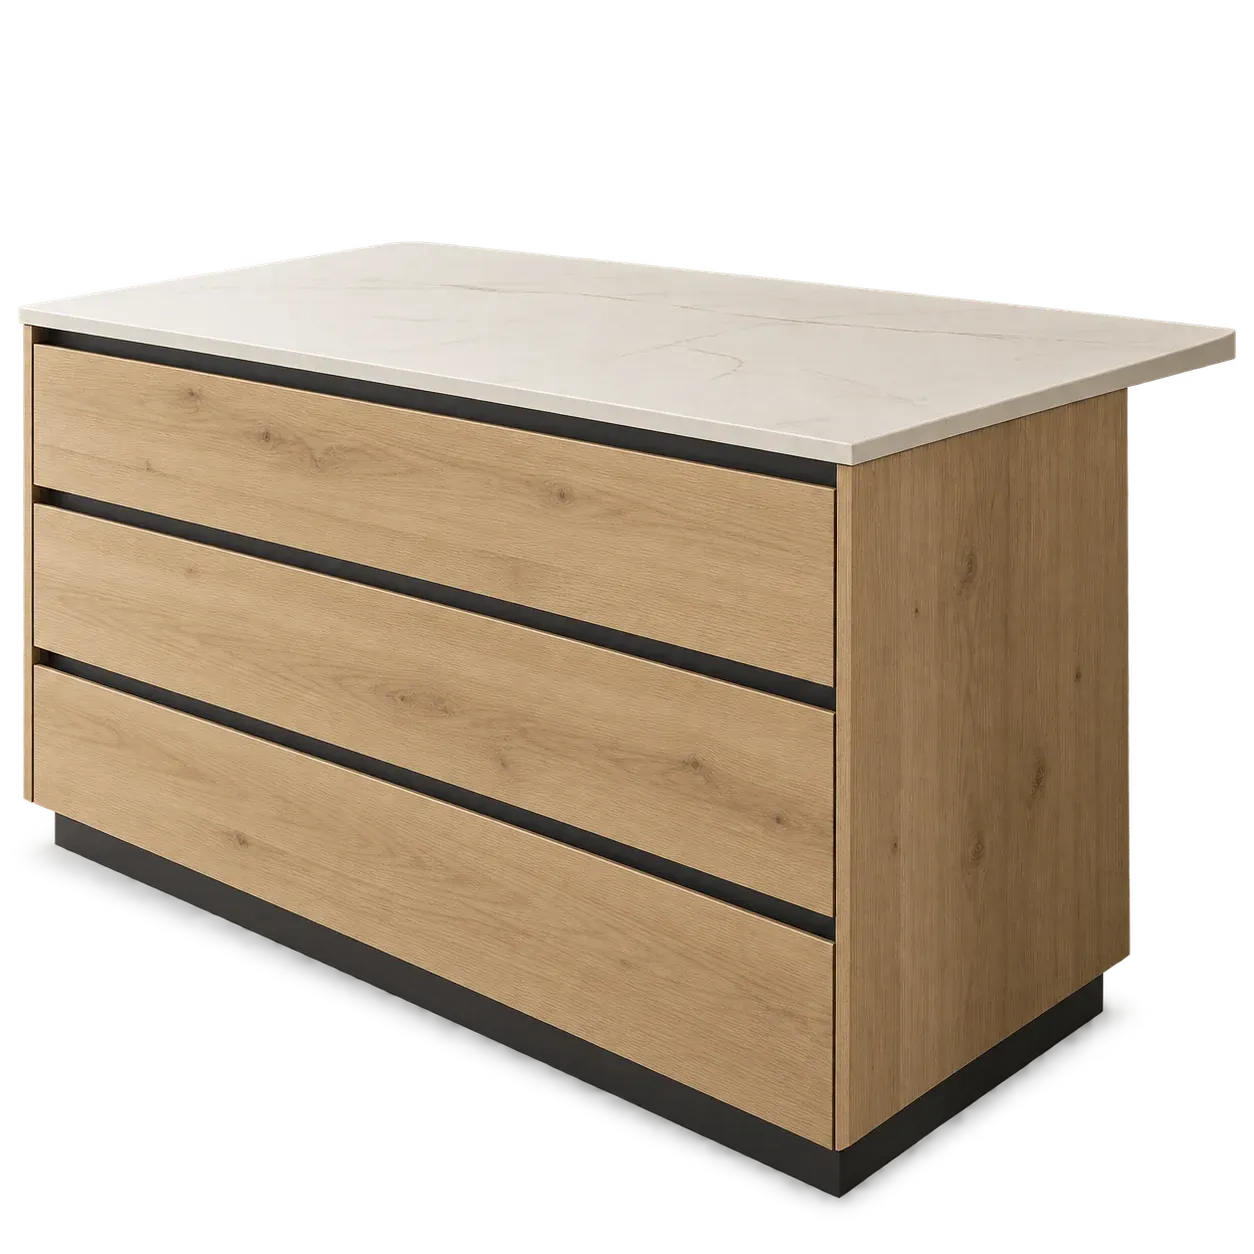
  4. 04 / 11Oak island

    Kitchen Islands

    : An island only works if the aisle around it works.
  5. 05 / 11Graphite cabinet

    Kitchen Layout Remodels

    : A layout change decides how the room works, not just how it looks.
  6. 06 / 11Ivory backsplash

    Kitchen Backsplash

    : A backsplash is the one surface in the kitchen that takes heat, steam and hard water at the same time.
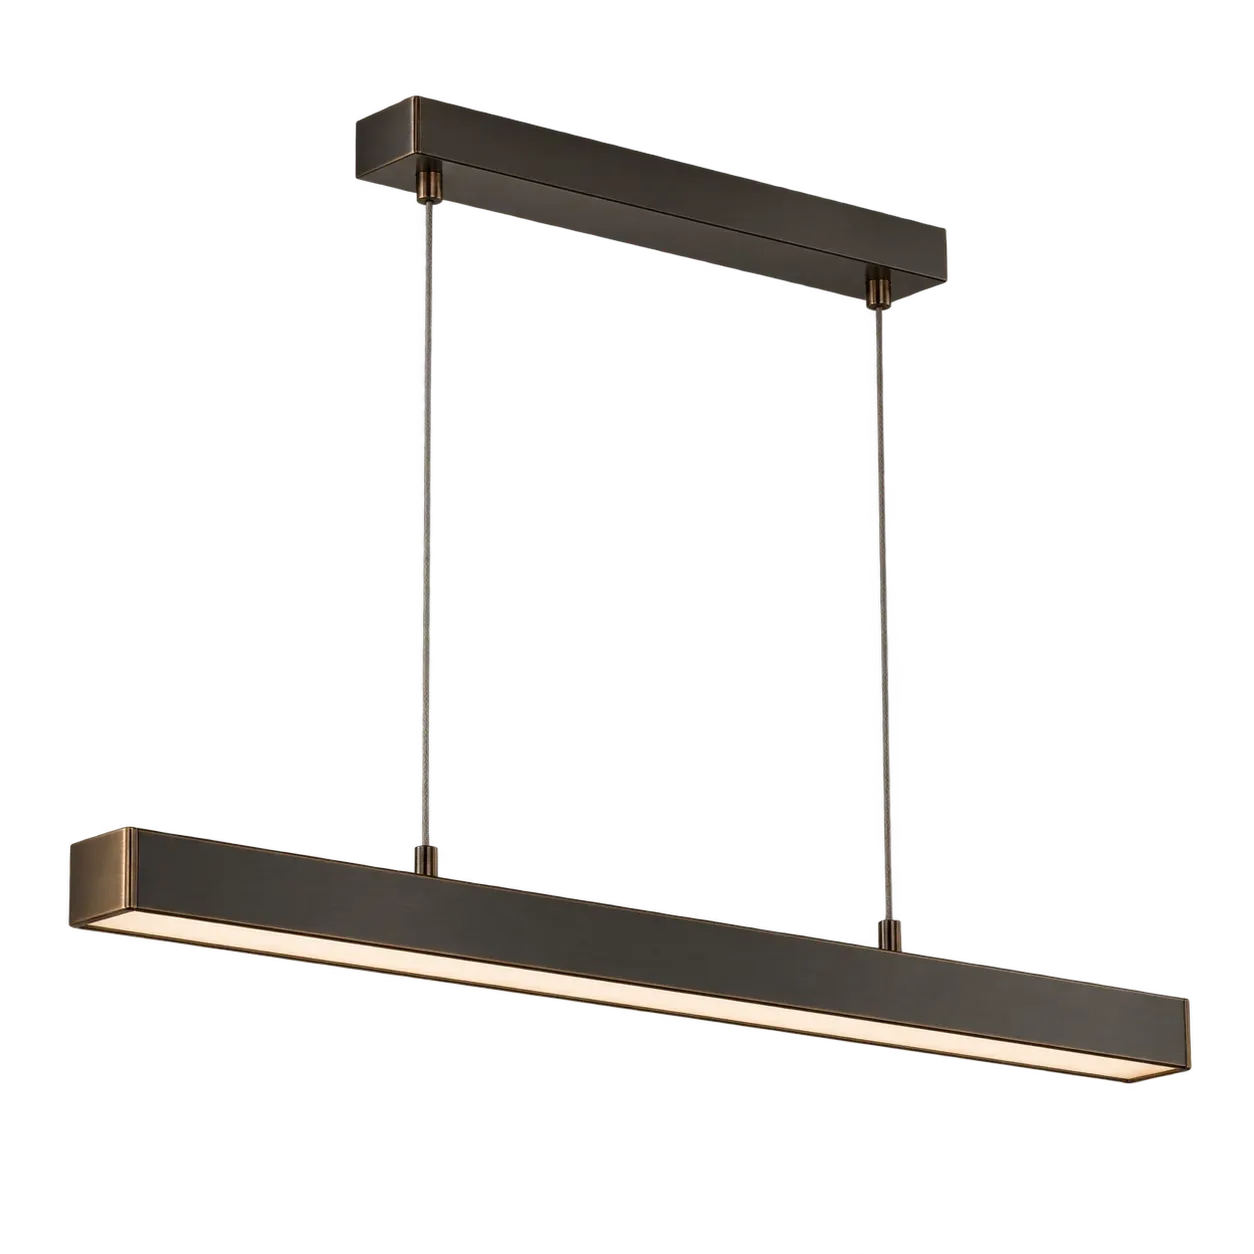
  7. 07 / 11Linear pendant

    Kitchen Lighting

    : Lighting is the cheapest way to change how a kitchen works, and the easiest thing to get wrong.
  8. 08 / 11Limestone-look floor

    Kitchen Flooring

    : The kitchen floor takes more abuse than any other surface in the house: water at the sink, heat at the range, grit at the door and sun through the slider.
  9. 09 / 11Pull-out pantry

    Kitchen Storage Solutions

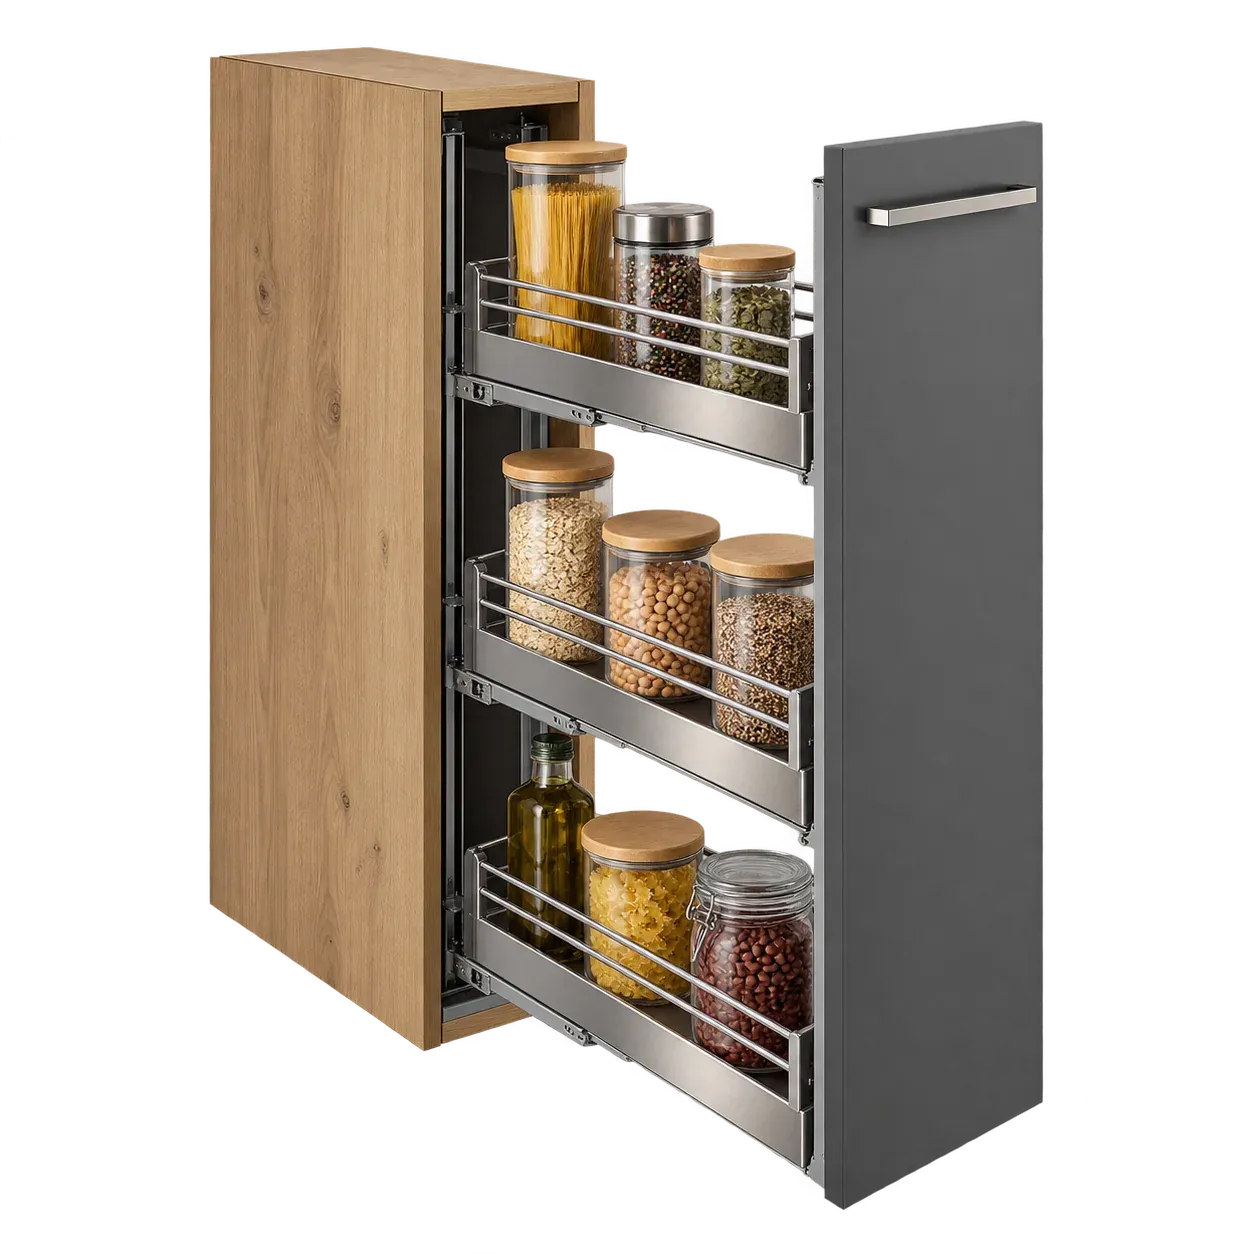
    : Most kitchens do not lack storage, they lack storage at the right depth and the right height.
  10. 10 / 11Stainless sink

    Small Kitchen Remodeling

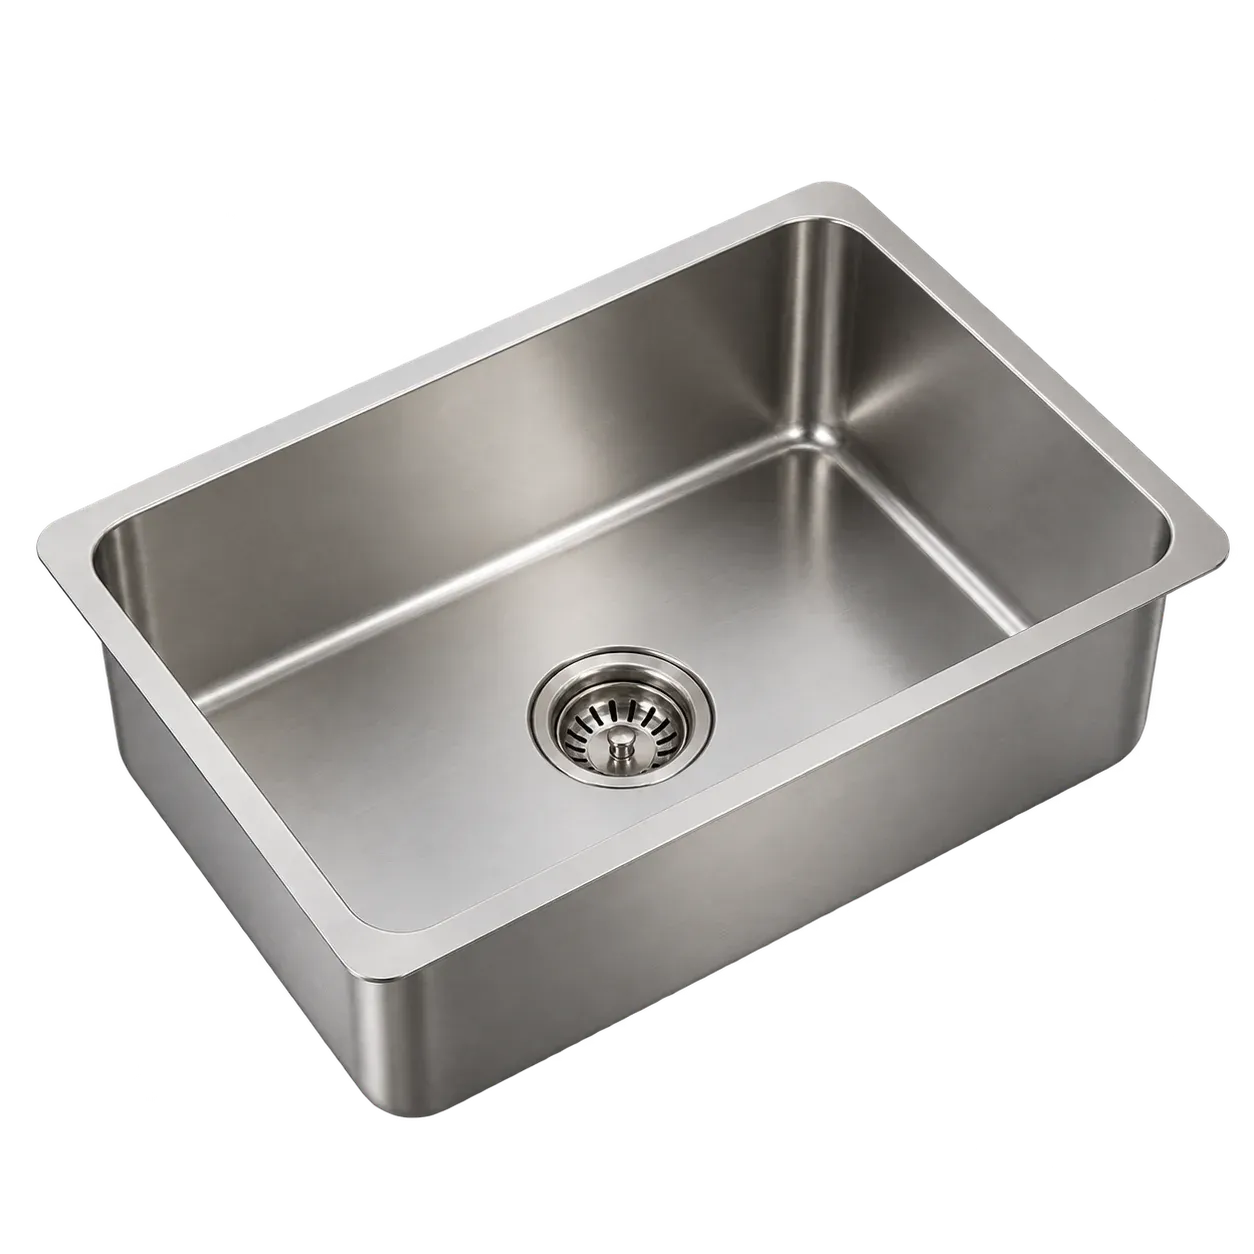
    : Most small Phoenix kitchens do not need more square footage, just better measurements.
  11. 11 / 11Bronze faucet

    Luxury Kitchen Remodeling

    : A high end kitchen is a structural and millwork project before it is a finish project.
  1. 01 / 21

    Why do Phoenix kitchens cost more than the national average?

    The local permit data is the clearest signal. A renovation company's review of 1,640 kitchen permits in Phoenix from March 2021 to December 2025 found an average declared permit value of about $59,000, which it puts about 27% above its own national average. That is an average permit value, not a quote, and permits cover only work that needs one, so the figure can lean toward larger projects. The company says the metro tends to attract more ambitious projects. Larger layouts, structural work in block and post tension homes, and anything that touches the building envelope, from a new patio door to exterior shade, are the kinds of scope that raise a kitchen budget. Older homes can also hide surprises behind the wall: galvanized pipe, undersized wiring and stucco that has to be opened and patched. A modest looking kitchen in a 1962 ranch can carry more repair work than a larger kitchen in a 2005 house.
  2. 02 / 21

    What is included in a full kitchen remodel?

    A full remodel usually covers demolition, new cabinets, countertops, backsplash, sink and faucet, flooring, lighting and electrical, paint, and the permit work that ties it together. Plumbing and gas changes are separate line items. Appliances are separate unless you fold them in. The scope that surprises people is the invisible part: moving a circuit for the island, adding a dedicated hood vent, repairing drywall after soffit removal, and bringing old wiring up to code once the wall is open. A 1950s ranch in Tempe can need a full rewire of the kitchen, while a 2005 house in Anthem usually needs nothing more than a circuit for the island. A written scope lists what is included and what is excluded, including the dumpster, floor protection, daily cleanup and who patches and paints after the trades finish, because those costs land somewhere even when nobody lists them.

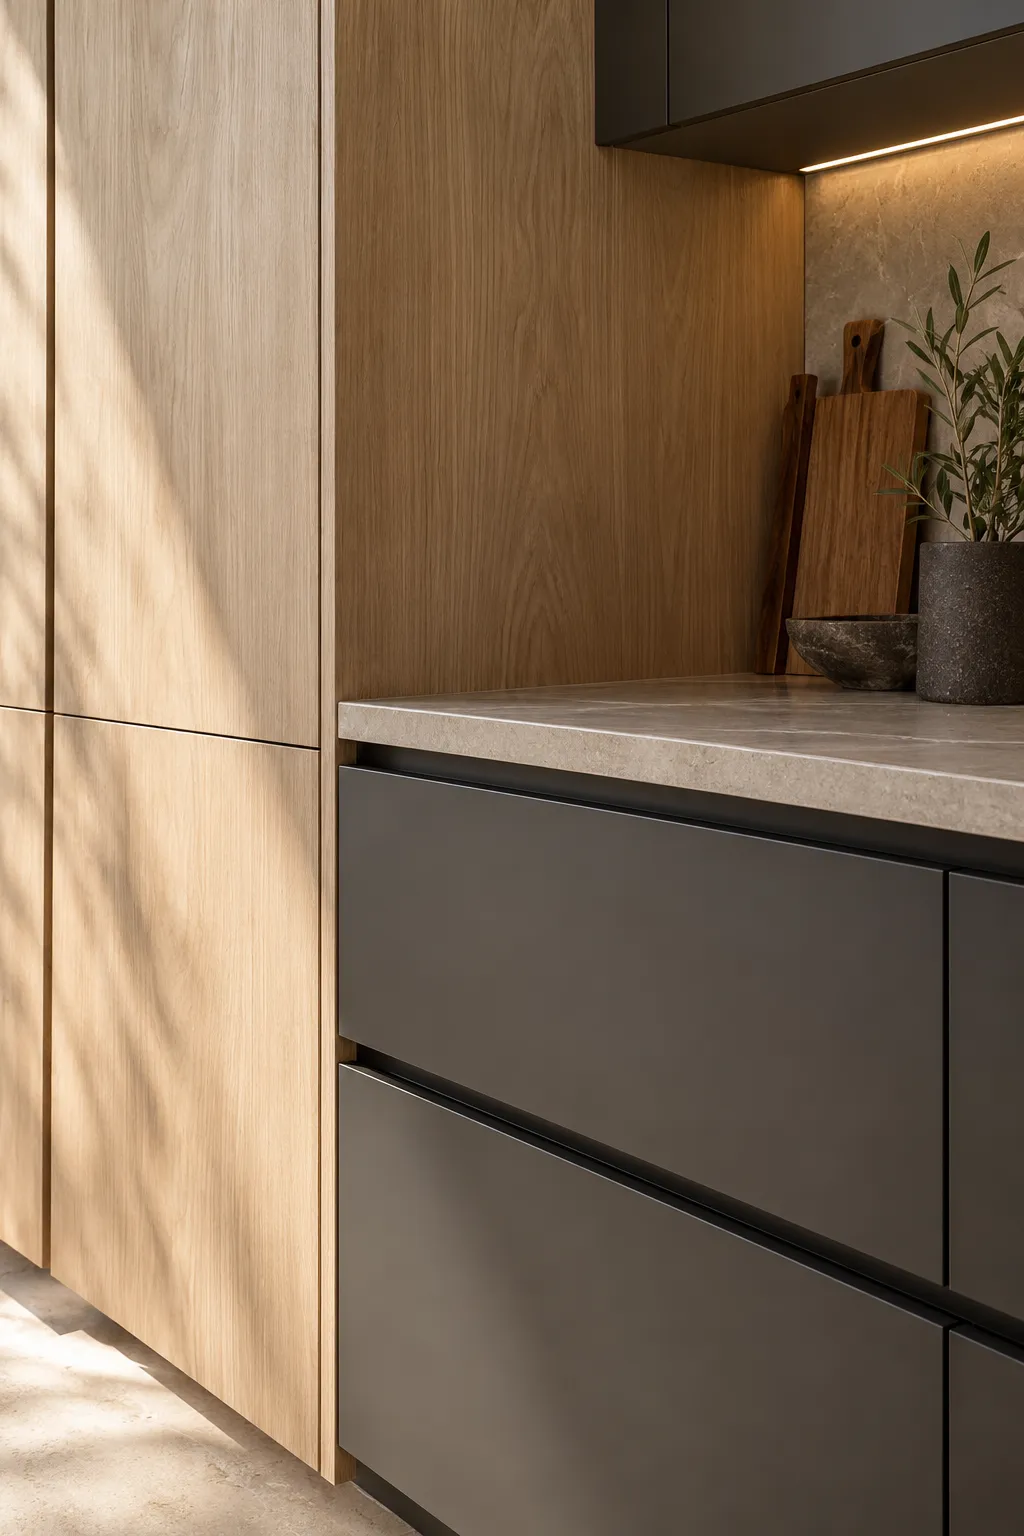
    Close view of oak tall cabinets beside graphite drawers with aligned handleless grip channels
  3. 03 / 21

    What is the difference between a remodel and a refresh?

    A refresh keeps the room and changes the surface: paint or reface the cabinets, new hardware, a new backsplash, maybe counters and lighting. A remodel changes the room: cabinets out, layout adjusted, electrical and plumbing moved, floor replaced. A national cost guide puts refacing cabinets at about $4,270 to $10,200 and refinishing at about $1,900 to $4,500. A refresh makes sense when the boxes are solid and the layout works, which is common in 1990s and 2000s Phoenix homes. A remodel makes sense when the kitchen fights you every day: no counter space, a wall where you want company, a pantry that holds nothing. The mistake is paying remodel money for a refresh, or expecting refresh results from a remodel. Check the cabinet boxes before you choose, because refacing a failing box only hides the problem for a while, and then it comes back worse. Open a door and look at the shelf pins and the inside of the box.

  4. 04 / 21

    Which kitchen upgrades give the best return in Phoenix?

    The upgrades that return the most are the ones a buyer can see and use on a first walk through: a working layout, solid counters, good light and storage that does not fight back. Cabinet replacement is the biggest single line, near 30% of a typical budget, so it drives both the look and the number. In Phoenix, shade and ventilation also read as value because buyers know what west sun does to a kitchen, and a hood that vents outside signals a kitchen that was planned rather than patched. Skip the trend finish you will tire of in 3 years. Spend on the bones: cabinet boxes, drawer hardware, counter durability and lighting layers. Paint and hardware are the cheapest visual win, and they are also the first thing a buyer notices when they are wrong. A neutral door profile and good pulls age better than a bold color that dates the whole room.

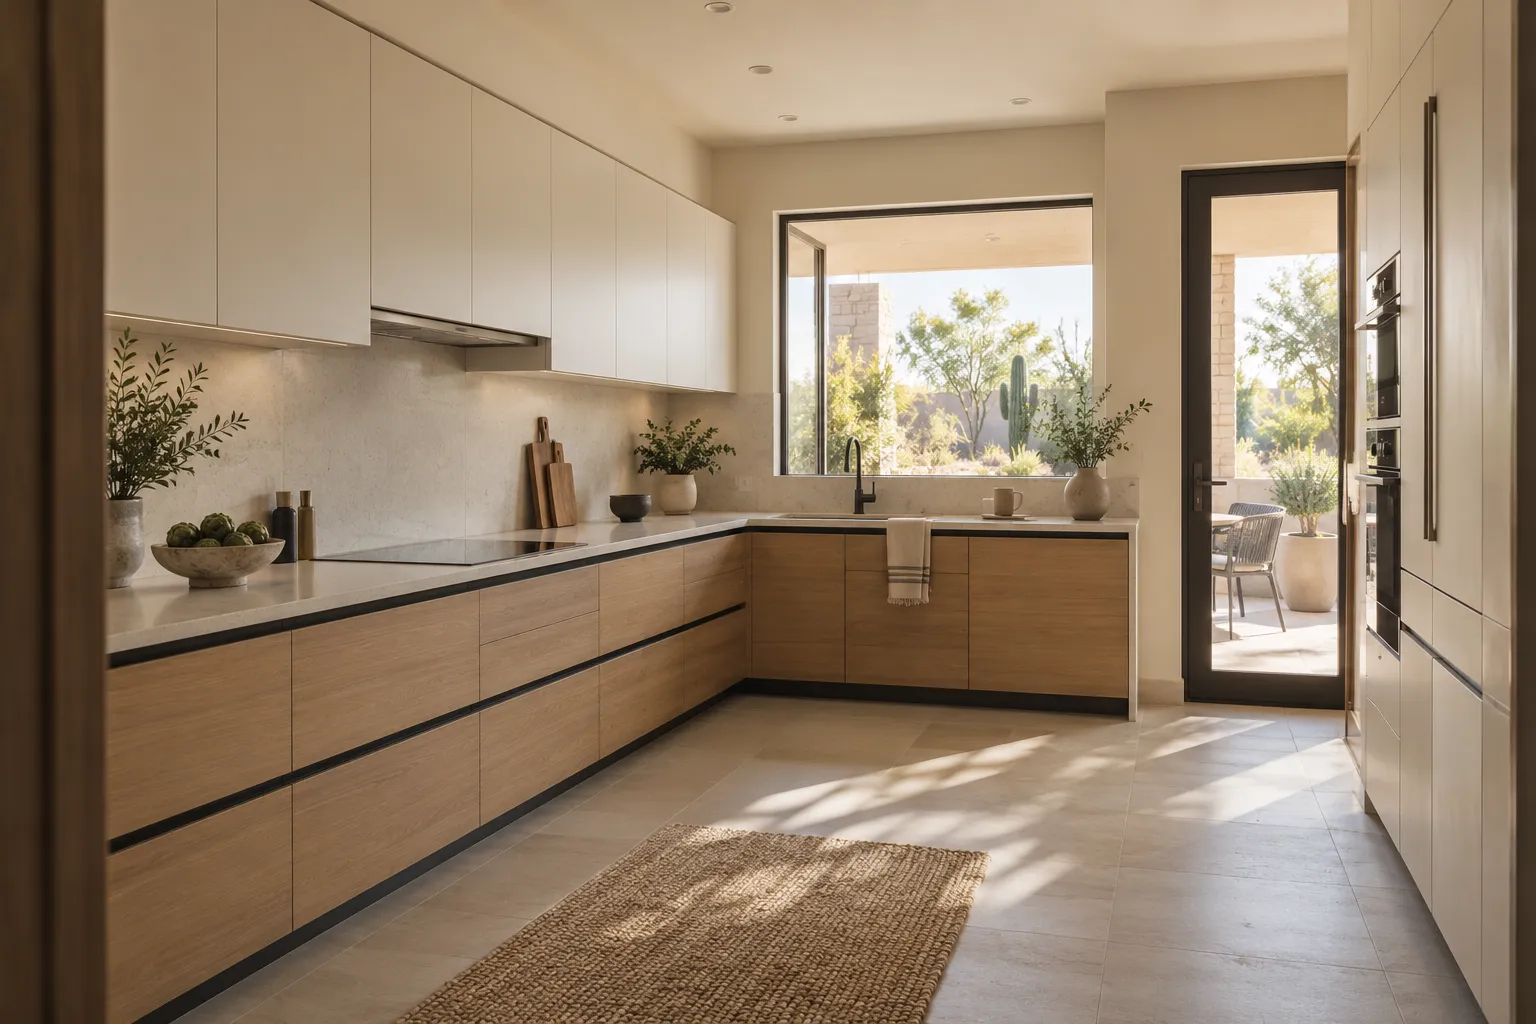
    Warm white and oak L-shaped kitchen with thin stone counters, recessed grip rails and a glass door to a desert patio
  5. 05 / 21

    How long does a kitchen remodel take in Phoenix?

    Fixr puts the average full kitchen remodel at 6 to 12 weeks, and at 3 to 8 months from start to finish when load-bearing walls come out or water and drain lines move. Cabinets add their own wait: Fixr lists 1 to 2 weeks for stock cabinets, 4 to 8 weeks for semi-custom and 3 to 6 months or longer for custom. Permits alone can take a week or two, and planning with a structural engineer and a custom cabinet maker can take up to 3 weeks. A cosmetic update, such as refacing cabinets or replacing fixtures, can take just a week or two. A schedule that lists material dates and inspection dates shows where the real waits sit. The timeline guide breaks the schedule down further.

  6. 06 / 21

    Do you need a permit for a kitchen remodel in Phoenix?

    Sometimes. The City of Phoenix lists painting, flooring and replacing cabinets or fixtures in existing locations (with no new electrical or structural changes) as work that needs no permit, and adding or moving sinks, electrical updates, gas line changes and wall removals as work that does (City of Phoenix (opens in a new tab)). Its residential permit guide adds replacing or altering windows (City of Phoenix permit guide (opens in a new tab)). The permits guide covers the Phoenix process. Pulling a permit is not paperwork for its own sake: it is the inspection record a future buyer can ask for, and it is how a city inspector checks structural work. The permit also puts an inspector between you and a bad framing decision, which is worth more than the fee. Keep the inspection record with your closing documents when you sell.

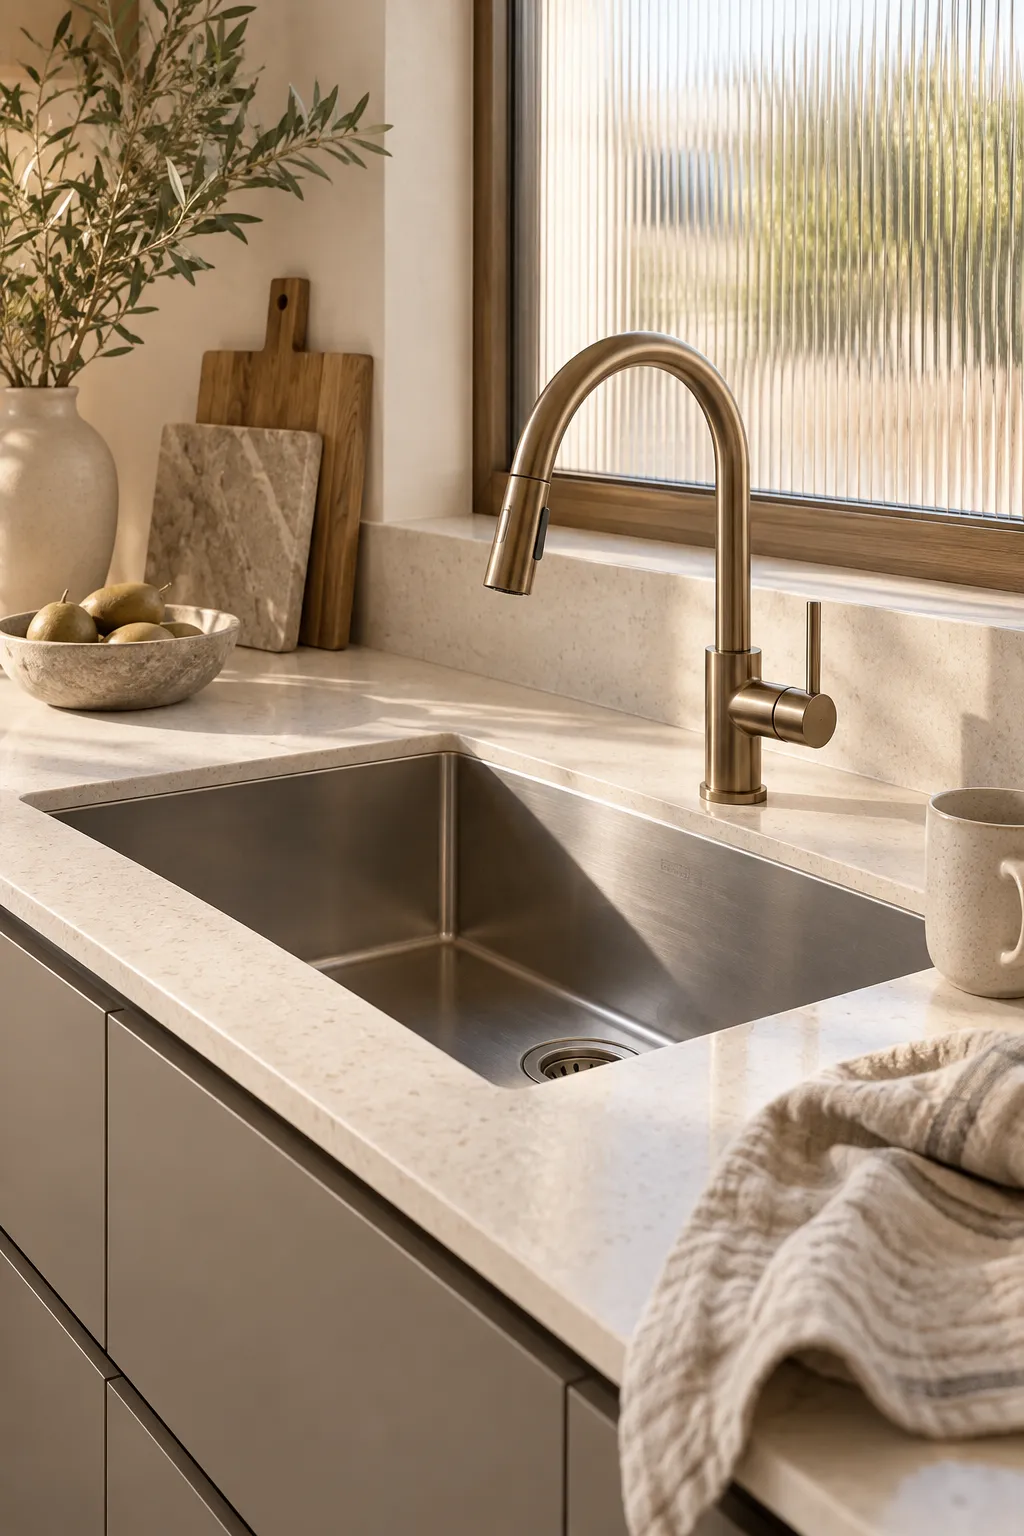
    Stainless undermount sink in a pale quartz counter with a brushed bronze pull-down faucet and a linen towel
  7. 07 / 21

    Which walls can come down in a Phoenix kitchen?

    Only an engineer or a qualified framer can answer that for your house, and the answer depends on what the wall carries. In single story block homes, a wall may be structural even when it looks thin. In post tension slab construction, cutting the slab for a new drain can hit cables, which is a serious and expensive mistake. A wall that carries the roof needs a beam and posts designed for the span. A wall that only divides space can come out without a beam, though the wiring, plumbing and ducts inside it still need a plan. Get the answer in writing before demo, not after. The cost of the answer is small compared with the cost of being wrong. In a block home, the wall may also carry the electrical and the HVAC return, so the plan has to account for what runs inside it. A wall that looks empty can still hold the house up.

  8. 08 / 21

    What should you know about cabinets in Arizona heat?

    Heat and sun are hard on cabinet finishes, especially on faces that take direct afternoon light through a window or patio door. Painted finishes can yellow or crack, thermofoil can peel at the edges, and low end particle board boxes can swell if a leak goes unnoticed. Solid wood, plywood boxes and quality paint or stain hold up better. In a west facing kitchen, consider a lighter color, a UV stable finish and window coverings that cut the glare. What the door and box are made of matters more than the color. A cabinet that looks right in a showroom under cool light can look different in a Phoenix afternoon. Drawer boxes and glides take more daily abuse than the doors, so spend there before you spend on a premium door profile. A soft close drawer that still aligns after 5 years is the sign of a good box.

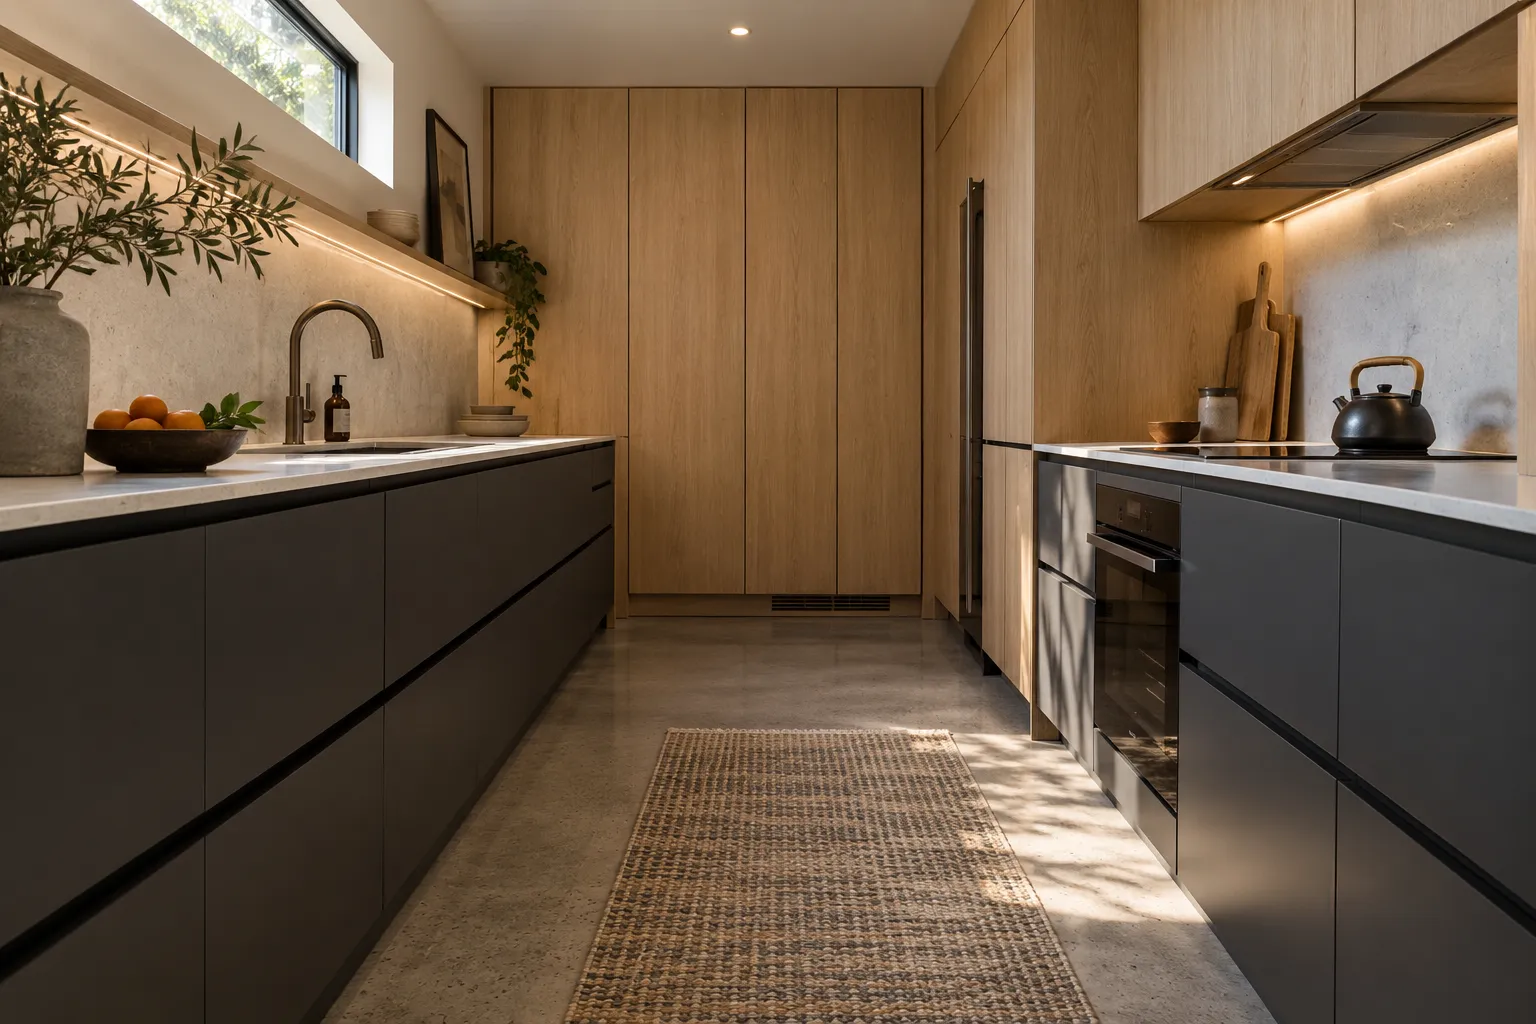
    Compact galley kitchen with graphite lower drawers, oak tall cabinets, a woven runner and a clerestory window
  9. 09 / 21

    Quartz or granite for a Phoenix kitchen?

    Quartz is the more common choice today because it is non porous, consistent and easy to clean. Granite is natural and heat tolerant, but it can need sealing and every slab is different. Quartzite sits between them: hard, natural, and often mistaken for quartz. In a kitchen with direct sun, dark surfaces show dust and water spots faster, and matte finishes hide less than polished ones. In a kitchen where someone sets down a hot sheet pan, a heat tolerant surface matters more than a uniform pattern. Look at the actual slab in daylight before you commit, not a 4 inch sample. Seam placement matters, because a seam in the wrong place is more visible than any pattern difference. Seam placement is a fabrication decision, not a sales decision.

  10. 10 / 21

    What flooring holds up in Phoenix?

    Porcelain tile is the most forgiving choice for a Phoenix kitchen: it handles heat, water and traffic, and it does not care about the occasional monsoon leak at a patio door. Luxury vinyl plank is warmer underfoot and cheaper, but low end product can cup in sun loaded rooms. Engineered wood looks great and needs more care around the sink. Polished concrete is durable and cool, and it is the hardest to change later. Whatever you choose, plan the transition to the next room before demo, because a height difference at the doorway is a daily annoyance. Tile also runs cooler in summer, which matters in a west facing kitchen. If the kitchen opens to a great room, carry the same floor through the opening or plan a clean transition strip that does not trip. A floor that stops at the kitchen edge makes the room feel smaller.

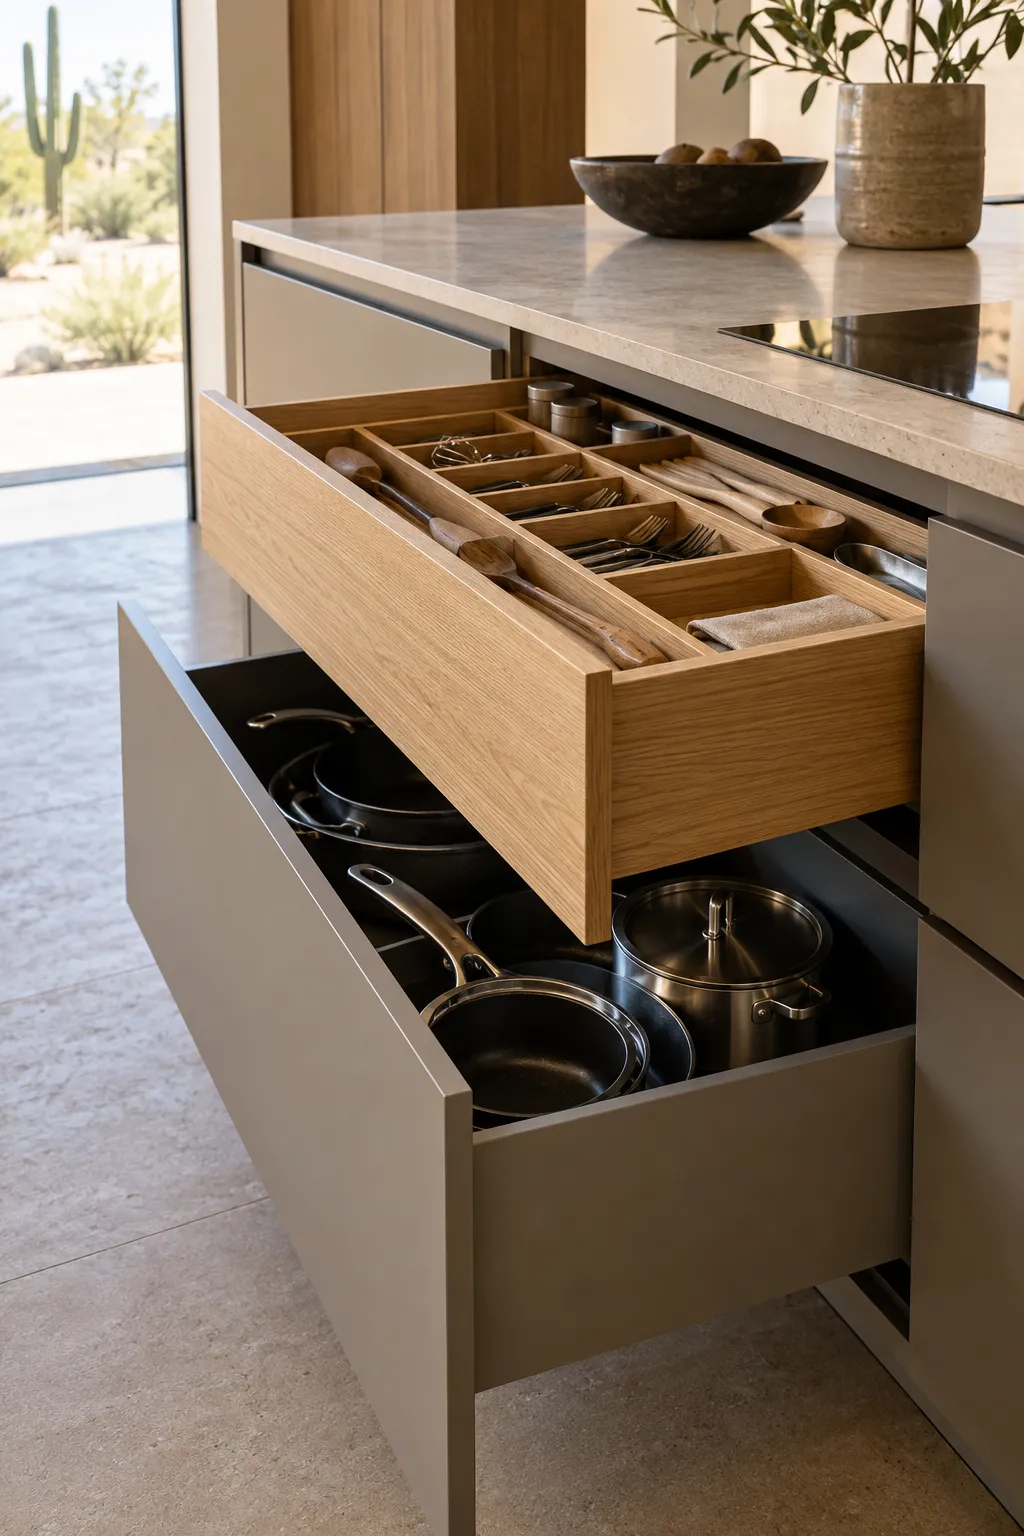
    Open kitchen drawers with oak utensil dividers above a deep drawer of pots and pans
  11. 11 / 21

    How do you light a kitchen with small windows?

    Layer the light: ambient from the ceiling, task under the upper cabinets, accent on the island or a feature wall, and daylight from the window you have. One ceiling fixture in the middle of a kitchen lights the floor and leaves the counters in shadow. Under cabinet LED strip is the cheapest fix with the biggest effect, and it needs a power source planned before the cabinets go in. In older Phoenix homes with a soffit above the cabinets, removing the soffit is the moment to run new wiring. Color temperature matters too: 3000K reads warm, 4000K reads clean and bright. Pick one and keep it consistent. Put the under cabinet lights on their own switch, so you can run them in the evening without lighting the whole room. A dimmer on the ambient layer is the other cheap upgrade most kitchens miss.

  12. 12 / 21

    What about range hood ventilation?

    A hood that vents outside is worth more than a decorative one that recirculates. Cooking produces moisture, grease and smoke, and a recirculating hood only moves them around the room. Ducted ventilation to the exterior is the standard, and the duct path has to be planned before cabinets are ordered, because it decides where the hood can sit. If the range sits on an interior wall, the duct may need to run up through the roof or sideways through a cabinet. Settle where the duct goes before you fall in love with a hood. In a tight Phoenix kitchen, the duct route often decides the whole layout. A hood sized too small for the range is a common and expensive miss, so match the rating to the burner output. A 30 inch hood over a 36 inch range leaves smoke at the edges.

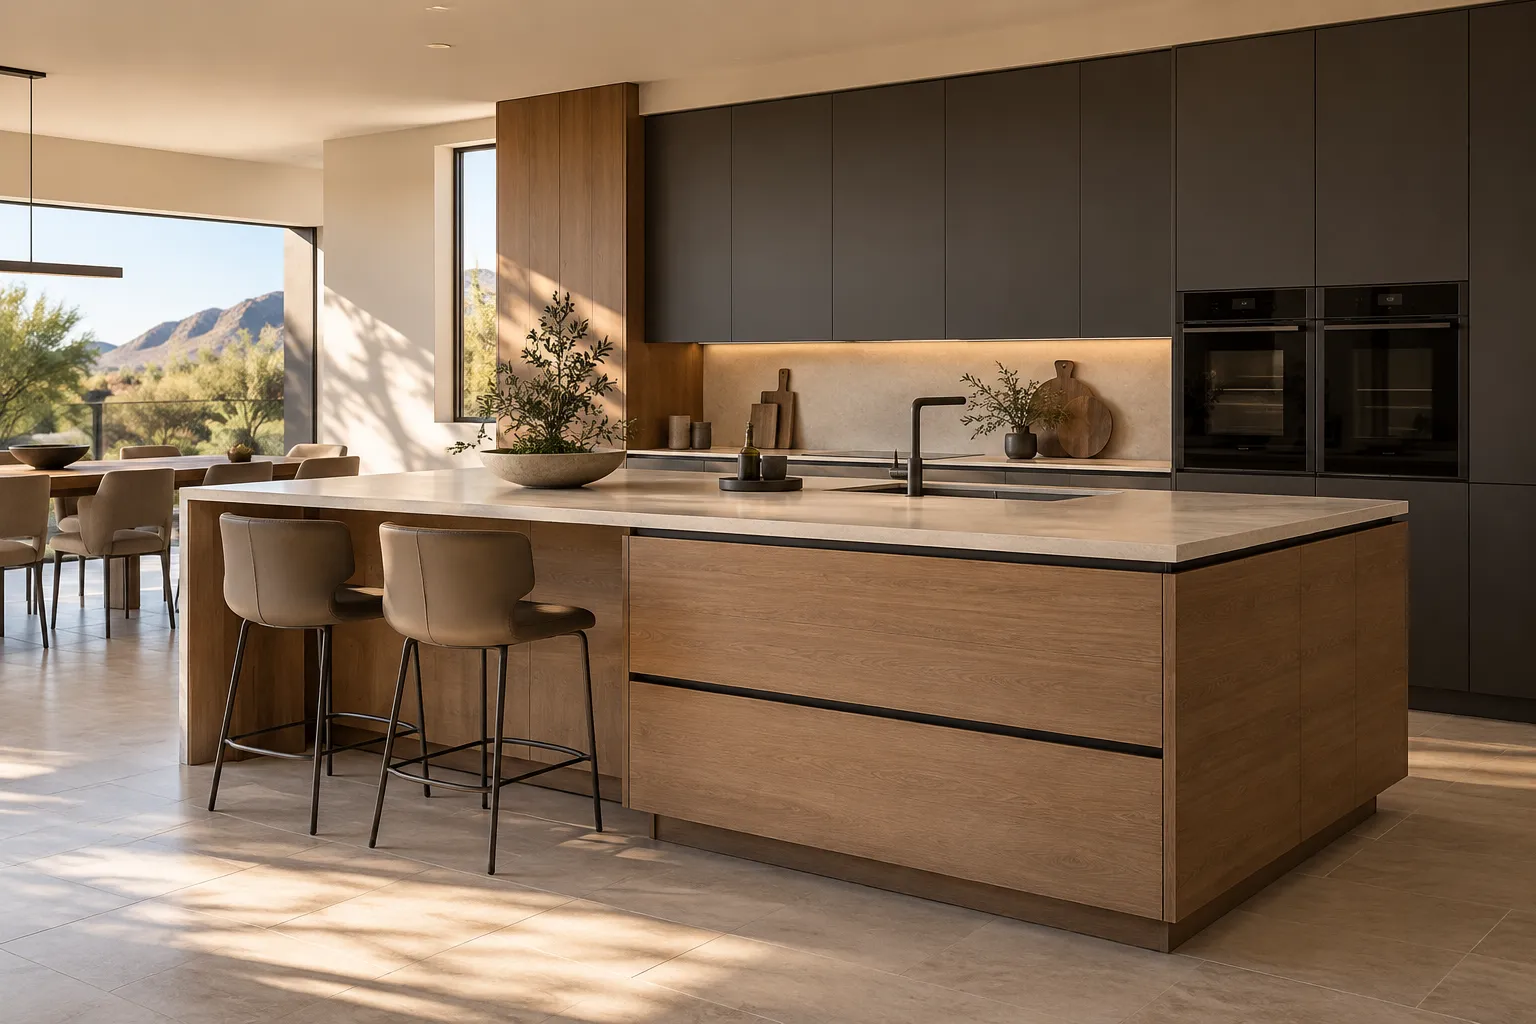
    Oak kitchen island with a pale worktop and two stools in front of a graphite wall of ovens and a mountain view
  13. 13 / 21

    How do you handle dust during a kitchen remodel?

    Assume dust travels. A plastic zipper wall at the kitchen opening, negative air pressure with a fan in a window, and floor protection through the traffic path make the difference between livable and miserable. Demolition day is the worst of it. After that, the daily dust comes from sanding drywall and cutting tile. The return air vent needs to be sealed, because a running HVAC system can pull dust through the whole house if the kitchen is open to it. Change the filter when the work ends, and again a month later. If you cannot live on site, plan for the weeks when the kitchen is unusable. Seal the cabinets that stay, and empty the ones that come out before demo, because demolition dust finds every open shelf. Label the boxes you pack by room, not by cabinet.

  14. 14 / 21

    What does a kitchen remodel look like week by week?

    The sequence is usually design and permit, order cabinets, demo, rough plumbing and electrical, inspection, drywall and paint, cabinets, counters template and install, backsplash, flooring and final trim. The counter template is a hard stop: nothing else happens on the counter wall until the slab is measured. Cabinet delivery is the other hard stop. The weeks that feel slow are the ones where someone is waiting on a material, not working. A realistic schedule shows those waits instead of hiding them, and it tells you which decisions you have to make before demo day. The counter template usually happens after cabinets are set, not before, so the slab lead time is another wait to plan around. Stone yards can hold a slab for weeks, and that hold belongs in the schedule.

    Slim pale stone worktop on an oak kitchen island with a recessed grip rail and a polished concrete-look floor
  15. 15 / 21

    What are the most common kitchen remodel mistakes in Phoenix?

    5 show up again and again: ordering cabinets before the layout is final, moving the sink without checking the slab, choosing a dark counter for a sun loaded kitchen, skipping the permit for a wall change, and budgeting the whole number on the visible finishes with nothing held back for what is behind the wall. Another is buying appliances after the cabinets are ordered, which locks you into a fridge opening that may not fit the model you actually want. Fixr suggests setting aside an additional 5% to 10% of the total budget for surprises, and an older house may need more. The fix is a written scope, a contingency and a decision deadline for every finish. Many delays come from undecided finishes.

  16. 16 / 21

    What do homeowners change most in a 1990s Phoenix kitchen?

    The soffit, the oak, the fluorescent box, the island that is not there, and the pantry that wastes floor space. A 1990s kitchen usually has a soffit above the cabinets, honey oak or white thermofoil doors, laminate counters, a fluorescent light box in the ceiling and a closed wall to the family room. The most common plan is to remove the soffit, replace the doors and boxes, add an island if the room allows, put in quartz, and open the wall to the family room. Do the wall question first, because it changes everything after it. If the wall stays, the island rarely fits. If the soffit holds the HVAC duct, removing it may not be possible without rerouting, and that changes the budget fast. Check what is inside the soffit before you plan the uppers.

    Cabinet front and stone samples on a design table with a floor plan, a pencil and a bronze faucet by a desert window
  17. 17 / 21

    How do you plan storage for a small Phoenix kitchen?

    Go vertical and go deep: full height pantry cabinets, drawers instead of doors on the lower run, a toe kick drawer for sheet pans, corner solutions that pull out rather than spin, and a place for the appliances that currently live on the counter. Measure the things you store, not just the cabinet. A 12 inch cabinet is useless for a 14 inch platter. In small Phoenix ranch kitchens, the best storage upgrade is often removing a soffit and taking the uppers to the ceiling. The second best is converting a closed lower cabinet to drawers. Both cost less than adding floor space. Pull out one drawer and look at the box, because a cheap drawer that sags in 2 years ruins the whole upgrade. The organizer is only as good as the box it slides into.

  18. 18 / 21

    What is the best layout for a west facing kitchen?

    Shade the glass, protect the finishes and keep the work zone out of the direct path of the sun. A west facing kitchen gets the hardest light of the day, so plan window coverings, choose UV stable cabinet finishes and avoid dark counters that show every water spot. If the layout allows, put the sink where you can see the room rather than facing a blank wall, and keep the refrigerator out of direct sun if possible, because it works harder when it is baking. The goal is not to fight the light. It is to keep it off the surfaces that age badly and off the person standing at the sink at 5pm. Exterior shade, a patio cover or a deep overhang does more than any interior blind, if the house allows it. Shade the glass from the outside first and treat the interior as the second layer.

    Two people looking at cabinet and stone samples on a kitchen table, one wearing an ivory polo with a KR monogram
  19. 19 / 21

    What should you do first with a $20,000 kitchen budget?

    Pick the 3 things that bother you daily and fix those, in order of how much they change the room. Usually that is cabinets and hardware, counters, and lighting. Keep the layout, keep the plumbing, keep the floor if it is sound, and spend on the surfaces you touch and the light you see by. A $20,000 budget can cover a real change in a Phoenix kitchen if it does not try to also move walls, add a window and buy appliances. Decide what stays before you price what changes (kitchen remodel cost guide). Write the keep list down and hold yourself to it. Price the cabinets and counters first, then see what is left for lighting and tile, because those 2 lines decide the rest.

21Service area

Which areas of Phoenix does this site cover?

We serve Phoenix and the surrounding cities, from Arcadia and the Biltmore area to Desert Ridge and Ahwatukee, plus Scottsdale, Paradise Valley, Cave Creek, Carefree, Peoria, Glendale, Tempe, Mesa, Chandler, Gilbert and the smaller cities around them. The housing changes fast from one side of the Valley to the other, and so does the plan: a 1950s block ranch in Tempe has different constraints than a 2005 desert home in Anthem. Start with the service areas page if you want the local detail for your city, including the permit office that reviews the work. If your city is not listed, call and ask. The address decides which city reviews the plans and which inspector shows up.

Open in Google Maps (opens in a new tab)

22 to 23 / 25Guide

Before you sell or start

  1. 20 / 21

    What makes a kitchen look outdated?

    Honey oak cabinets, a soffit above the uppers, a dropped fluorescent light box, laminate counters with a short backsplash, a microwave over the range that vents nowhere, and a floor that stops at the kitchen edge. These details date a kitchen faster than the appliances do, and most of them are cheaper to fix than a full remodel. Paint or reface the cabinets, remove the soffit, change the light, replace the backsplash and put in a real hood. That sequence can take 10 years off a kitchen without moving a wall (what makes a kitchen look outdated). Start with the light and the soffit, because those two changes make the cabinets look newer than a repaint does. A bright kitchen with dated cabinets reads better than a dim kitchen with new ones.

  2. 21 / 21

    Is a kitchen remodel worth it if you plan to sell?

    Usually yes, if the kitchen is the weakest room in the house and the work is proportional to the neighborhood. Over improving is the risk: a $120,000 kitchen in a $450,000 house is unlikely to return the money. The safer play is to fix what buyers read as a problem, which is often cabinets, counters, light and a dated soffit, and leave the structural work alone. Local permit values average around $59,000, which tells you what other Phoenix owners are spending, not what your house needs. Think about the next owner's list, not yours, and keep the finishes neutral enough to survive a resale in 3 years. Ask a local agent what buyers in your price band expect before you spend, because the answer changes by neighborhood. What reads as standard in north Scottsdale is an upgrade in a 1970s Mesa tract.

244 questions

Questions people ask

Still have a question? Call (747) 243-2089 and describe the kitchen.

01

How much does a kitchen remodel cost in Phoenix?

Published ranges put a full remodel at $20,000 to $65,000 and a gut remodel with layout changes at $65,000 to $130,000 or more. Phoenix permit data averages about $59,000 per kitchen permit, which reflects larger projects. Ranges are market data, not a quote for your kitchen.

02

Do I need a permit to remodel my kitchen in Phoenix?

The City of Phoenix lists painting, flooring, replacing existing plumbing fixtures, and replacing cabinets and fixtures in existing locations with no new electrical or structural changes as work that needs no permit. Adding or moving sinks, electrical updates, gas line changes, wall removals and replacing or altering windows need one. The City of Phoenix Planning and Development Department reviews residential submittals and inspects the work.

03

How long does a kitchen remodel take?

Fixr puts the average full kitchen remodel at 6 to 12 weeks, and at 3 to 8 months when load-bearing walls come out or water and drain lines move. Cabinet lead times and permit review are the 2 biggest reasons schedules move.

04

Can I live at home during a kitchen remodel?

Many homeowners do, especially during a refresh. During a full remodel you will lose the kitchen for several weeks, so set up a temporary sink, microwave and fridge elsewhere. A sealed plastic wall and a fan pulling air out of the kitchen make the rest of the house livable.

Cabinet installer in a charcoal KR polo kneeling to adjust a hinge on an oak kitchen cabinet

Your kitchen project

Next step

Have the rough size of the kitchen, the age of the house and the 2 or 3 things that bother you most. That is enough to talk through scope, permit needs and a realistic range.

Pick the service if you have one in mind, then leave your name, number and ZIP code. Someone will call you back to talk it through.

Thank you. You will be called back soon.

Type of service you want (optional)
Prefer to call?Call (747) 243-2089
Talk about your kitchen project(747) 243-2089

Before you go: want a call back?

Leave your name, phone number and ZIP code, and someone will call you back about your kitchen.

Thank you. You will be called back soon.

Or call (747) 243-2089