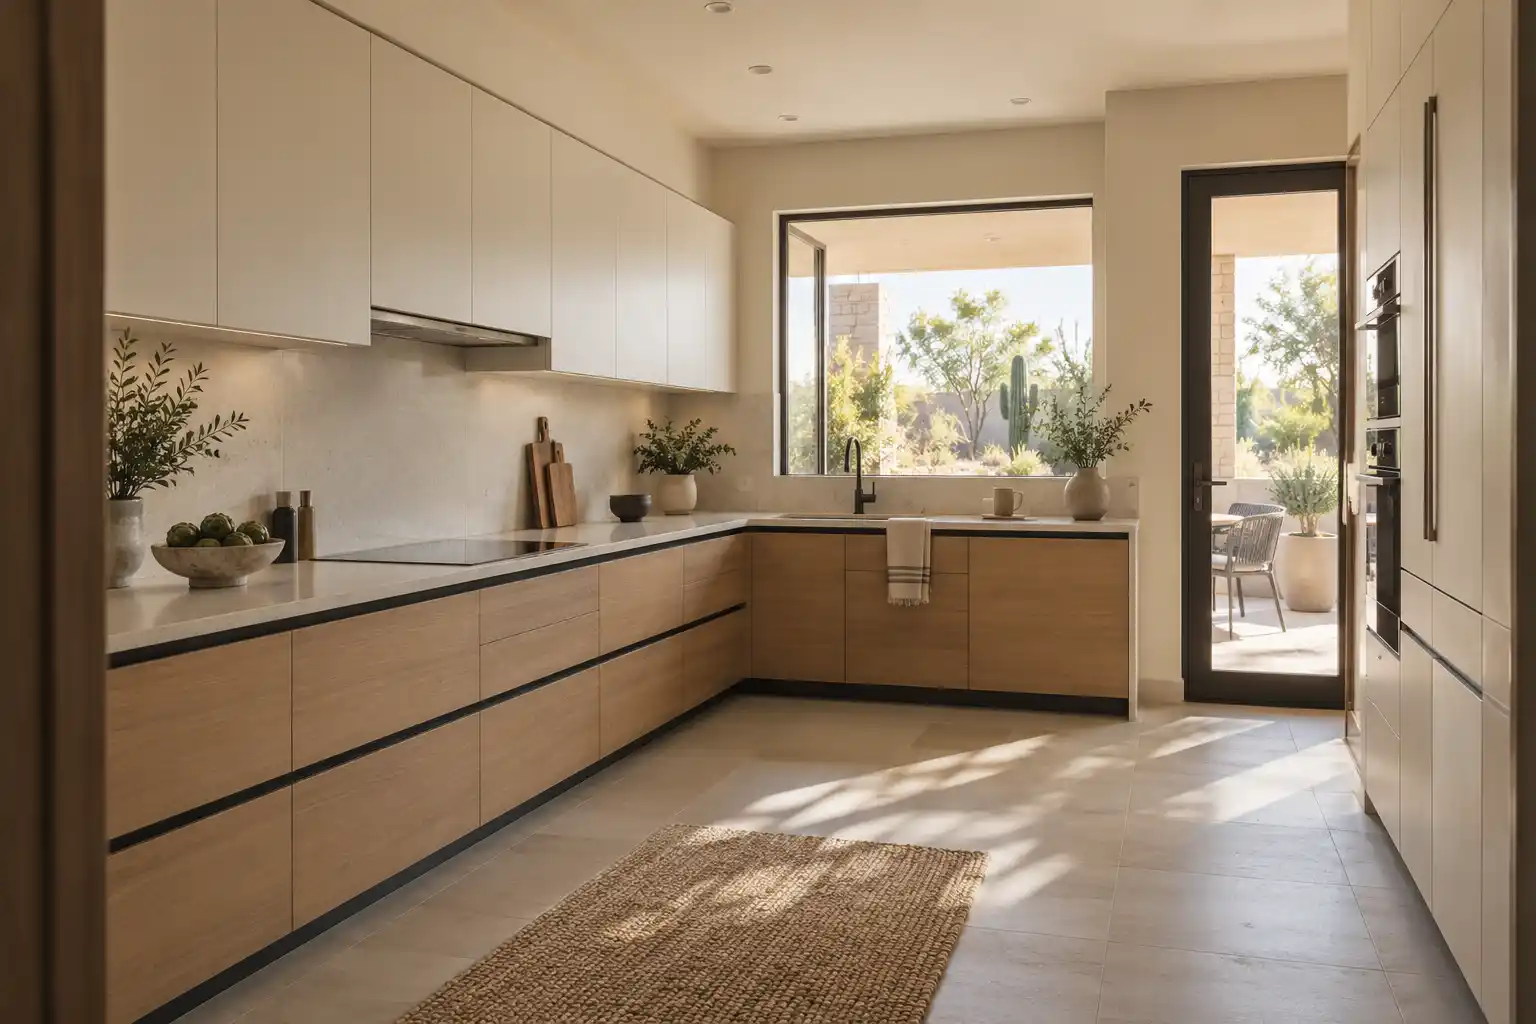
East · Gilbert
Kitchen Remodeling in Gilbert
Gilbert grew from farmland into subdivisions in about 20 years, and the kitchens that came with that growth are large, open and built to a builder spec. This page covers the island, the pantry and the counters in a Gilbert kitchen remodel, plus the Heritage District houses that need a gentler plan.
Last updated
01Good to know
What did the Gilbert building boom leave in the kitchen?
Big, open and built fast. Gilbert grew from the 1990s through the 2010s, and the housing that came with that growth is mostly family homes with the kitchen open to a family room and an island in the middle. The island is often small for the room, the cabinets are often builder grade oak or a painted panel, and the counters are a 2000s solid surface or a low end granite. Because the plan is already open, there is often no wall to take out and no structural question to answer. That changes what a remodel is here. The work is size, storage and surfaces rather than reconfiguration. The Heritage District is the exception, with older houses built to a different set of rules entirely.

02Islands
How do you get a bigger island without a bigger room?
Rebuild the island, not the room. In many of these houses the island is 6 or 7 feet long and 36 inches deep, which leaves one row of cabinets and no room for a dishwasher or a bank of drawers. The move is to take it to 42 or 48 inches deep with cabinets on the working side, seating on the other, and a 15 inch overhang for knees. Then check the aisle. The National Kitchen & Bath Association recommends a work aisle at least 42 inches wide for one cook and 48 inches for more than one (NKBA Kitchen Planning Guidelines (opens in a new tab)), and an island that grows into the aisle is worse than the one it replaced. If the floor cannot take a deeper island, a second tier or a peninsula at the end of the run adds surface without eating space. Electrical is in scope either way.
03Costs
What does a Gilbert kitchen remodel cost?
Published ranges from a national cost guide put a minor refresh at $10,000 to $20,000 and a major remodel at $20,000 to $65,000. A total makeover with a layout change runs $65,000 to $130,000 or more, and cost per square foot runs $75 to $250. Cabinet refacing is $4,270 to $10,200, which is a real option in a 2000s house where the boxes are square and only the doors and drawers are worn. Cabinets take nearly 30% of a budget, and in a room this size that line is the one that decides whether the island grows in the same phase.
Published market ranges, not a quote: the final price is set after an on-site assessment.

04Permits
Do Gilbert projects need a permit?
Yes when the work touches structure, gas, plumbing or circuits. The Town of Gilbert Development Services department handles residential permits and lists a residential addition and alteration checklist (Town of Gilbert permits, applications and checklists (opens in a new tab)), and plan review is often triggered by a wall change, a gas line move, a plumbing relocation or new circuits. A cabinet and counter swap that leaves the plumbing where it is may go without one, though a new circuit for a dishwasher, a microwave drawer or island receptacles can need a trade permit. If the house is in an association, exterior changes and anything visible from the street get a separate review. Get the permit number and the approved scope in the same folder. More than 1 inspection on a small job is common, and the rough in has to be seen before the drywall closes.

05Storage
What is a pantry conversion and why is it common here?
Because the walk in pantry is often the least efficient square footage in the house. In these plans it is often 5 feet deep with shelves only on the back wall, so a person standing in it occupies the space the food should. Converting it to a shallow cabinet wall, or splitting it into a broom closet plus pull out pantry, gains storage you can reach without losing the footprint. The other version is to remove it and use the wall for a refrigerator surround, a double oven or a bank of drawers. None of that is structural, which is why it pairs well with a cabinet order that is already happening. Measure the shelf depth you actually use before the order is placed, since a deep shelf hides food at the back and turns into a place to lose things.
06Good to know
What is different about a Heritage District kitchen?
Everything, starting with the age. The Heritage District is the older part of town, and the older houses there often have kitchens built small and closed, without the framing or the wiring a 2000s house carries. A gut remodel is often the wrong approach. The better plan keeps the footprint, works with the original openings and treats the room as a series of separate decisions: the cabinet run, the sink wall, the light, the floor. Adding a half bath or an island to a room that was never laid out for one is where these projects go wrong. Windows, floors and trim are often worth keeping, and a plan that replaces all 3 is a different budget. Do the survey first, then decide what can move.


Kitchen Studio
Swap the finishes. Watch the kitchen change.
A design preview, not a price. Pick a finish for each part of the kitchen, drag the line to compare, then send your picks with your project.










074 questions
Questions people ask
Still have a question? Call (747) 243-2089 and describe the kitchen.
01Is all of Gilbert covered?
Yes. We serve Gilbert from the Heritage District through the 1990s and 2000s subdivisions and out to the newer builds on the east side. The age of the house decides much of the scope, so the year it was built, the cross streets and a photo of the kitchen all matter.
02How long does a Gilbert kitchen remodel take?
Weeks, not days. A cabinet, counter and island change in a house that keeps its layout is the short case. A pantry conversion or a new circuit adds a trade and an inspection. No finish date is reliable before the scope is fixed and the cabinet order is placed.
03Can I enlarge the island without replacing every cabinet?
Often, yes. The island is its own cabinet run, so it can be rebuilt while the perimeter stays. The catch is the finish match: a new island in a current door style next to 2005 cabinets will read as 2 kitchens. Refacing the perimeter at the same time solves that, and it can cost less than a full replacement.
04Is a Heritage District kitchen a gut remodel?
Often not. Older houses there tend to have small rooms, original openings and framing that was not sized for a modern kitchen. Keeping the footprint and working within it can protect the house and the budget. A survey of what is actually there comes before any drawing.
08Keep reading
Related
- Kitchen remodeling services: islands, cabinets, counters and the trades behind them.
- Kitchen remodel cost in Phoenix: what a family kitchen upgrade runs and why.
- Service areas across metro Phoenix: every city and community we cover.
- Contact: island size, room size and the year built.
- Chandler kitchen remodeling: 1990s plans and the island question.
- Mesa kitchen remodeling: older tracts, soffits and aging in place.
- Queen Creek kitchen remodeling: newer builder kitchens and hard water.
More for Gilbert
- Arcadia
- Biltmore
- Desert Ridge
- Ahwatukee
- Scottsdale
- North Scottsdale
- Old Town Scottsdale
- DC Ranch
- McCormick Ranch
- Paradise Valley
- Cave Creek
- Carefree
- Rio Verde
- Rio Verde Foothills
- Fountain Hills
- Anthem
- Peoria
- Glendale
- Surprise
- Sun City
- Goodyear
- Avondale
- Litchfield Park
- Buckeye
- Tempe
- Mesa
- Chandler
- Gilbert
- Queen Creek
