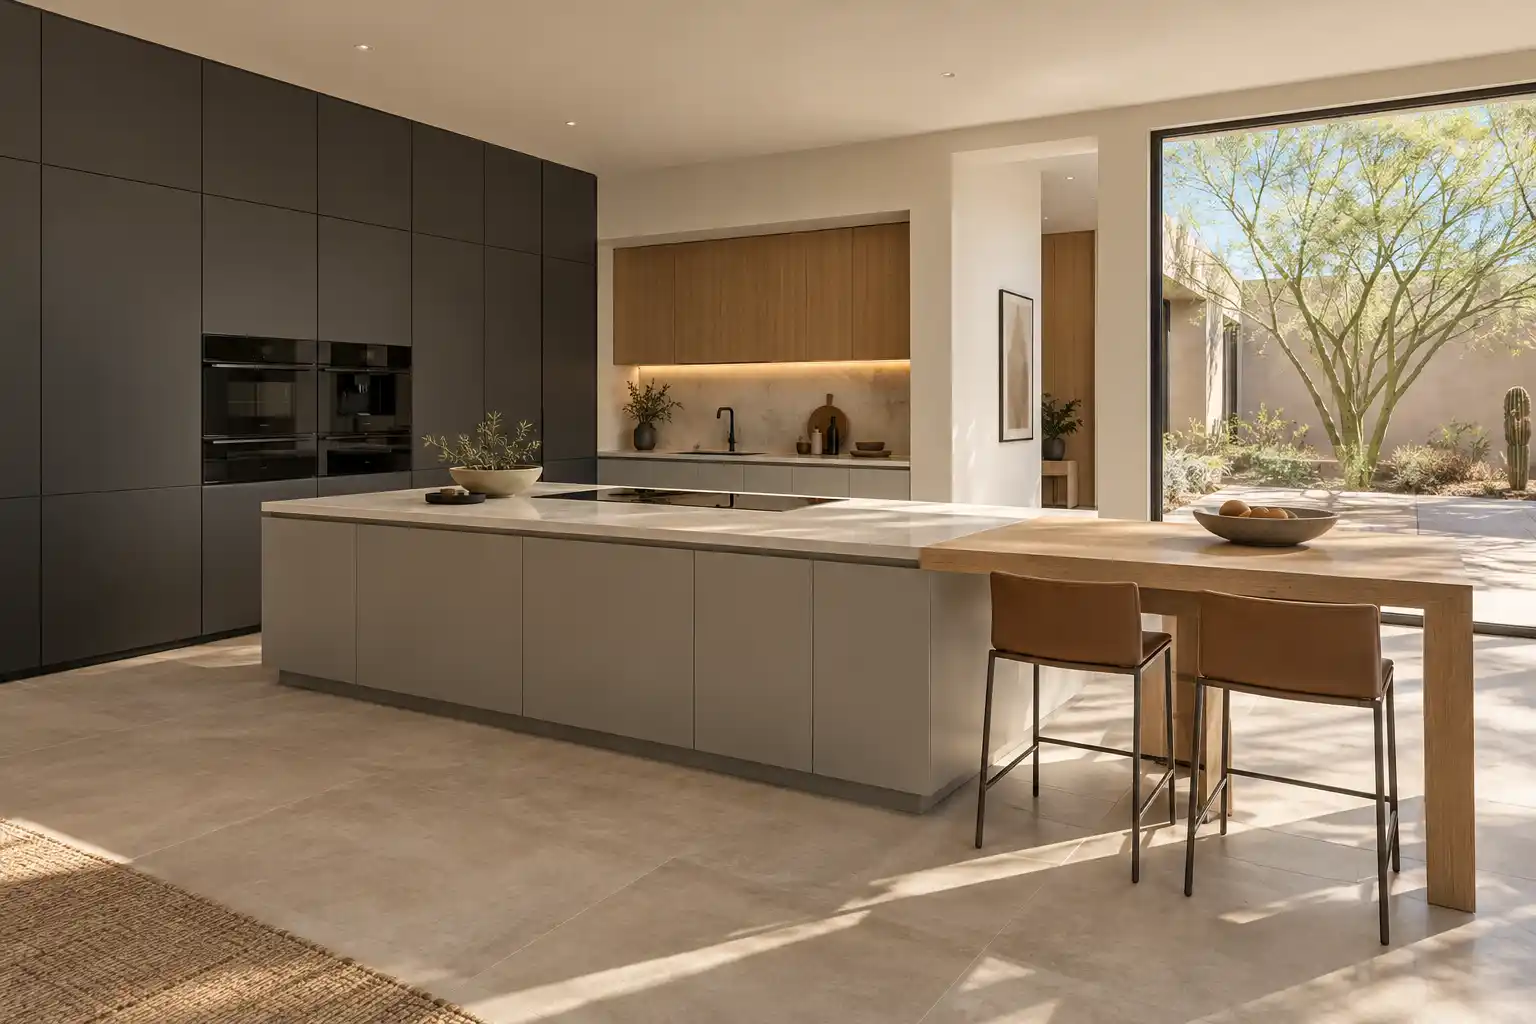
Phoenix · Ahwatukee
Kitchen Remodeling in Ahwatukee
Ahwatukee was built out between the 1980s and the 1990s, so the kitchens here share a set of problems: soffits, 1990s counters and a wall of glass facing the preserve. This page covers what to fix first in an Ahwatukee kitchen remodel and how permits and association review work.
Last updated
01Good to know
What are Ahwatukee kitchens like in 1980s and 1990s homes?
Family houses in the foothills south of South Mountain, built between the 1980s and the 1990s, and largely built out. There is no new tract cycle here, so the housing stock is settled and many kitchens have already been through one cosmetic round.
The typical plan puts the kitchen next to a nook, with the family room a step down and a wall of glass facing the preserve. Ceilings run 8 or 9 feet with a soffit over the cabinets. Cabinet boxes are oak or a painted raised panel, and counters are tile or a 1990s solid surface that has seen better days.
Many Ahwatukee neighborhoods are association governed, which shapes anything visible outside. Inside, the list is consistent: take out the soffit, open the wall, replace the counters, fix the light.

02Cabinets
What is above the cabinets in most Ahwatukee kitchens?
A soffit, and often a fluorescent light box inside it. The framing of that era left a dropped bulkhead above the uppers, sometimes 12 to 18 inches deep, and the cheapest way to light a counter was a tube fixture behind a panel in the bulkhead.
Removing it is a framing and electrical job, not a cosmetic one. The soffit can hide a duct, a drain line from above or a beam. Once it is open, the cabinet run can go to the ceiling, which adds storage and makes a low ceiling read higher.
The wiring has to be reworked at the same time. The tube fixture usually has its own switch, and the replacement is under cabinet lighting on a dimmer plus a circuit for the hood.
Plan the duct path before the cabinets are ordered.
03Service area
How do mountain preserve views change a kitchen plan?
Glass at eye level is a glare source before it is a view. A kitchen facing the preserve takes direct sun for part of the day depending on orientation, and a polished counter doubles the reflection. The result is a room that is hard to work in at 4 in the afternoon.
The fix is a mix rather than one product. A honed or matte counter instead of a polished one, solar screens or film on the west facing panes, and dimmable fixtures so the room does not go from glare to cave after sunset.
Window placement belongs in the plan. If a window or patio door is going in, its height and the depth of the roof overhang decide how much sun reaches the counter.
Keep the view. Control the light.

04Costs
What does an Ahwatukee kitchen remodel cost?
Published ranges from a national cost guide put a major remodel at $20,000 to $65,000 and a total makeover at $65,000 to $130,000 or more. A minor refresh runs $10,000 to $20,000, and cost per square foot is $75 to $250. Cabinet refacing is $4,270 to $10,200.
Soffit removal, a wall opening and new lighting are the items that push an Ahwatukee project past a simple refresh. They are also the items that change how the room feels, which is why they are worth doing together rather than in 2 phases. Doing the soffit after the cabinets go in can mean buying cabinets twice.
Published market ranges, not a quote: the final price is set after an on-site assessment.

05Permits
Do Ahwatukee projects need permits and HOA approval?
City of Phoenix permits apply across Ahwatukee, and the association reviews what shows outside. The City of Phoenix Planning and Development Department says wall removals, gas line changes, electrical updates and moving or adding sinks need a permit, while replacing kitchen cabinets and fixtures in existing locations with no new electrical or structural changes does not (City of Phoenix Residential Projects (opens in a new tab)). Electrical, plumbing and mechanical work can need separate trade permits. A permit number should be posted, and the inspection record should match the submitted scope.
On the association side, interior work often needs only notice rather than approval, depending on the association. What does need approval: a new window, a patio door, a hood vent on an exterior wall, or a change visible from the street.
Read the rules before the design is fixed. A patio door the association will not approve is a load of glass sitting in a garage.
06Materials
Which surfaces hold up in an Ahwatukee family kitchen?
Hard water and dust matter as much as color does. Valley water leaves scale on fixtures, clouds glass and stains grout early, so a softener loop or a filter plan before the new fixtures go in protects the finish you paid for. In the foothills, monsoon dust settles on everything, and a textured surface is harder to clean than a smooth one.
Practical choices: quartz or a dense granite in the work zone instead of a soft marble, a full height backsplash in a large format tile rather than a small mosaic with wide grout lines, and a floor that can take water tracked in from the yard.
Drawer hardware matters in a family kitchen. Soft close slides with a metal box outlast coated runners.
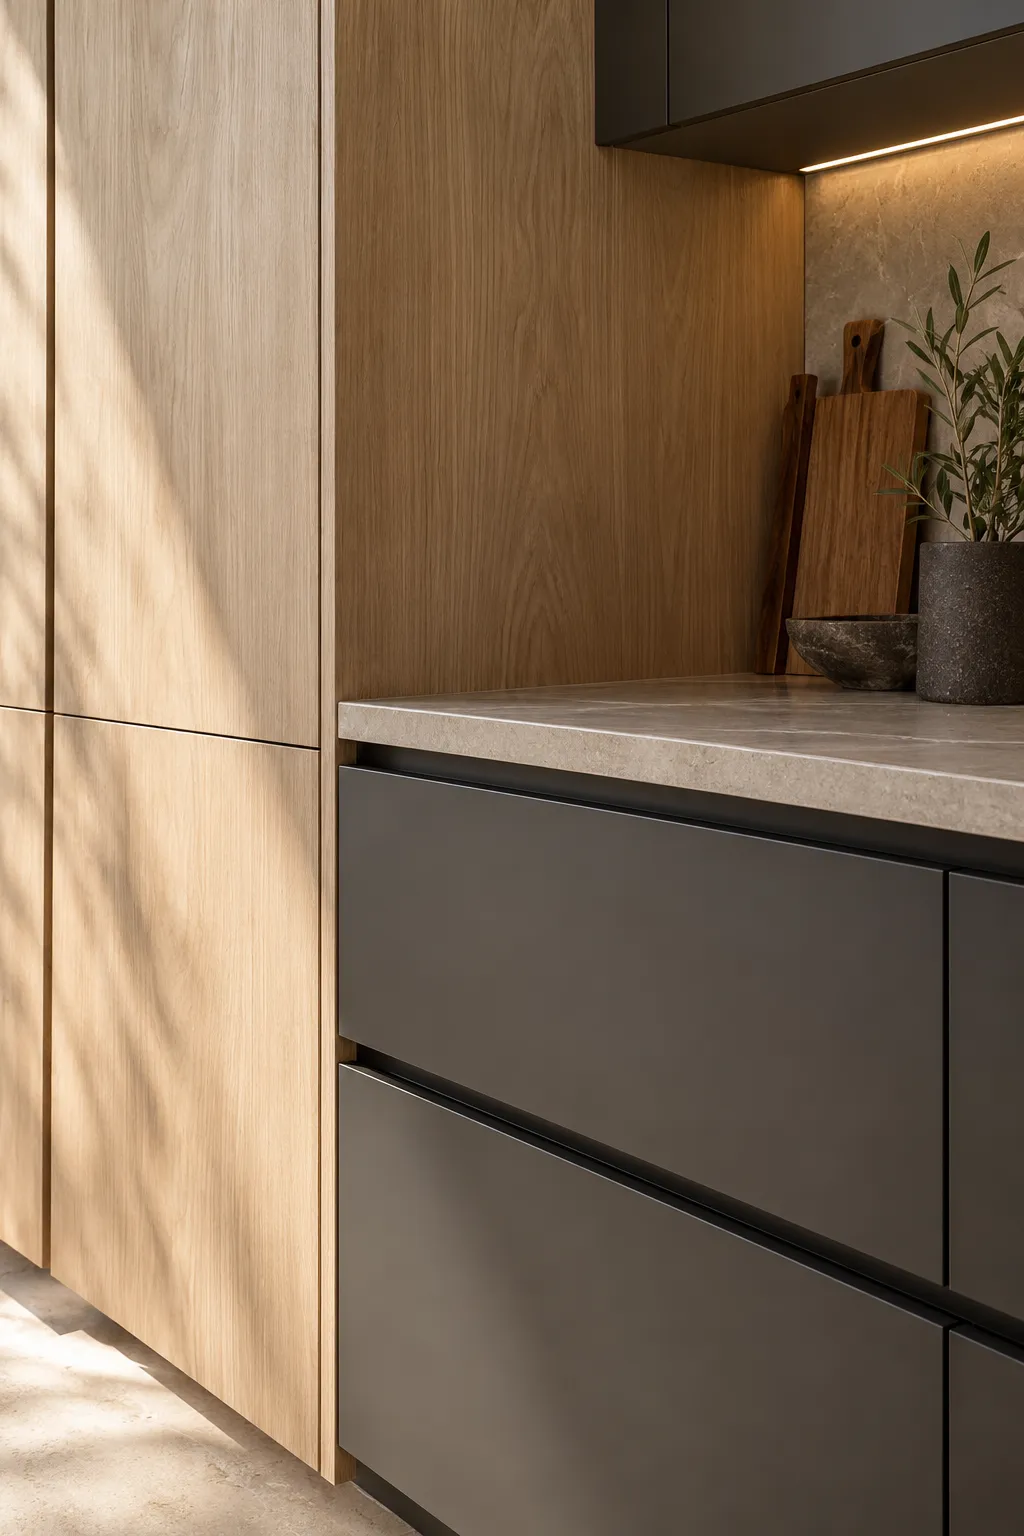

Kitchen Studio
Swap the finishes. Watch the kitchen change.
A design preview, not a price. Pick a finish for each part of the kitchen, drag the line to compare, then send your picks with your project.










074 questions
Questions people ask
Still have a question? Call (747) 243-2089 and describe the kitchen.
01Does removing a soffit always mean new cabinets?
No. If the boxes are sound and the run stays the same, the cabinets can come down, the soffit can come out, and the uppers can go back with a filler panel to the ceiling. That saves the cabinet cost. If the boxes are 1980s particle board or the layout is wrong, the soffit work and the cabinets happen together.
02Do I need a permit to remove a wall in Ahwatukee?
Yes, if the wall carries load, which can be the case in houses of this era. A structural opening needs engineering and plan review in Phoenix. A non bearing partition still often needs a permit once electrical or plumbing moves. Ask for the drawings before demolition, not after the ceiling is open.
03Will the association approve a new patio door?
Often, if it matches the existing door style and does not change the elevation in a way the guidelines prohibit. Submittals take time, so start early and allow for a comment round. Get the approval in writing, with conditions, and keep it with the permit documents.
04What counter works best with mountain views?
A honed or matte surface, because it cuts glare instead of bouncing it. Quartz and dense granite both handle heat and stains. A polished slab looks good at 9 in the morning and painful at 4. Match the edge profile to the room and keep the backsplash calm.
08Keep reading
Related
- Kitchen remodeling services: what the work covers, from cabinets to layout changes.
- Kitchen remodel cost in Phoenix: the full price table with sources.
- Service areas: every neighborhood and city covered.
- Contact: send the address and the scope.
- Tempe kitchen remodeling: ranch and block houses west of the foothills.
- Chandler kitchen remodeling: 1990s plans with the same soffit problem.
- Arcadia
- Biltmore
- Desert Ridge
- Ahwatukee
- Scottsdale
- North Scottsdale
- Old Town Scottsdale
- DC Ranch
- McCormick Ranch
- Paradise Valley
- Cave Creek
- Carefree
- Rio Verde
- Rio Verde Foothills
- Fountain Hills
- Anthem
- Peoria
- Glendale
- Surprise
- Sun City
- Goodyear
- Avondale
- Litchfield Park
- Buckeye
- Tempe
- Mesa
- Chandler
- Gilbert
- Queen Creek
