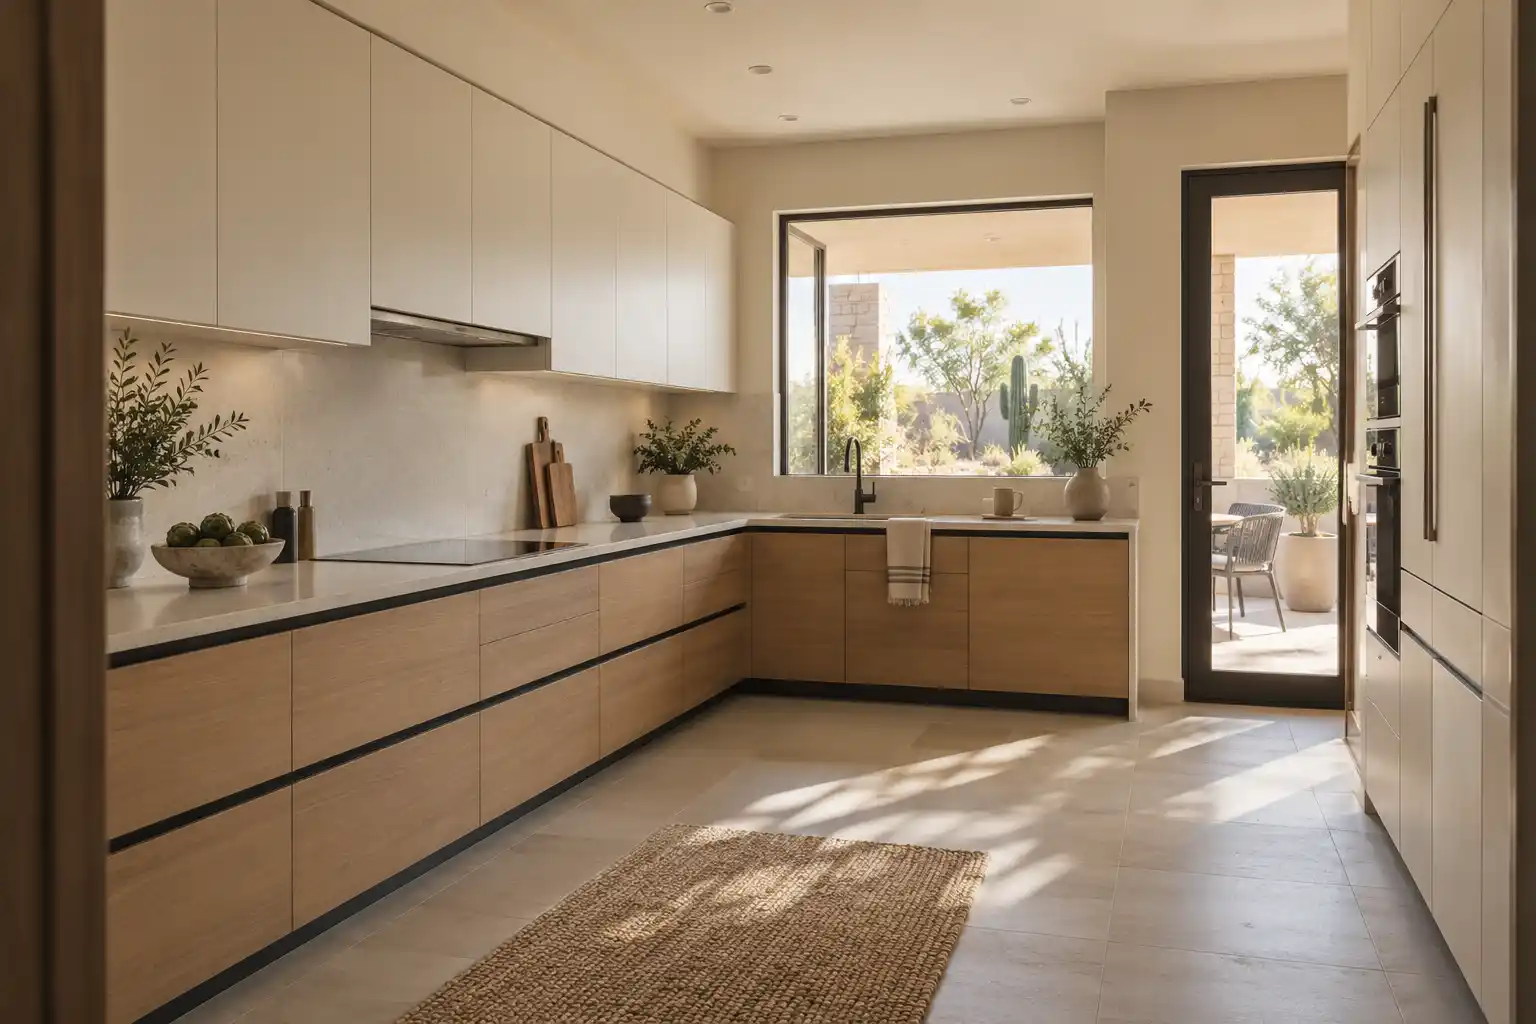
West · Peoria
Kitchen Remodeling in Peoria
Peoria holds two housing markets inside one city line, and the kitchen work splits with them. This page covers what Old Town ranch plans and the newer north Peoria subdivisions each run into, what permits and association review apply, and what the work costs by scope.
Last updated
01Service area
Which two housing stocks shape Peoria kitchens?
Peoria is mostly newer housing: the median home was built in 1999 and about 10 percent of the housing dates from before 1980 (American Community Survey 2024). Old Town and the blocks around the original townsite have the older ranch houses, many with closed kitchens, one short run of counter and a dining room the wall was built to separate. North Peoria and Vistancia are 2000s and newer master planned construction, with the kitchen already open to a family room and an island in the plan. The two need different trades. A ranch kitchen is a wall, a soffit and an electrical panel question. A Vistancia kitchen is a cabinet, lighting and surface question, and often an association submittal on top. That split decides scope before anything gets priced, because the plan that fits one part of the city is the wrong plan for the other.

02Good to know
What is the most common kitchen problem in Peoria?
Storage, and it shows up on both sides of town. Old Town ranch plans were drawn with a single 24 inch pantry cabinet or no pantry at all, so the counters end up holding what the cabinets cannot. A pantry is often the first thing those kitchens need, ahead of new counters. The newer subdivisions have a different version of the same problem: the pantry exists, but the upper cabinets are shallow and the drawer slides are the builder grade parts that fail first. West facing kitchens in the newer subdivisions add a second issue. Afternoon sun comes through the glass onto the cabinet faces, and a painted door on that wall shows wear sooner than the same door on a shaded elevation.
03Storage
Can a pantry be added to an Old Town Peoria ranch?
Usually yes. The common version takes a closet, a broom alcove or 18 inches off the hallway and turns it into a full height pantry with roll out shelves. Where floor space is tight, a 12 inch deep cabinet pantry on the dining side of the wall adds storage without changing the kitchen footprint. Two things decide the design: whether that wall carries load, and where the refrigerator door swings. In a 1960s ranch the wall between kitchen and hall is often structural, so a recessed pantry needs a header rather than a straight cut. A drawing that shows the door swing and the counter landing belongs before the cabinet order goes in.

04Costs
What does a kitchen remodel cost in Peoria?
National 2025 cost data puts a minor refresh at $10,000 to $20,000, a major remodel at $20,000 to $65,000, and a gut with a layout change at $65,000 to $130,000 or more. Published market ranges, not a quote: the final price is set after an on-site assessment. Cabinet refacing runs $4,270 to $10,200 and refinishing $1,900 to $4,500, which fits an Old Town ranch where the boxes are sound and the doors are tired. A full cabinet replacement for a small galley usually lands in the major band once counters, a sink and lighting are added. Cost per square foot runs $75 to $250. Cabinets take nearly 30% of a budget, so the cabinet line decides how far the rest of the money reaches.

05Permits
Do I need a permit for a Peoria kitchen remodel?
Usually yes, and always when the work touches structure, gas, plumbing or a circuit. The City of Peoria Development and Engineering Department handles building permits, and most projects need a plan review before the permit is issued (City of Peoria (opens in a new tab)). A cabinet and counter swap that leaves every fixture where it is often does not need one, though a trade permit still applies if you add a circuit or move a gas line. Newer communities add a second layer. HOA review is common in Vistancia and the north Peoria subdivisions, where interior work usually needs notice and any window or door change needs written approval. Send the association packet before the cabinet order, because review runs on the association calendar, not the construction schedule.
06Service area
Which layout changes work in a Peoria kitchen?
Match the move to the plan you already have. In an Old Town ranch the useful change is a peninsula or a wider opening to the dining room, because the room is too narrow for a walkway on both sides of an island. Keep 42 inches of clear space on the working side and treat 15 inches as the minimum seating overhang that works for knees. In a Vistancia house the island is already there and usually undersized for seating, so the work is a deeper top, a second row of drawers and outlets in the island rather than a different floor plan. Storage goes full height in both cases, since uppers that stop short of the ceiling waste the best wall in the room.

07Materials
How do you plan around west facing glass in newer Peoria?
Treat the glass as part of the scope, not as a view. West facing kitchen windows in the north Peoria subdivisions take strong afternoon sun, and that decides two budget lines. First, the cabinet finish: a painted door on a sun loaded wall shows every flaw and fades faster than a stained or slab front, and the same holds for a laminate top that gets hot under the glass. Second, the counters near that window, where quartz with a high resin content is less forgiving of heat than granite or a sintered surface. A cellular shade or a solar screen cuts the load. That is not decoration. It is the difference between a kitchen that still looks right in year 5 and one that does not.
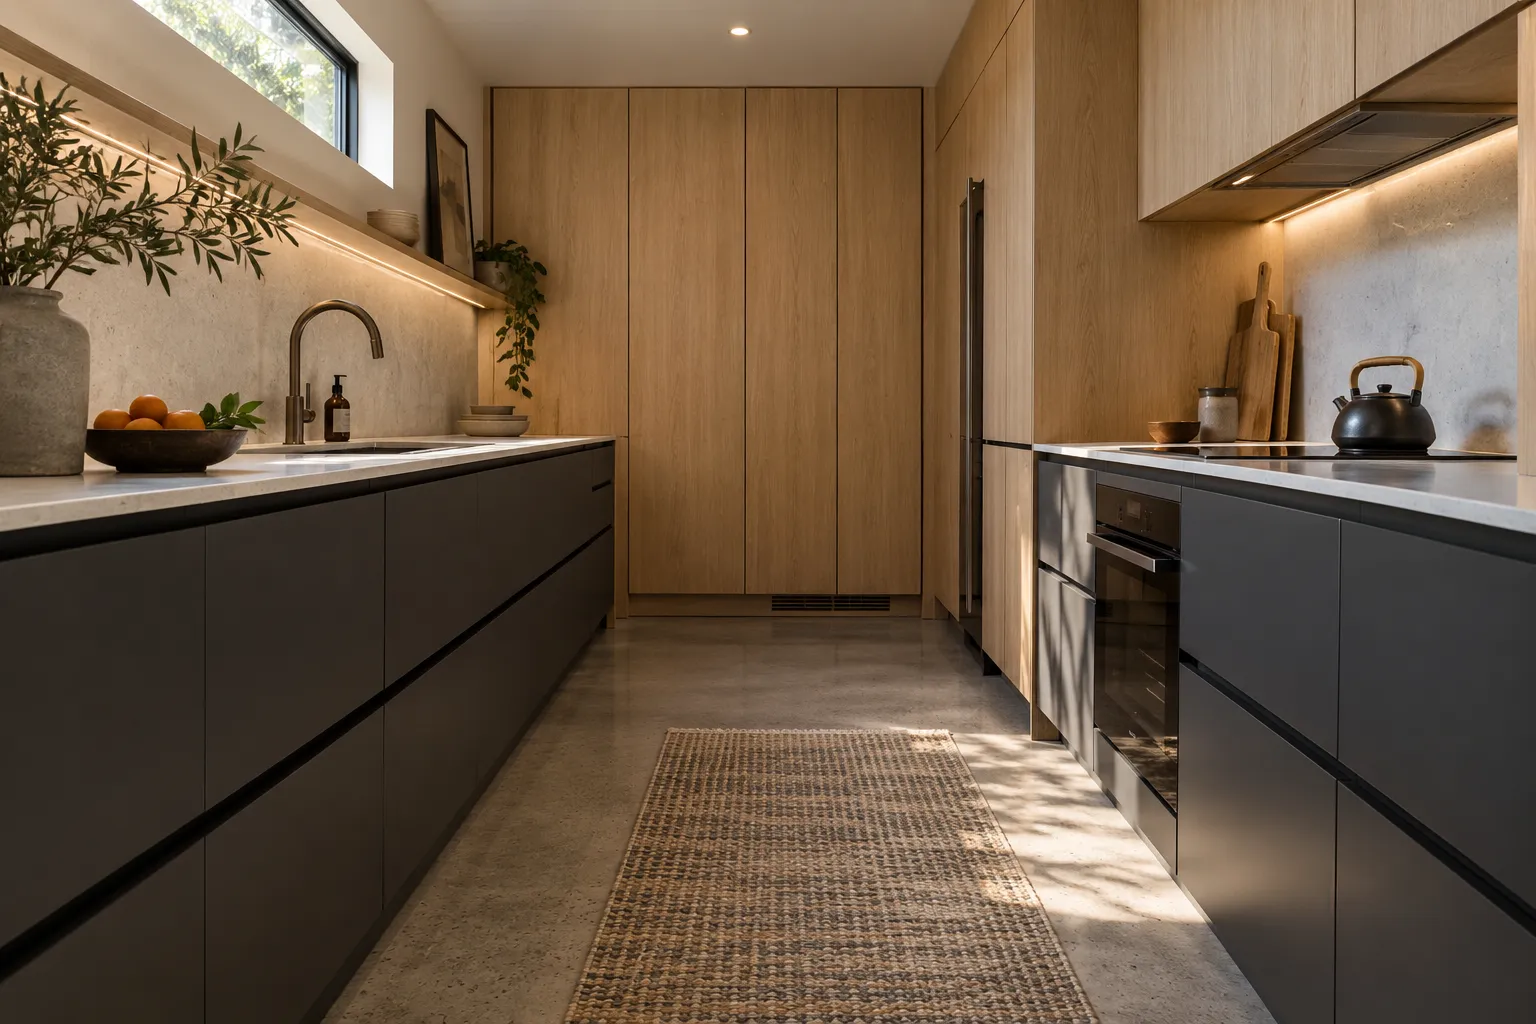

Kitchen Studio
Swap the finishes. Watch the kitchen change.
A design preview, not a price. Pick a finish for each part of the kitchen, drag the line to compare, then send your picks with your project.










084 questions
Questions people ask
Still have a question? Call (747) 243-2089 and describe the kitchen.
01Is all of Peoria covered?
Yes. We serve Peoria from Old Town and the neighborhoods around the original townsite up through north Peoria and Vistancia. The 1960s and 1970s ranch plans in Sun City next door, covered on the Sun City kitchen page, take a county permit instead. The cross streets and the build year narrow the plan.
02How long does a Peoria kitchen remodel take?
Weeks, not days, and the sequence matters more than the number. A cabinet and counter change in a house that keeps its layout moves faster than a gut with a wall opening. Permit review and any association submittal sit in front of the start date. No finish date is reliable before the scope is fixed.
03Can I stay in the house during the work?
Many homeowners do. A temporary sink in the laundry and a microwave on a folding table keep the house running for a few weeks. A wall opening, a re-pipe or a panel upgrade makes it harder. Decide before demolition, because the answer changes where materials get staged and how the dust barriers run.
04What should I have ready before the first call?
The year the house was built, the cross streets and a photo of the kitchen from two angles. If there is a soffit above the cabinets, mention it. If a prior owner changed the layout, say so. Those details decide whether the first conversation is about a cabinet swap, a wall opening or a pantry.
09Keep reading
Related
- Kitchen remodeling services: what each part of the job covers.
- Kitchen remodel cost in Phoenix: the full range table and what moves it.
- Service areas across metro Phoenix: every city and community we cover.
- Contact: send the address, the year built and a photo.
- Glendale kitchen remodeling: older ranch plans and compact galley layouts.
- Surprise kitchen remodeling: 1990s and 2000s houses and 55 plus communities.
More for Peoria
- Arcadia
- Biltmore
- Desert Ridge
- Ahwatukee
- Scottsdale
- North Scottsdale
- Old Town Scottsdale
- DC Ranch
- McCormick Ranch
- Paradise Valley
- Cave Creek
- Carefree
- Rio Verde
- Rio Verde Foothills
- Fountain Hills
- Anthem
- Peoria
- Glendale
- Surprise
- Sun City
- Goodyear
- Avondale
- Litchfield Park
- Buckeye
- Tempe
- Mesa
- Chandler
- Gilbert
- Queen Creek
