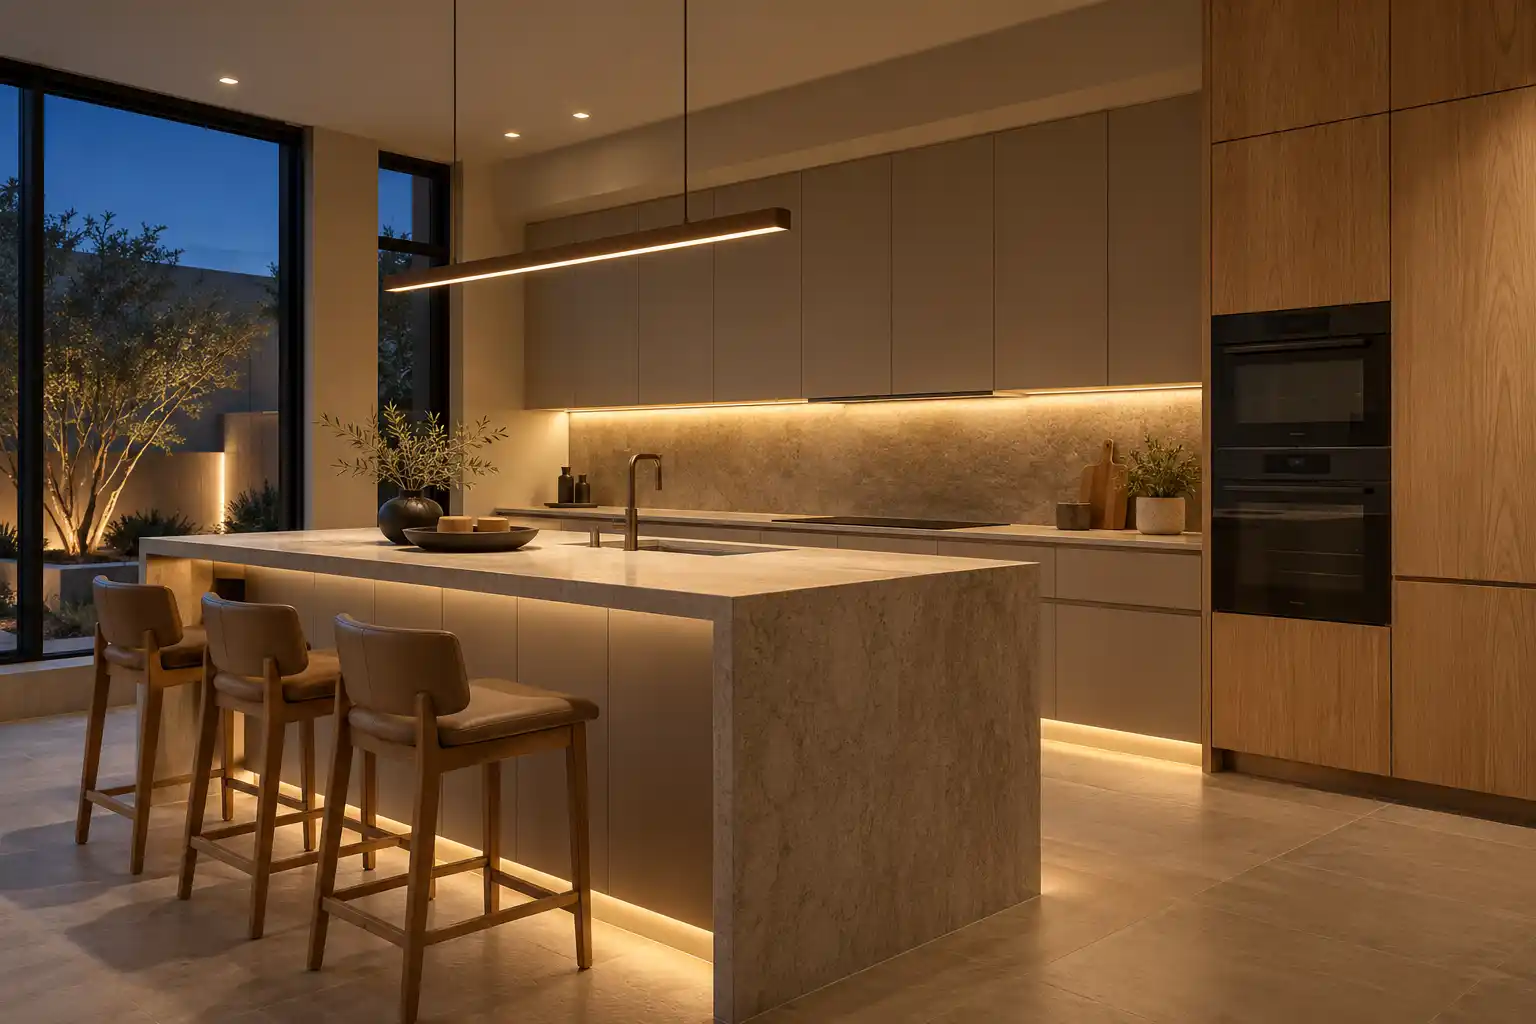
Service 11 of 11 · Phoenix, AZ
Luxury Kitchen Remodeling in Phoenix
A high end kitchen is a structural and millwork project before it is a finish project. This page covers what changes when the scope moves past surfaces: inset cabinetry, slab stone, integrated appliances, butler pantries, and the framing, ducting and electrical work those layouts require in a Phoenix house.
Last updated
01Good to know
When does a kitchen remodel become a high end project?
When the work stops being a swap and starts changing the room. A high end scope usually includes 1 or more of these: a wall out with a beam and posts, ceilings opened to 10 ft with stacked uppers, a 48 in range with a ducted hood, a panel ready refrigerator at 36 or 48 in, bookmatched slab stone, a butler pantry or scullery, and a lighting plan drawn before drywall. The other marker is the drawing set: elevations, a lighting plan and a cabinet section for every wall. The tell is not the material list. It is the sequence. Custom millwork, stone and integrated appliances are ordered from dimensions that only exist after the framing and rough in are set, so the design has to be complete before demolition.

02Cabinets
What separates inset cabinetry from stock cabinets?
Inset doors sit inside the face frame, flush with it, which means every opening has to be built to the appliance and the wall, not adjusted on site. That takes 3/4 in plywood boxes, dovetail drawers, and a reveal held to about 1/8 in. Stock cabinets come in 3 in increments and hide the gap with overlay doors. Inset cannot, because the room is never a whole number of inches. The cost lands in the boxes and the labor: custom widths, panel ends, furniture toe kicks, and appliance panels that have to align with the door reveal. In a 10 ft room, inset also means deciding whether the uppers stack to the ceiling with a 12 in crown or stop and leave painted wall.
03Countertops
Which countertop materials hold up in a Phoenix kitchen?
Quartzite and granite take heat and knives better than marble, and both need sealing. Quartz, which This Old House puts at about 94% ground quartz with a resin binder, is uniform and nonporous but can scorch under a hot pan, so trivets are not optional. Marble etches from lemon, vinegar and hard water, and in Phoenix the water leaves rings before the juice does. Look at 3 cm slabs, where 126 by 63 in is a common size, and plan seams at a corner or a change in depth rather than mid run or at the sink. A mitered edge at 2 1/2 in reads thicker than a built up edge. Sintered surfaces resist heat and staining but chip at a corner and cannot be repaired in place. Honed finishes hide scratches and show every water spot.

04Costs
What do the published ranges say a luxury kitchen costs?
A national cost guide puts a total makeover with a layout change at $65,000 to $130,000 or more, with ultra high end choices above $130,000. Cost per square foot runs $75 to $250, and cabinets take nearly 30% of the budget. For local context, a renovation company's review of 1,640 kitchen permits in Phoenix from March 2021 to December 2025 found an average declared permit value of about $59,000, which is not a quote. Published market ranges, not a quote: the final price is set after an on-site assessment. The number moves on slab count, custom millwork, the appliance package, structural work, and whether the electrical service has to grow. A second island, a scullery or a full height stone backsplash moves it again.

05Layout
What structural work do high end layouts require?
More than most homeowners expect. Taking out a wall means confirming the load path, then a beam sized by an engineer, posts, and footings at the slab. A 48 in range hood needs an 8 in duct run to the roof, and a house tightened for air conditioning may need make up air. Moving a sink on a slab means trenching 12 to 18 in, moving the drain, and patching. A 200 amp panel is often the ceiling on a kitchen with 2 ovens, an induction cooktop, a wine fridge and 6 circuits of lighting. None of this shows in a finish schedule, and all of it has to be settled before the cabinets are ordered. Wall removal also means shoring the span while the beam goes in, which is a line item rather than a courtesy.
06Storage
Does a butler pantry or scullery fit a Phoenix house?
Sometimes, and usually by borrowing a room rather than adding one. A butler pantry works at 5 by 7 ft with 18 to 24 in deep counters on both sides, a second sink, a 24 in dishwasher and a 24 in wine fridge. A scullery needs closer to 6 by 8 ft to hold a prep sink, a coffee station on a 20 amp circuit and closed storage for the small appliances that crowd the main counters. Walk in pantries at 5 by 5 ft with 12 in deep shelves hold more than 24 in deep shelves, because the back of a deep shelf is where food goes to expire. A laundry or mudroom off the kitchen is the usual conversion.
07Materials
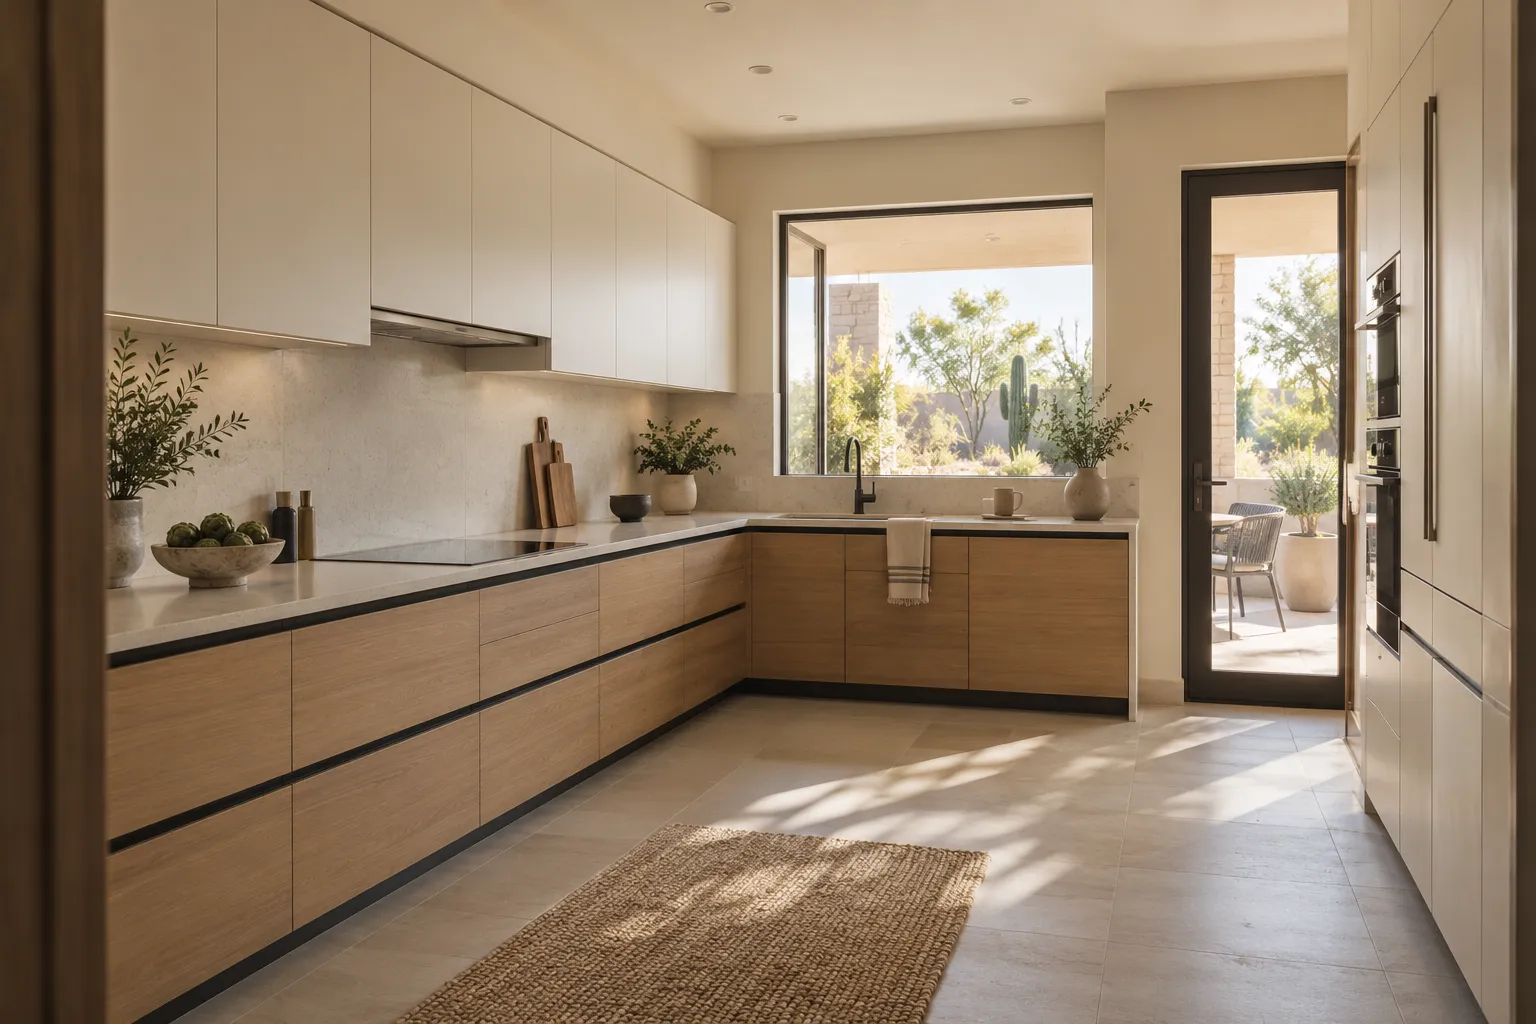
What fails in Arizona heat, sun and hard water?
Sun and dry air do most of the damage. West and south facing glass pushes surface temperatures high enough to fade stained wood and bake a lacquer finish, so a 2 part conversion varnish or a water based catalyzed finish holds up better on the millwork. Indoor humidity that swings between the dry months and the monsoon moves wood panels, which is why painted inset doors show hairline cracks at the joints and solid wood panels cup. Hard water leaves film on polished stone and etches marble at the sink. A reverse osmosis line to the refrigerator and the coffee station is the practical answer to spots, and sealed stone still needs resealing once the water stops beading.
08Mistakes
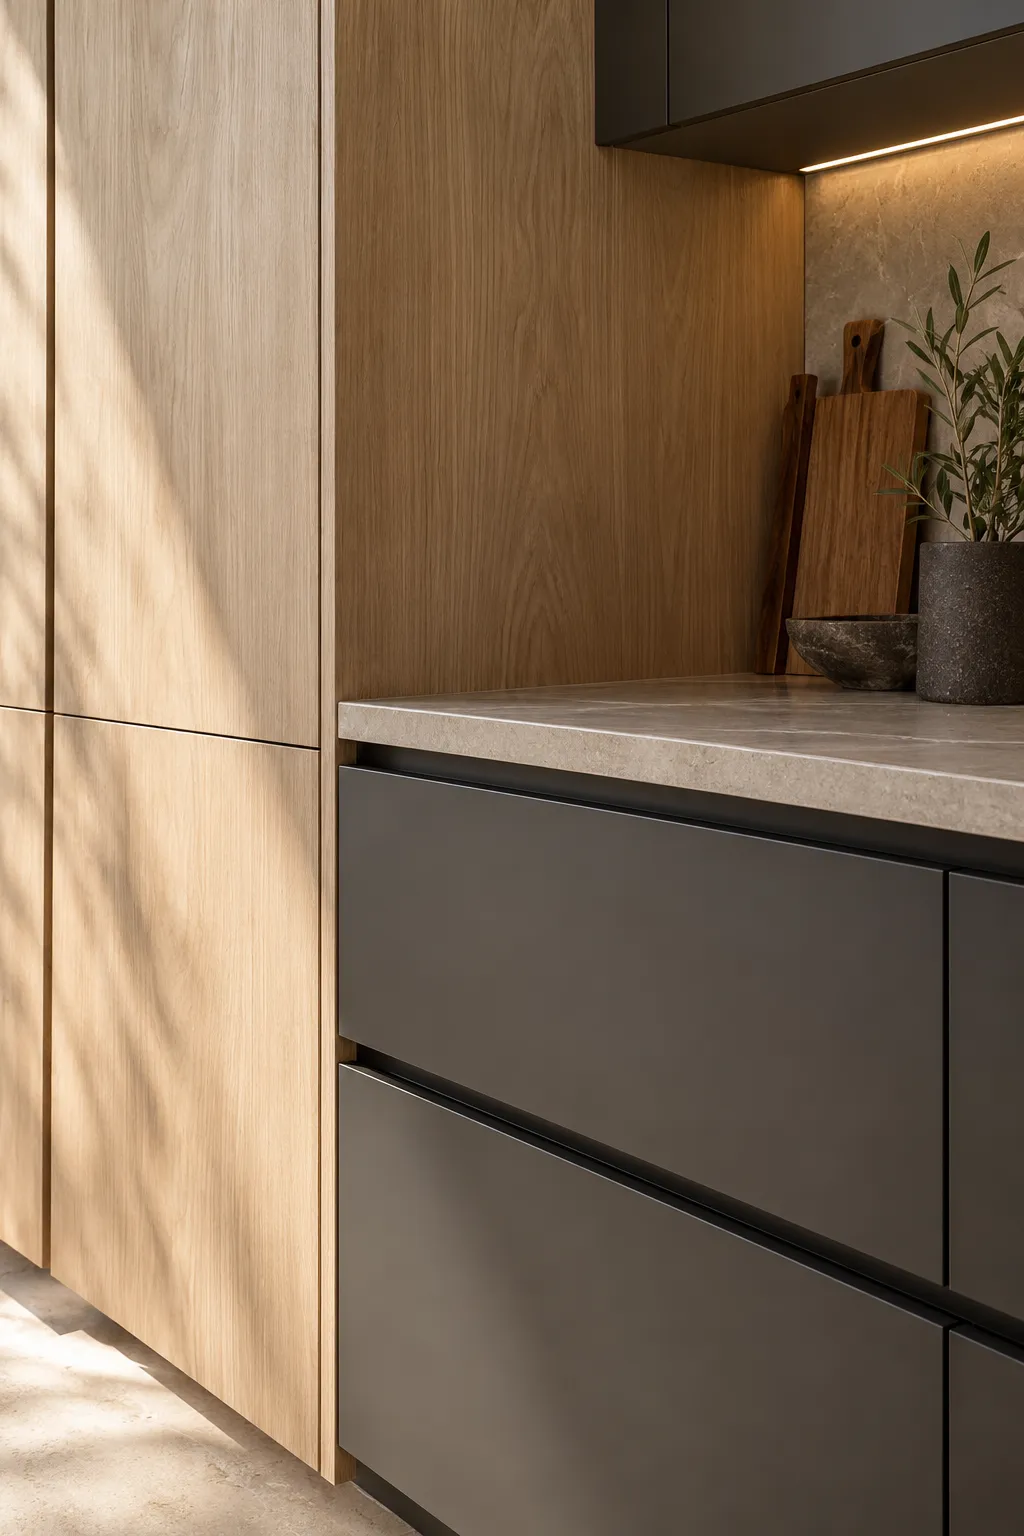
Where do luxury kitchen projects go wrong?
In the order of decisions. Slabs get ordered before the cabinet layout is final, then the veining lands behind the range instead of on the island. Appliances get specified after the boxes are built, and a 48 in refrigerator will not fit a 42 in opening. Lighting gets drawn after drywall, so the only light over the island is a pair of pendants hung too high. Ductwork gets value engineered to a 6 in run on a 48 in hood. And a house gets a kitchen full of stone and circuits on a 100 amp panel. Each of those is a schedule problem before it is a money problem. A dimensioned drawing set that pins every opening is cheaper than any of the corrections.

Kitchen Studio
Swap the finishes. Watch the kitchen change.
A design preview, not a price. Pick a finish for each part of the kitchen, drag the line to compare, then send your picks with your project.










094 questions
Questions people ask
Still have a question? Call (747) 243-2089 and describe the kitchen.
01Does a high end kitchen need a structural engineer?
When a load bearing wall comes out, yes. An engineer confirms the load path and sizes the beam, and the stamped letter goes into the permit set that the City of Phoenix Planning and Development reviews.
02Is quartzite better than quartz in a kitchen?
For heat and knife marks, yes. Quartzite is natural stone, harder than marble, and it handles a hot pan better than a resin bound quartz surface. It is also porous, so it needs sealing and it can stain from oil and red wine. Quartz is uniform, nonporous and easier to maintain, but it scorches. In a Phoenix kitchen with hard water, both want a blotter and a trivet.
03How long does a luxury kitchen take?
The calendar is set by selections, permit review and lead times. Custom inset cabinets and slab stone are ordered after the field measurements, and the stone cannot be templated until the boxes are set. That means the schedule runs in phases: design and selections, permit, demolition and rough in, inspections, cabinet install, template, counter install, then trim and final electrical.
04Can I keep the layout and still get a high end result?
Yes, and often the better spend. Inset millwork, slab stone, a real lighting plan and an integrated appliance package change a kitchen more than a wall removal, and they avoid the structural and permit cost. A layout change buys circulation and counter run. If the room already has 42 in aisles and 36 in of landing beside the sink, spend it on the millwork.
10Keep reading
Related
- Kitchen remodeling services: the full scope list, from refresh to gut.
- Kitchen remodel cost in Phoenix: how published ranges break down.
- Kitchen cabinets: box construction, door styles and refacing.
- Kitchen countertops: slab selection, edges and seams.
- Kitchen layout remodel: what moving walls involves.
- Contact: to set up an on-site assessment.
