East · Mesa
Kitchen Remodeling in Mesa
Mesa's housing runs from 1970s tracts to Las Sendas and the newer east side, and each band carries a different kitchen problem. This page covers what each one needs, the soffit work in the older tracts, permits and what the work runs.
Last updated
01Good to know
Which Mesa kitchen do you actually have?
Mesa is several housing markets stacked on top of each other, so the first question is which one you are standing in. The 1970s tracts have closed kitchens with a soffit over the cabinets and, in many of them, a fluorescent light box inside that soffit. The 1990s and 2000s development came with open plans and an island already in place. Las Sendas and east Mesa are newer still, with larger rooms and builder finishes that are now showing their age. The year the house was built sorts it faster than a drive through the neighborhood. None of those is the same project. A 1970s house needs structure and wiring. A 2000s house needs better storage, a bigger island and surfaces that have outlived the builder grade.

02How it works
What does soffit removal involve in a 1970s Mesa tract home?
Framing, wiring and a ceiling patch. The soffit is a dropped bulkhead, 12 to 18 inches deep in most of these plans, and it hides more than a light. Inside it there can be a duct run, a drain line from the floor above or a beam the cabinet wall depends on. Opening it means knowing what is in there before the saw goes in. The tube fixture usually has its own switch, so the electrical work is a new path for under cabinet lights and the hood rather than a swap. The payoff is real: the cabinet run goes to the ceiling, the room reads taller and the counter finally gets light where the work happens. What the soffit hides changes both the framing scope and the schedule.
03Good to know
Which upgrades fit an older Mesa household?
Reach, light and leverage before style. About 17.5 percent of Mesa residents are 65 or older (American Community Survey 2024), so reach and lifting are common design concerns. That means a microwave at counter height or in a drawer instead of over the range, roll out shelves in the base cabinets, lever handles instead of round knobs, and task lighting that puts light on the work. A 34 inch work surface is easier on the back than the standard 36, and it is a cabinet order decision rather than a change order. Walkways matter too. If a walker or a chair is part of the plan, 42 inches of clear floor is worth more than a second row of cabinets.

04Costs
What does a Mesa kitchen remodel cost?
Published ranges put a minor refresh at $10,000 to $20,000 and a major remodel at $20,000 to $65,000 (a national cost guide). A total makeover with a layout change runs $65,000 to $130,000 or more, and cost per square foot runs $75 to $250. Cabinet refacing is $4,270 to $10,200, which fits a 1970s kitchen whose boxes are still square. Cabinets take nearly 30% of a budget, so that line decides how much is left for counters, lighting and the soffit work. Where a Mesa project lands depends on the soffit and the electrical panel. Those two items alone can move a refresh into the major band, and neither one shows up in a per square foot number.
Published market ranges, not a quote: the final price is set after an on-site assessment.

05Permits
Do Mesa projects need permits, and when does an association get involved?
City of Mesa Development Services handles building permits and plan review, and structural work, gas line changes, new circuits and plumbing relocations usually trigger it (City of Mesa Development Services (opens in a new tab)). Trade permits for electrical, plumbing and mechanical are separate, and the inspection sequence is why a kitchen cannot be closed up in one pass. If the house sits in an association, the submittal runs on the association calendar, and any change visible from the street is the part that needs written approval. Interior work that leaves the shell alone is usually a notice.
06Service area
Which layout works in a Mesa galley or an east Mesa plan?
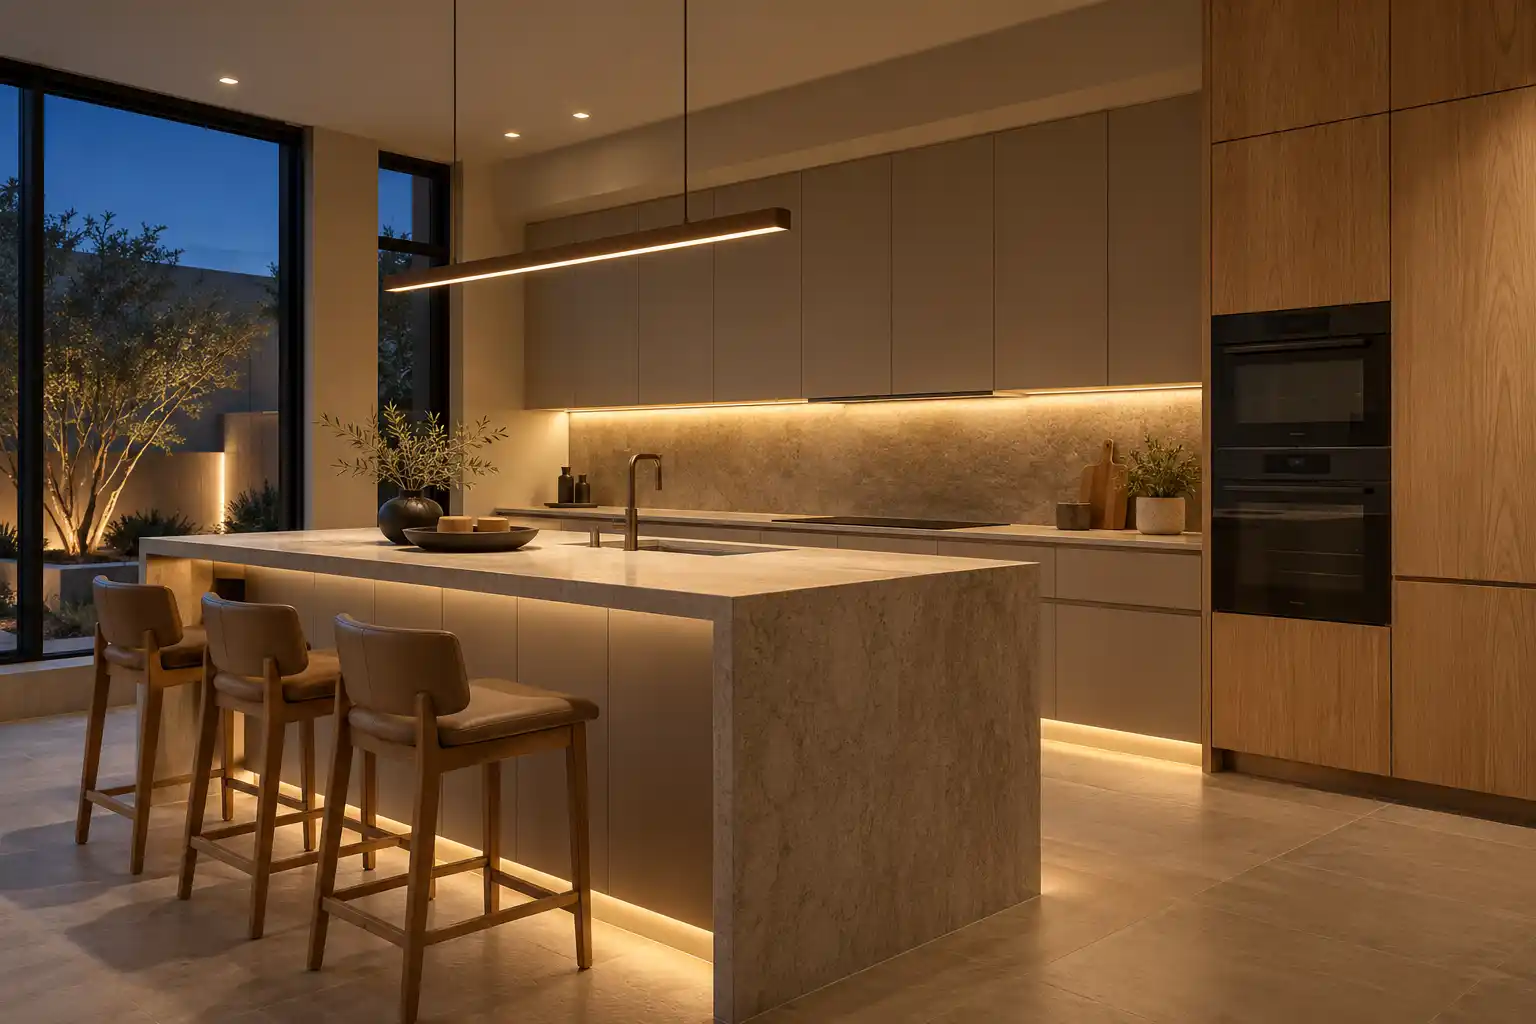
Match the plan to the room you have. A 1970s galley gains more from storage than from an island, because there is no clear floor for one. Full height cabinets, a pull out pantry in a 12 inch slot and a shallow cabinet over the refrigerator buy space without moving a wall. In the 1990s and 2000s houses the island exists but is usually undersized, so the work is widening it, deepening it for a seating overhang and adding drawers on the working side. The NKBA recommends a work aisle at least 42 inches wide for 1 cook and 15 inches of knee space at a 36 inch counter. In Las Sendas and east Mesa the room can carry a larger island, so seating and storage both fit.

Kitchen Studio
Swap the finishes. Watch the kitchen change.
A design preview, not a price. Pick a finish for each part of the kitchen, drag the line to compare, then send your picks with your project.










074 questions
Questions people ask
Still have a question? Call (747) 243-2089 and describe the kitchen.
01Is all of Mesa covered?
Yes. We serve Mesa from the 1970s tracts through central and west Mesa out to Las Sendas and the newer east side. The age of the house says more than the address does, so the year built, the cross streets and a photo of the kitchen are the useful starting details.
02How long does a Mesa kitchen remodel take?
Weeks, not days. A cabinet and counter change that keeps the layout is the short version. Soffit removal, a wall opening or a panel upgrade adds time, and Mesa plan review sits ahead of the start date. No finish date is reliable before the scope is fixed.
03Is the soffit always worth removing?
Usually, if the cabinets are being replaced anyway. It gains 12 to 18 inches of cabinet height and it lets the lighting move to the counter. If the boxes are sound and the budget is tight, leaving the soffit and refacing instead is a reasonable call. Decide before the cabinet order, not after.
04Can I stay in the house during the work?
Many homeowners do. A temporary sink and a microwave in the laundry or garage keep the house usable. A full gut with a wall opening is harder, especially with one bathroom out of service. Decide before demolition, because staging and the schedule both depend on the answer.
08Keep reading
Related
- Kitchen remodeling services: what a soffit removal or cabinet swap includes.
- Kitchen remodel cost in Phoenix: published ranges, sources and what shifts them.
- Service areas across metro Phoenix: the full list, grouped by region.
- Contact: send the cross streets and the year built.
- Tempe kitchen remodeling: 1950s and 1960s ranches with the same soffit problem.
- Gilbert kitchen remodeling: bigger family kitchens and island upgrades.
- Chandler kitchen remodeling: 1990s plans that were built without an island.
More for Mesa
- Arcadia
- Biltmore
- Desert Ridge
- Ahwatukee
- Scottsdale
- North Scottsdale
- Old Town Scottsdale
- DC Ranch
- McCormick Ranch
- Paradise Valley
- Cave Creek
- Carefree
- Rio Verde
- Rio Verde Foothills
- Fountain Hills
- Anthem
- Peoria
- Glendale
- Surprise
- Sun City
- Goodyear
- Avondale
- Litchfield Park
- Buckeye
- Tempe
- Mesa
- Chandler
- Gilbert
- Queen Creek
