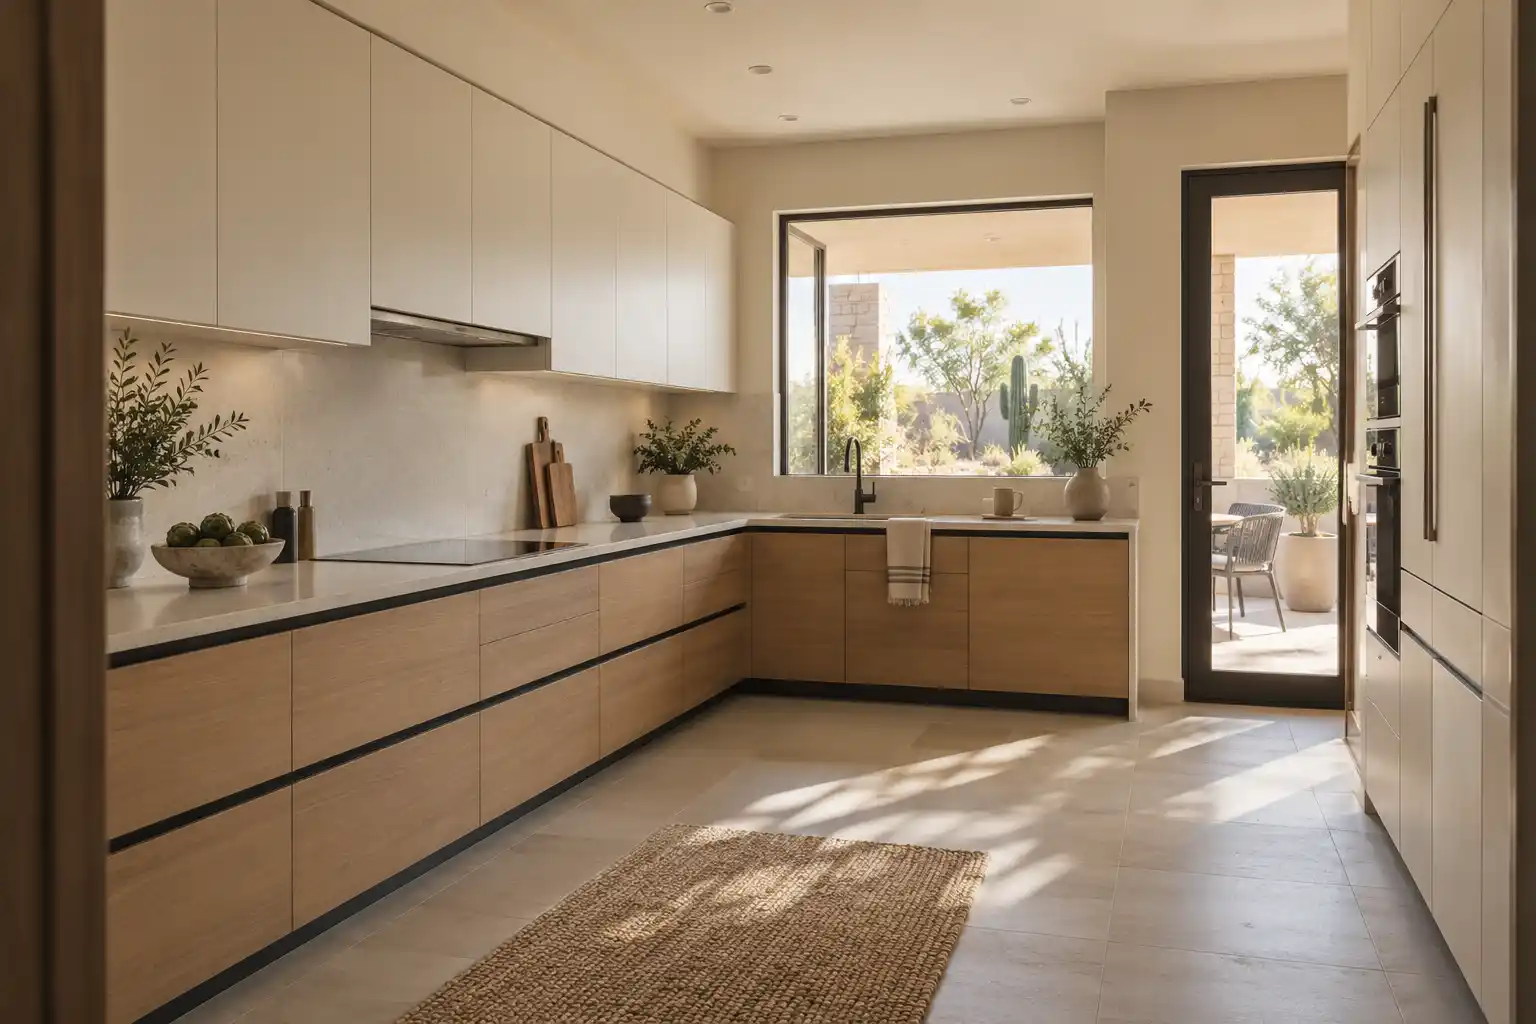
Northeast · McCormick Ranch
Kitchen Remodeling in McCormick Ranch
Low ceilings decide the budget in McCormick Ranch before any finish does, and the soffit is the first question the plan has to answer. This page covers the soffit, the galley layout and the association step that comes with the neighborhood.
Last updated
01Good to know
What are McCormick Ranch houses like inside?
Built mostly in the 1970s and 1980s around greenbelts and lakes, with low ceilings and soffits over the cabinets in many plans. Galley and U shaped kitchens are common, and the wall between kitchen and family room is often load bearing. Ceilings commonly sit at 8 feet, sometimes lower in the passage between rooms, and the soffit takes another 12 to 18 inches above the cabinets. Mature landscaping shades the house, which changes how much light a kitchen actually gets compared with newer desert subdivisions. The room is darker than its square footage suggests, so lighting design carries more of the load than window size does here. A soffit above the cabinets also limits how much of that height you can use.

02Good to know
What is actually inside a soffit?
Framing, wiring and sometimes ductwork. A soffit is a boxed cavity above the cabinets, usually framed in wood and covered in drywall, and in Valley homes built before the mid 1980s it often holds a fluorescent light box with its ballast and wiring. It can also hide a duct run, a plumbing vent or a beam that the cabinets were built around. That is why removing one is a framing and electrical job and not a cosmetic one. The light box comes out, the circuit gets rerouted or capped, the ceiling gets patched, textured and painted, and any duct inside has to be moved or boxed differently. What is inside is not known until the soffit is opened.
03Costs
When is removing a soffit worth it?
Worth it when the cabinets are being replaced anyway and the ceiling above is sound. The gain is real: cabinets run to the ceiling, the room reads taller, and the light moves from a single fluorescent strip to something you can aim. Not worth it when the soffit hides a duct you cannot reroute, when the ceiling texture cannot be matched, or when the budget is already committed to cabinets and counters. In a galley kitchen with 8 foot ceilings, removing the soffit buys storage and a cleaner line. In a U shaped kitchen where the soffit turns a corner around a duct, the cost can exceed the gain.

04Costs
What does a McCormick Ranch kitchen remodel cost?
The soffit decision is the swing item. If it stays, the project is cabinets, counters, lighting and a new sink, which sits in the middle of the published scope. If it comes out, add framing, electrical, drywall, texture and paint across the whole ceiling, plus the cabinet height that comes with it, and the project moves up a band. A load bearing wall change adds engineering on top. The cost page breaks the ranges out by scope and cites each one, and the soffit is worth pricing as an option rather than a yes or no.

05Permits
What permits and association review apply?
Kitchen permits go through City of Scottsdale Planning and Development Services, and interior remodels that move plumbing, gas or a wall go through plan review (City of Scottsdale home improvement permits (opens in a new tab)). A soffit removal usually needs an electrical permit for the light circuit even when no wall moves. The McCormick Ranch Property Owners Association's Architectural Control Committee reviews changes that affect the exterior (MRPOA rules (opens in a new tab)). That means a patio door replacement goes to the association and the city, while a cabinet and counter change that keeps the window openings usually needs no review at all.
06Service area
Which layouts work in a galley or U shaped kitchen?
Keep the work triangle and use the dead space. A galley kitchen works when the aisle is 42 inches and both runs land within a step of each other, so the fix is usually depth and storage rather than a new plan. In a U shaped kitchen the corners are the waste: a corner cabinet with a blind door is hard to reach into, while a corner drawer or a lazy susan with a full round tray uses the space. If the wall to the family room is load bearing, a serving opening above the counter is cheaper than a full opening and keeps the ceiling line. Mature trees shade the room, so add task lighting under the cabinets and a second layer at ceiling height.


Kitchen Studio
Swap the finishes. Watch the kitchen change.
A design preview, not a price. Pick a finish for each part of the kitchen, drag the line to compare, then send your picks with your project.










074 questions
Questions people ask
Still have a question? Call (747) 243-2089 and describe the kitchen.
01Is McCormick Ranch covered?
Yes, along with the greenbelt streets around the lakes and the blocks between the community and Old Town. The housing stock is consistent, so the same 3 questions decide most plans: ceiling height, soffit or no soffit, and whether the kitchen wall is load bearing. A photo of the ceiling line above the cabinets shows which version of the plan the house has.
02Can the soffit come out without new cabinets?
It can, and it rarely makes sense. Taking the soffit out leaves a gap between the top of the existing cabinets and the ceiling, and closing that gap means filler panels or a new cabinet run. The drywall, texture and paint work happens either way. If the cabinets stay, the money goes further into counters, lighting and a new sink.
03Is a load bearing wall in these kitchens common?
Yes, more often than owners expect. In the 1970s and 1980s plans the wall between kitchen and family room frequently carries the ceiling structure. A serving opening above the counter keeps the structure and still opens the view. A full opening needs a beam, and the beam depth can lower the ceiling line you were trying to raise.
04How much light does the kitchen actually get?
Less than the window count suggests. Mature landscaping shades these houses, and the soffit blocks the wall above the cabinets, so a room with 2 windows can still read dark at midday. Under cabinet task lighting on a dimmer and a layer at the ceiling do more than a bigger window, which brings heat and glare. Look at the room at 10 am and 4 pm.
08Keep reading
Related
- Kitchen remodeling services: the scopes that fit a galley kitchen.
- Kitchen remodel cost in Phoenix: how the two soffit paths price out.
- Service areas across metro Phoenix: Scottsdale and the cities around it.
- Contact: send a photo of the ceiling line and the wall.
- Scottsdale kitchen remodeling: the full city picture, north to south.
- Old Town Scottsdale kitchens: smaller ranches with block walls and alley access.
- DC Ranch kitchens: the newer Scottsdale community and its review process.
- Arcadia
- Biltmore
- Desert Ridge
- Ahwatukee
- Scottsdale
- North Scottsdale
- Old Town Scottsdale
- DC Ranch
- McCormick Ranch
- Paradise Valley
- Cave Creek
- Carefree
- Rio Verde
- Rio Verde Foothills
- Fountain Hills
- Anthem
- Peoria
- Glendale
- Surprise
- Sun City
- Goodyear
- Avondale
- Litchfield Park
- Buckeye
- Tempe
- Mesa
- Chandler
- Gilbert
- Queen Creek
