Northeast · Carefree
Kitchen Remodeling in Carefree
Carefree is small, custom and built on slopes, so a kitchen here answers to the lot and to the town lighting expectations. This page covers what that means for a remodel, from view windows and original cabinets to permit review.
Last updated
01Good to know
What is different about a Carefree kitchen?
Carefree is a small incorporated town with custom homes from the 1970s through the 2000s, often on sloped lots. That combination produces rooms drawn for a view rather than for a production cabinet line. Ceilings are often high and angled, window walls are large, and the kitchen sits on the shaded side or the view side depending on the plan. Cabinets are sometimes original custom work from the 1970s or 1980s, built on site, with depths no standard box will match. That matters when one cabinet fails. There is no direct replacement, and a partial swap reads as a patch. Age decides the cabinet line here, because a 1970s house and a 2000s house rarely take the same box or the same door profile.

02Permits
How do the town's exterior lighting rules affect a kitchen remodel?
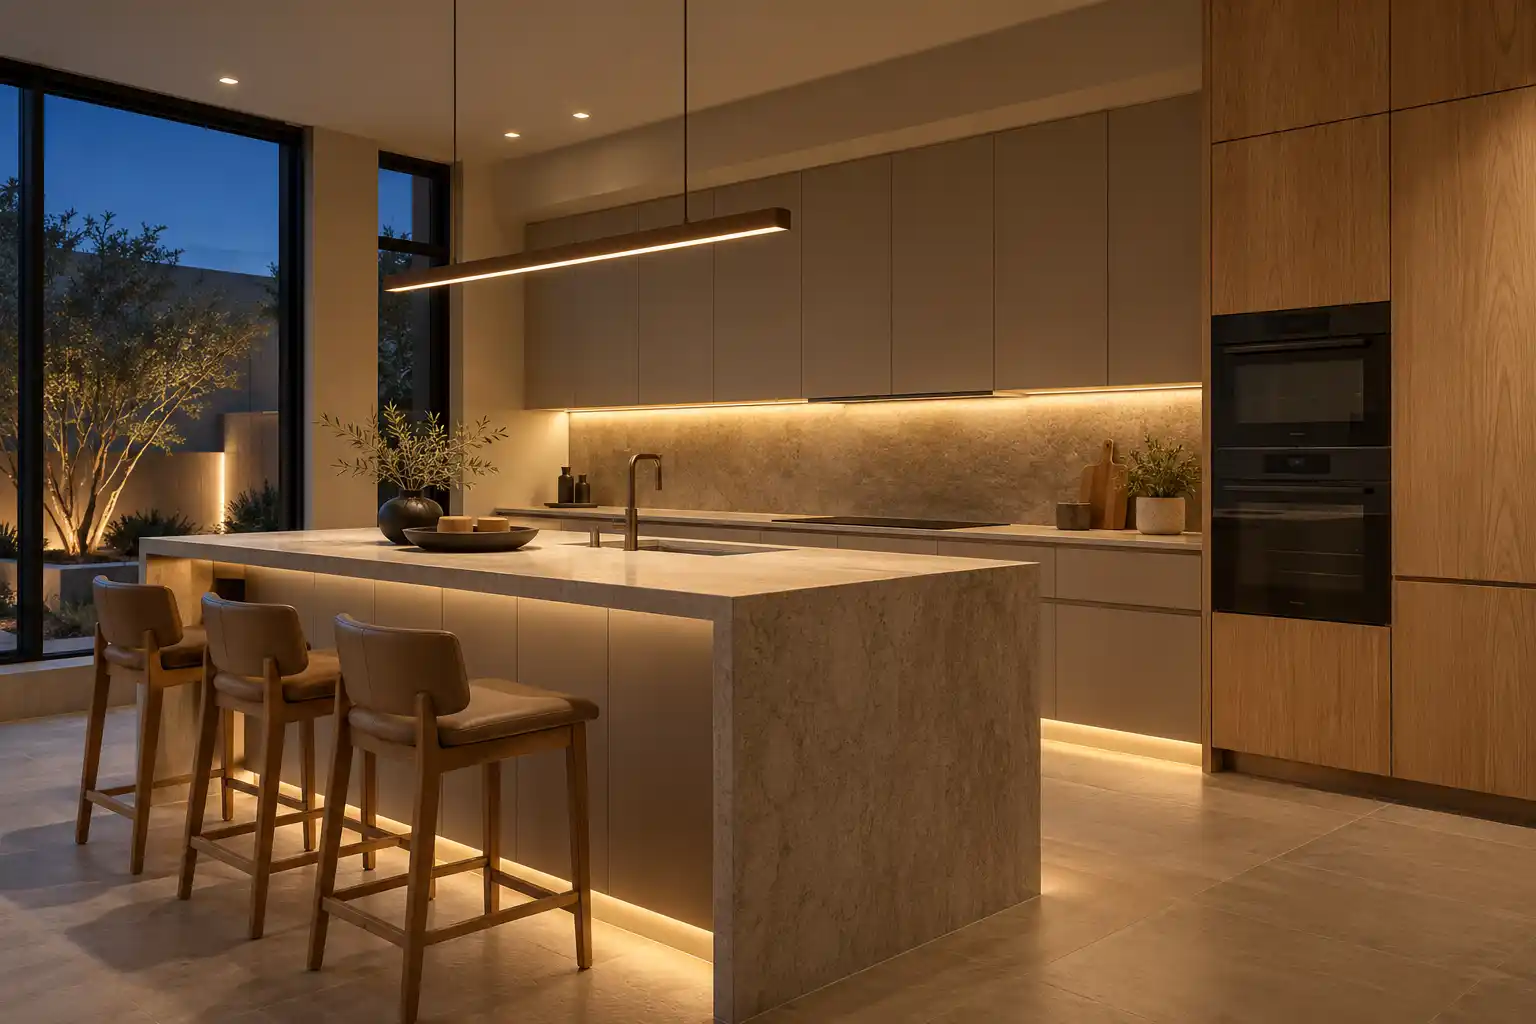
Interior lighting is yours to plan. Exterior and patio lighting is where the town code applies. Carefree's exterior lighting section requires outdoor fixtures with a light source over 25 watts to be fully shielded so the bulb is not visible from neighboring property or the public right-of-way, limits wall mounted lighting to 8 feet above finished grade and free-standing fixtures to 4.5 feet unless the Development Review Board approves otherwise, and prohibits mercury vapor and high pressure sodium fixtures (Carefree Code, Section 9.12 Exterior Lighting (opens in a new tab)). That changes the exterior part of a kitchen project, because a patio light over a new outdoor counter and a wall mounted fixture beside a new door both fall under it. The practical move is to pick fully shielded fixtures before the electrician roughs in. Interior under cabinet strips and recessed cans are unaffected, though a warm interior temperature keeps the glass from reading cold at night. Ask the town what the parcel requires before the fixture order, and keep the cut sheets with the permit set.
03Service area
What do sloped lots mean for the work?
Steps, retaining and staging, and sometimes engineering. A sloped lot often puts the kitchen floor a few feet above or below the drive, so material comes in over a stair or a ramp rather than through a flat door. That changes how a slab is handled and how many people carry a cabinet. Retaining walls and grading can enter a project that started as a kitchen, especially where a patio or a new door is added on the downhill side. Drainage is the other half. Water running toward the house during monsoon season finds every new opening, so the exterior door detail matters as much as the interior finish. A grading change near the foundation also changes how water leaves the property, and that is a design question, not a cleanup.

04Permits
Do I need a town permit for kitchen work in Carefree?
Yes, plan for one. The Town of Carefree Building Department says all construction requires a permit, and it reviews applications, issues permits and runs the inspections (Town of Carefree Building Department (opens in a new tab)), so confirm what the kitchen project needs with the town before work starts. A cabinet and counter change with the sink and range in place is the lighter job, while a wall opening, a gas line move, a new circuit or a window change usually adds review. Sloped lots can add a grading or drainage question to the packet. Confirm the permit and the inspection sequence before demolition. On an older custom house the drawings may not match the building, and review will want a current plan. Electrical, plumbing and mechanical work can need their own permits.

05Costs
What does a Carefree kitchen remodel cost?
Custom cabinets and view glass can drive the number more than the address does. A 1970s custom kitchen often has cabinet runs at nonstandard depths and a soffit that hides wiring, so replacement means boxes built to fit rather than stock sizes. Large window walls bring glass, shade and UV stable finishes into the budget at the same time. Sloped lots add handling, and sometimes a retaining wall or a drainage fix. Shielded exterior fixtures that meet the town code are a small line that changes how the house reads at night. The kitchen remodel cost page carries the published ranges by scope with sources. Cabinets and glass are separate trades that price very differently, and one can stall the other.
06Lighting
Which finishes handle view window sun?
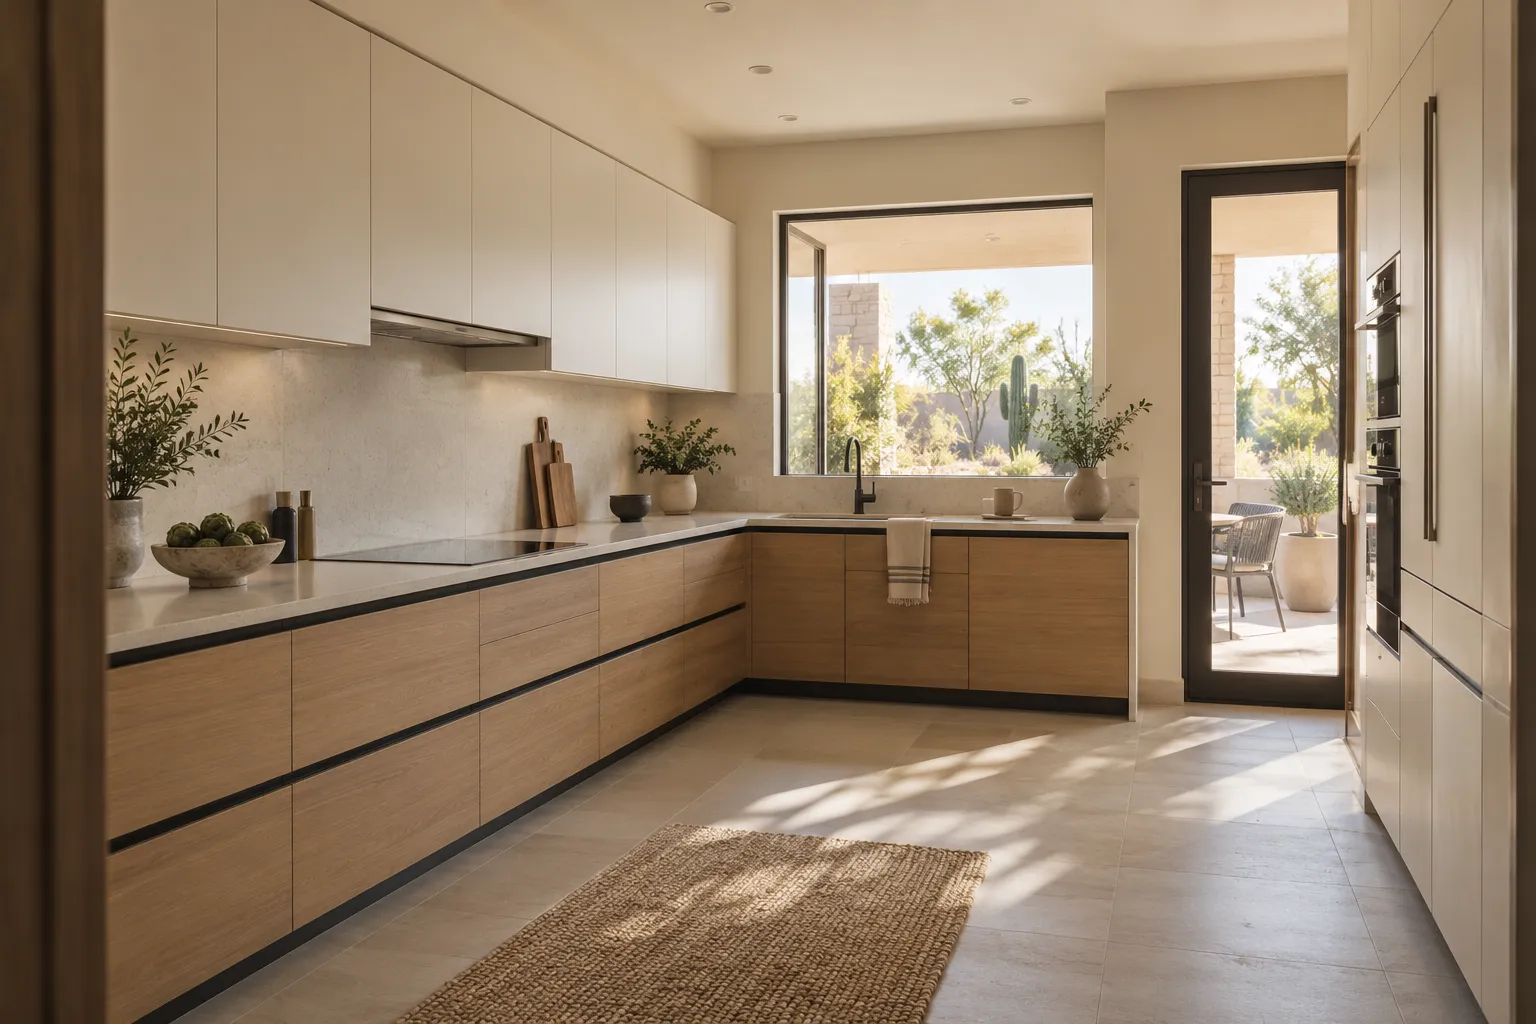
UV stable finishes, and glass that controls heat. Large view windows can put the kitchen in direct desert sun for much of the afternoon, and the light comes in low and hard. A painted cabinet face on that wall can fade and chalk, while a stained or slab front tends to hold. Countertops near the glass get warm, and a resin based solid surface shows the heat sooner than stone, so stone or a matte quartz is the safer choice. Glass itself is a decision. Low iron stays clear, standard glass goes green, and a solar control coating cuts heat without killing the view. Window treatments belong in the plan, not in a later phase. A shade that closes at the wrong time of day is worse than no shade, so track the sun before the window is ordered.

Kitchen Studio
Swap the finishes. Watch the kitchen change.
A design preview, not a price. Pick a finish for each part of the kitchen, drag the line to compare, then send your picks with your project.










074 questions
Questions people ask
Still have a question? Call (747) 243-2089 and describe the kitchen.
01Can we add a patio door to the kitchen?
Sometimes, and it is a structural and envelope change rather than a finish one. A new opening on a sloped lot needs a header, a footing and a drainage detail, and town review will want a plan. A door that faces the view is worth the work, but budget the exterior and the interior together.
02Do the exterior lighting rules apply to indoor lights?
No. The town's exterior lighting section covers outdoor fixtures, including recessed lights in exterior soffits and eaves, which must hide the bulb. Interior recessed cans and under cabinet strips are not the issue. What matters outside is a fully shielded fixture at the heights the code allows. Pick them before the electrical rough in so the boxes land in the right place.
03Are the original cabinets worth keeping?
Sometimes the boxes are better than anything new. Site built cabinets from that era can be solid wood with joinery that still holds. The usual failure is the door, the hinge or the finish. If the boxes are square and the layout works, refacing or refinishing can save the room. If the boxes are out of square, replacement is cleaner.
04What does a hillside review involve?
A hillside parcel can need additional review beyond a standard kitchen permit, and grading or drainage questions often come with it. Ask the town what the parcel triggers before the drawings are finished. A retaining wall or a new exterior door on the downhill side is where that review usually starts.
08Keep reading
Related
- Kitchen remodeling services: what the work involves, trade by trade.
- Kitchen remodel cost in Phoenix: published ranges and the lines that shift them.
- Service areas across metro Phoenix: the metro list, by region.
- Contact: send the year built and the lot slope.
- Cave Creek kitchens: acreage, wells and septic next door.
- North Scottsdale kitchens: newer desert homes to the south.
- Fountain Hills kitchens: view lots and sloped sites to the southeast.
- Arcadia
- Biltmore
- Desert Ridge
- Ahwatukee
- Scottsdale
- North Scottsdale
- Old Town Scottsdale
- DC Ranch
- McCormick Ranch
- Paradise Valley
- Cave Creek
- Carefree
- Rio Verde
- Rio Verde Foothills
- Fountain Hills
- Anthem
- Peoria
- Glendale
- Surprise
- Sun City
- Goodyear
- Avondale
- Litchfield Park
- Buckeye
- Tempe
- Mesa
- Chandler
- Gilbert
- Queen Creek
