West · Avondale
Kitchen Remodeling in Avondale
Avondale carries a large rental share, and that changes what belongs in a kitchen remodel. This page covers the 1980s to 2000s housing stock, the compact layouts many of these homes have, permits, cost by scope and finishes that survive turnover.
Last updated
01Service area
What kind of housing does Avondale have?
Most of it went up between the 1980s and the 2000s, often on compact lots. That lot size shapes the house: a narrower footprint, a kitchen that shares a wall with the garage or a hall, and a dining space that sits close enough to hear the dishwasher. About 38 percent of occupied homes in Avondale are rented (American Community Survey 2024, 5-year estimates), which means a kitchen here can get updated for a tenant rather than for the person writing the check. The practical result is a room with a workable layout, tired builder finishes and a hard limit on how much floor space can be given up. Compact lots are a constraint that follows the whole project.

02Islands
Why does a peninsula work better than an island in Avondale?
Because the walkway is the scarce thing, not the seating. In a compact Avondale kitchen, an island needs about 42 inches of clear space on every side to be usable, and many of these rooms cannot spare it on 2 sides at once. A peninsula attached to a wall or a half wall gives the same seating and the same landing zone while keeping one clear path through the room. A peninsula with a 15 inch overhang seats 2 adults at a standard 36 inch high counter, since the National Kitchen & Bath Association calls for a knee space 24 inches wide and 15 inches deep for each diner at that height (NKBA Kitchen Planning Guidelines (opens in a new tab)). Where the wall between kitchen and dining is load bearing, a cased opening does more for how the room feels than a new island would, and it costs less than a beam and a full removal.
03Costs
What does an Avondale kitchen remodel cost?
Published ranges from a national cost guide, updated in June 2026, put a minor refresh at $10,000 to $20,000, a major remodel at $20,000 to $65,000, and a gut with a layout change at $65,000 to $130,000 or more. Published market ranges, not a quote: the final price is set after an on-site assessment. A rental update can sit in the minor band, with paint, hardware, a backsplash and a few fixtures. That band covers the lighter work, so it is a different conversation from a major remodel. Cabinet refacing runs $4,270 to $10,200 and refinishing $1,900 to $4,500, and both beat replacement where the boxes are dry. Cost per square foot runs $75 to $250, and cabinets take nearly 30% of a budget.

04Permits
Do I need a permit for a kitchen remodel in Avondale?
Yes when the work touches structure, gas, plumbing or a circuit, and no for a cosmetic swap. The City of Avondale handles residential kitchen permits, and moving a sink, changing a gas line or adding circuits usually brings plan review with it. A cabinet and counter change that leaves every fixture in place may not need one, though a new circuit for a dishwasher or a microwave does. The permit number and the inspection schedule are worth confirming before demolition rather than after. In a rental, the owner and the tenant both need to know the work dates, and the property manager may need the permit number before work starts.

05Costs
Which finishes hold up in a rental or resale kitchen?
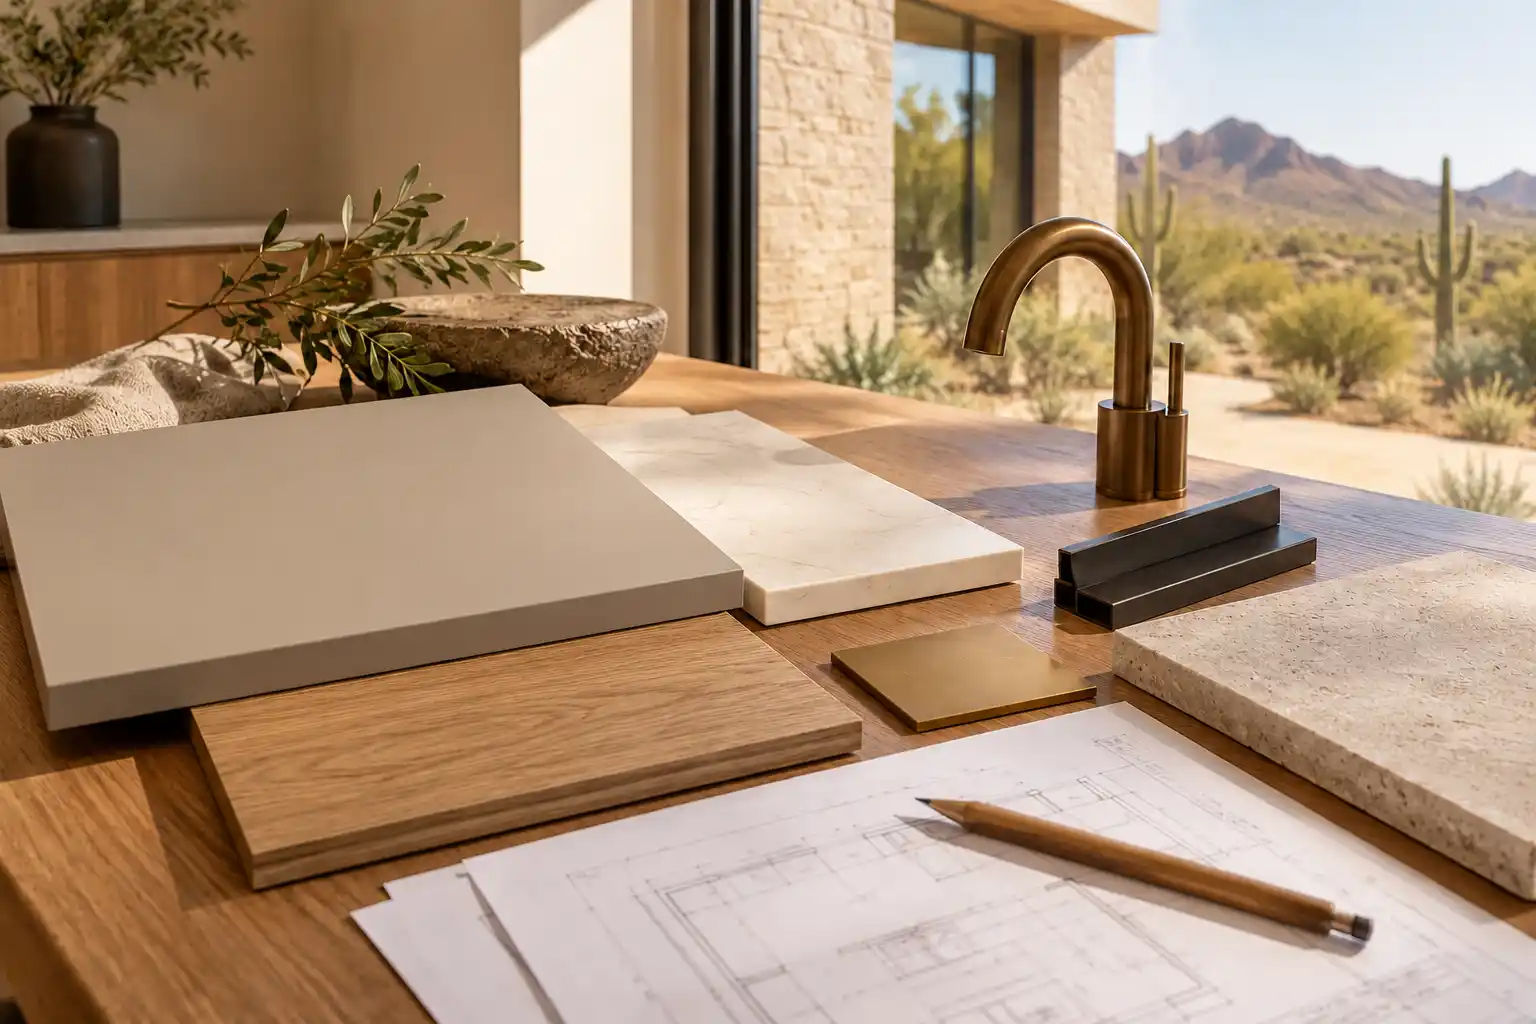
Neutral, mid tone and easy to clean. A large rental share in Avondale means the kitchen gets judged by how it survives turnover, not by how it photographs on day one. A stained cabinet in a mid wood tone hides knocks better than a dark paint, and a quartz or a dense laminate in a light gray hides crumbs and water spots. Vinyl plank or a large format tile with a narrow grout line cleans faster than small tile with wide joints. Skip the open shelf wall, since it collects grease and shows every missing item. The same choices work at resale, which is why they are worth the small premium over the cheapest option. Keep a spare box of the flooring and a can of the paint, since matching a color 2 years later is harder than it sounds.

Kitchen Studio
Swap the finishes. Watch the kitchen change.
A design preview, not a price. Pick a finish for each part of the kitchen, drag the line to compare, then send your picks with your project.










064 questions
Questions people ask
Still have a question? Call (747) 243-2089 and describe the kitchen.
01Is all of Avondale covered?
Yes. We serve Avondale from the 1980s blocks through the 1990s and 2000s subdivisions across the city. The historic core in Litchfield Park next door, covered on the Litchfield Park page, needs a gentler scope. The cross streets, the year built and whether the house is rented shape the plan.
02How long does an Avondale kitchen take?
Weeks, not days. A cabinet and counter change in a house that keeps its layout is the shorter version. A layout change that moves plumbing or gas adds plan review before the start. No finish date is reliable before the scope is fixed, so the sequence and the inspection points matter more than a single date.
03Can I remodel a kitchen between tenants?
Yes, and the calendar is the hard part. A minor refresh with paint, hardware, a backsplash and a counter can fit a normal vacancy window, but a cabinet replacement may not. Line up the cabinet order before the tenant moves out, and allow time for permit review if the work needs one.
04Is a full gut worth it in a 1980s Avondale house?
Only if the layout is the problem. If the kitchen is closed off and the wall can come out, a gut with an opening changes how the house lives. If the layout already works, new boxes, counters and lighting inside the same footprint get most of the result for less, and they keep the plumbing and gas where they are.
07Keep reading
Related
- Kitchen remodeling services: what each part of the job covers.
- Kitchen remodel cost in Phoenix: the full range table and what moves it.
- Service areas across metro Phoenix: every city and community we cover.
- Contact: send the address, the year built and a photo.
- Goodyear kitchen remodeling: builder grade upgrades in Estrella and Palm Valley.
- Glendale kitchen remodeling: compact galley layouts and ranch plans.
- Arcadia
- Biltmore
- Desert Ridge
- Ahwatukee
- Scottsdale
- North Scottsdale
- Old Town Scottsdale
- DC Ranch
- McCormick Ranch
- Paradise Valley
- Cave Creek
- Carefree
- Rio Verde
- Rio Verde Foothills
- Fountain Hills
- Anthem
- Peoria
- Glendale
- Surprise
- Sun City
- Goodyear
- Avondale
- Litchfield Park
- Buckeye
- Tempe
- Mesa
- Chandler
- Gilbert
- Queen Creek
