Service 08 of 11 · Phoenix, AZ
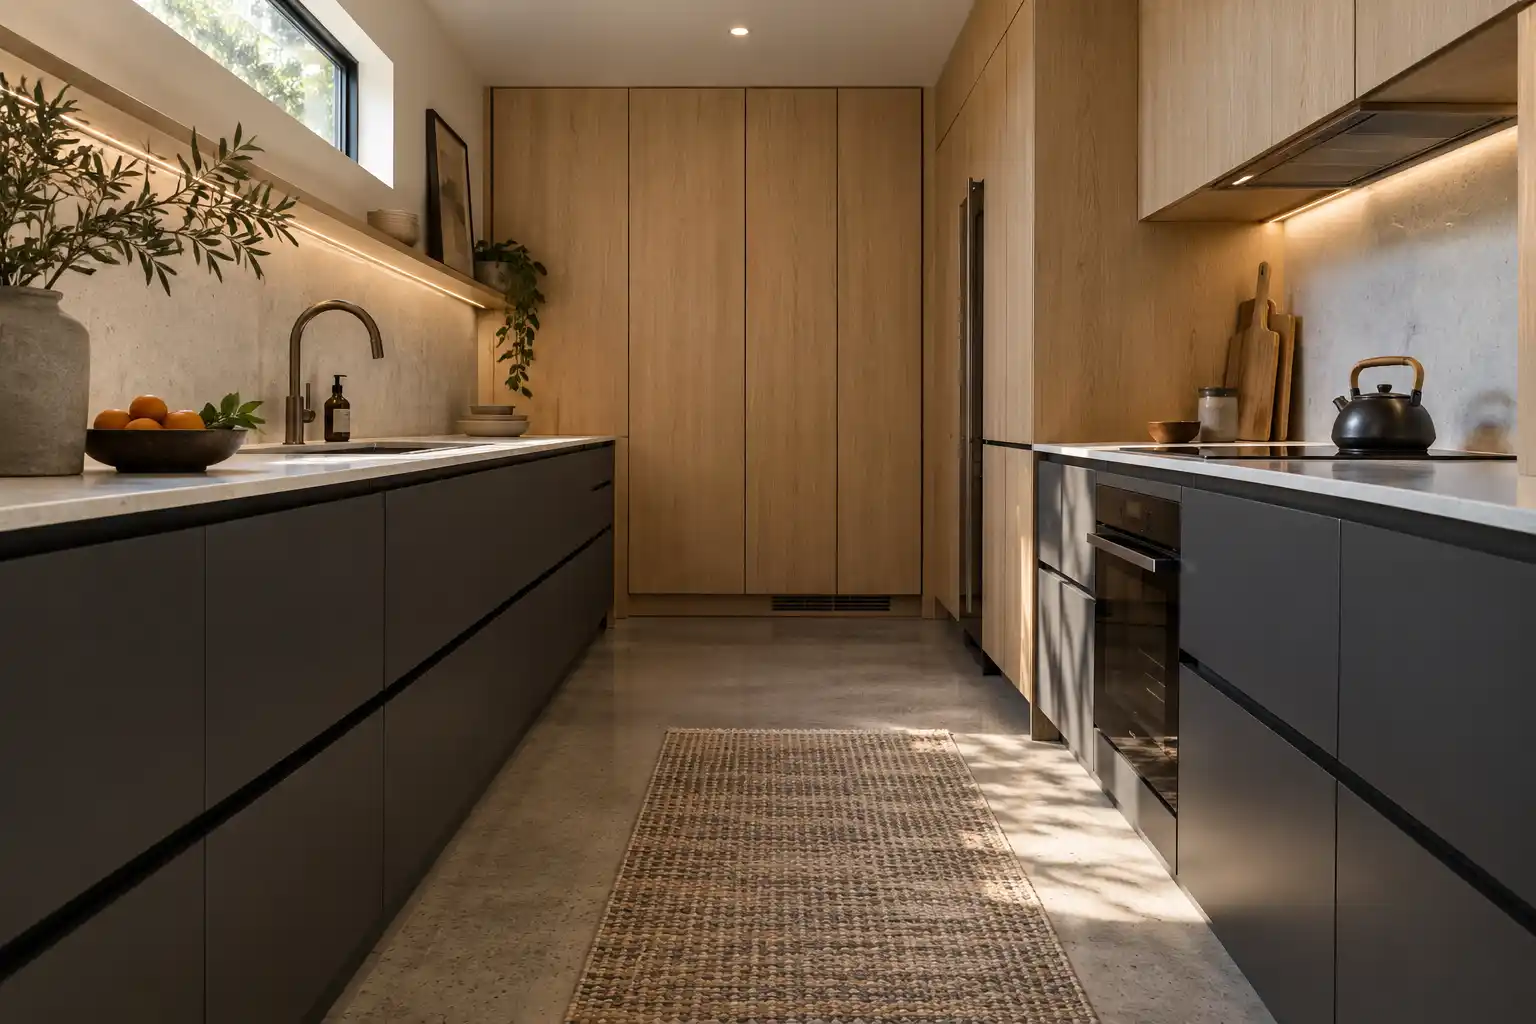
Kitchen Flooring in Phoenix
The kitchen floor takes more abuse than any other surface in the house: water at the sink, heat at the range, grit at the door and sun through the slider. This page compares porcelain tile, luxury vinyl plank, engineered wood and polished concrete for a Phoenix kitchen, and covers what fails here.
Last updated
01Flooring
Which kitchen floor holds up best in a Phoenix home?
Porcelain tile, for most houses. It handles a hot pan, a dropped knife, a leaking dishwasher and a west facing slider without changing. The catch is the substrate and the grout. Tile is only as good as the slab under it and the joint between the tiles, and a 12 by 24 in porcelain plank with a 1/8 in epoxy grout joint will outlast any resilient floor in this climate. It also shrugs off a mop and a dropped can of paint. Luxury vinyl plank is the practical second choice: warmer underfoot, quieter, faster to install, and it tolerates a slab that is not perfectly flat. Wood and concrete are both workable, but each has a condition attached that decides the job.

02Good to know
How do the 4 options compare?
| Floor | Thickness | Water | Heat and sun | Repair |
|---|---|---|---|---|
| Porcelain tile | 3/8 in, 12 by 24 in common | Unaffected | Unaffected | Replace the tile |
| Luxury vinyl plank | 4 to 6 mm, 12 to 20 mil wear layer | Tolerates spills, not standing water | Softens near a hot slider | Replace the plank |
| Engineered wood | 1/2 in, 2 to 4 mm wear layer | Damaged by standing water | Fades under UV | Sand and refinish |
| Polished concrete | The slab itself | Unaffected | Unaffected | Patch and regrind |
Tile and concrete are the only 2 that ignore the Arizona sun. Vinyl plank in a west facing kitchen can soften and gap at the seams when afternoon sun lands on it through a slider, because the surface gets far hotter than the air in the room. Wood moves with the indoor humidity, which swings hard here between winter and monsoon season.
03Costs
What do the published ranges say a kitchen floor costs?
Flooring is a line item inside the remodel ranges, not a separate published table. A national cost guide puts a minor remodel at $10,000 to $20,000, a major remodel at $20,000 to $65,000, and whole project cost at $75 to $250 per square foot. Published market ranges, not a quote: the final price is set after an on-site assessment. What moves the flooring line is demolition of the old floor, thinset removal on a slab, how flat the slab is, tile size and pattern, and whether the floor runs under the cabinets or stops at the toe kick. Grinding thinset off a slab can take more labor than setting the new tile.
04Countertops
What fails under an Arizona slab?
Cracks, tenting and adhesive. A post tension slab or a slab with a shrinkage crack will telegraph through a tile job that skipped an uncoupling membrane, so the membrane belongs in the scope on a 1970s Phoenix ranch. Tenting happens when tile is laid tight to the wall with no expansion gap and the slab moves in the heat. Old vinyl, 9 by 9 tile and black cutback adhesive turn up under kitchen floors in pre 1980 homes, and the adhesive needs testing before anything is ground or scraped. Moisture coming up through the slab also traps under a floating floor, which is why a vapor barrier goes down first.

05Flooring
What happens to wood floors in dry air?
They shrink, and the seams show. Indoor humidity in Phoenix runs low in June and rises during the monsoon, which the National Weather Service dates from June 15 through September 30 (NWS Phoenix (opens in a new tab)), and a wood floor moves across that range. Solid 3/4 in oak will gap at the plank edges in spring and cup near the sink if a supply line weeps. Engineered wood at 1/2 in with a 2 to 4 mm wear layer moves less, but a thin wear layer cannot be sanded more than once. Glue down over a slab is the usual spec here, because nail down needs a plywood subfloor. Acclimate the boxes in the room for several days, and keep the thermostat steady during installation.

06Backsplash
Where do large format tile and polished concrete fit?
Both suit an open plan kitchen with a slider and a lot of traffic. Large format tile at 24 by 48 in or bigger needs a flat substrate, generally within 1/8 in over 10 ft, and a 1/2 in notch trowel with back buttering, or the corners show lippage. Polished concrete means grinding the existing slab, densifying it and sealing it, which only works if the slab is sound and the finish can be maintained. Concrete is unforgiving underfoot, so add a mat at the sink and the range. Both are the easiest floors to clean in a house with pets and a pool, and both want a flat, dry slab plus a mockup of 4 tiles before the order is placed.
07Timeline
What are the common kitchen flooring mistakes?
The floor height decision comes first, and it is usually made last. Adding 3/4 in of tile and membrane under a dishwasher that had 1/4 in of vinyl can trap the appliance, and the same height change can leave a door that will not clear the floor. Running tile tight to the wall with no expansion gap causes tenting. Using the wrong thinset over cutback adhesive causes bond failure. Skipping the membrane over a cracked slab causes a crack in the tile. Check the new height against the slider track, not just the door. And choosing a floor from a 2 by 2 in sample under fluorescent light, rather than a full box in the room, is how a gray floor turns blue.
08Flooring
What has to be settled before the floor goes down?
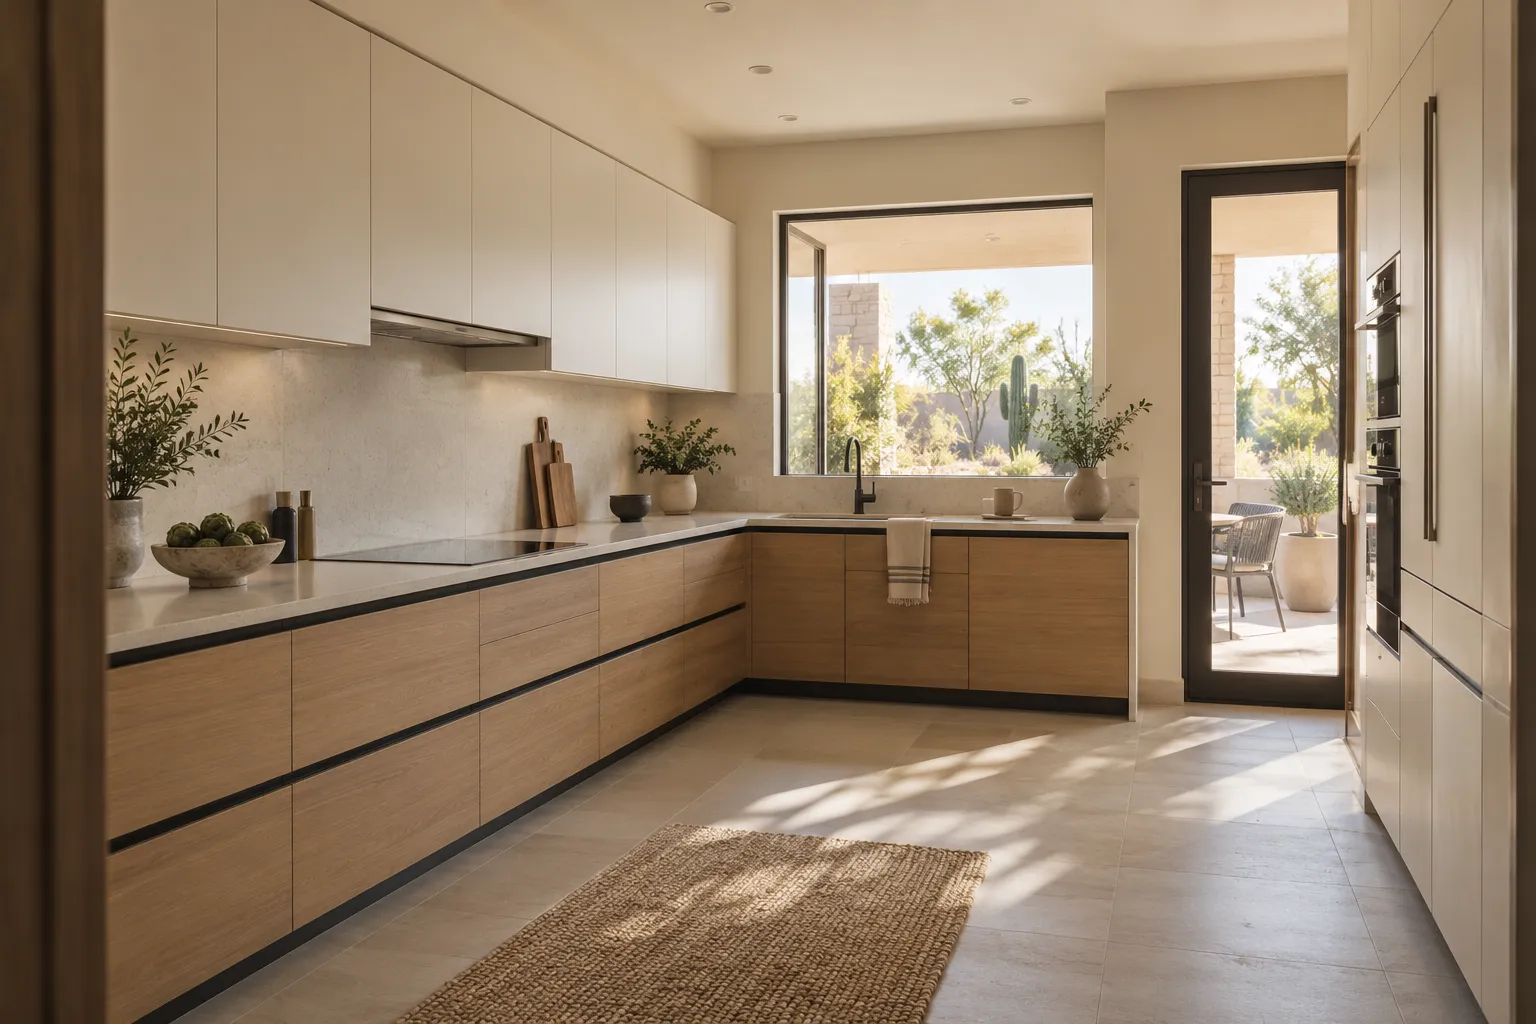
Sequence, heights and transitions. Decide whether the floor runs under the cabinets or stops at the toe kick, because it changes the cabinet height and the appliance openings. Measure the dishwasher opening at 34 in and the range opening at 36 in against the finished floor thickness. Check the door undercuts and the threshold at the slider. Confirm the floor register locations and whether the toe kick gets a vent. Write the finished floor height on the cabinet drawing so the appliance openings get checked against it before anything is ordered. Then protect the finished floor during the rest of the remodel, and keep traffic off the grout for the cure time on the bag rather than the time on the schedule.

Kitchen Studio
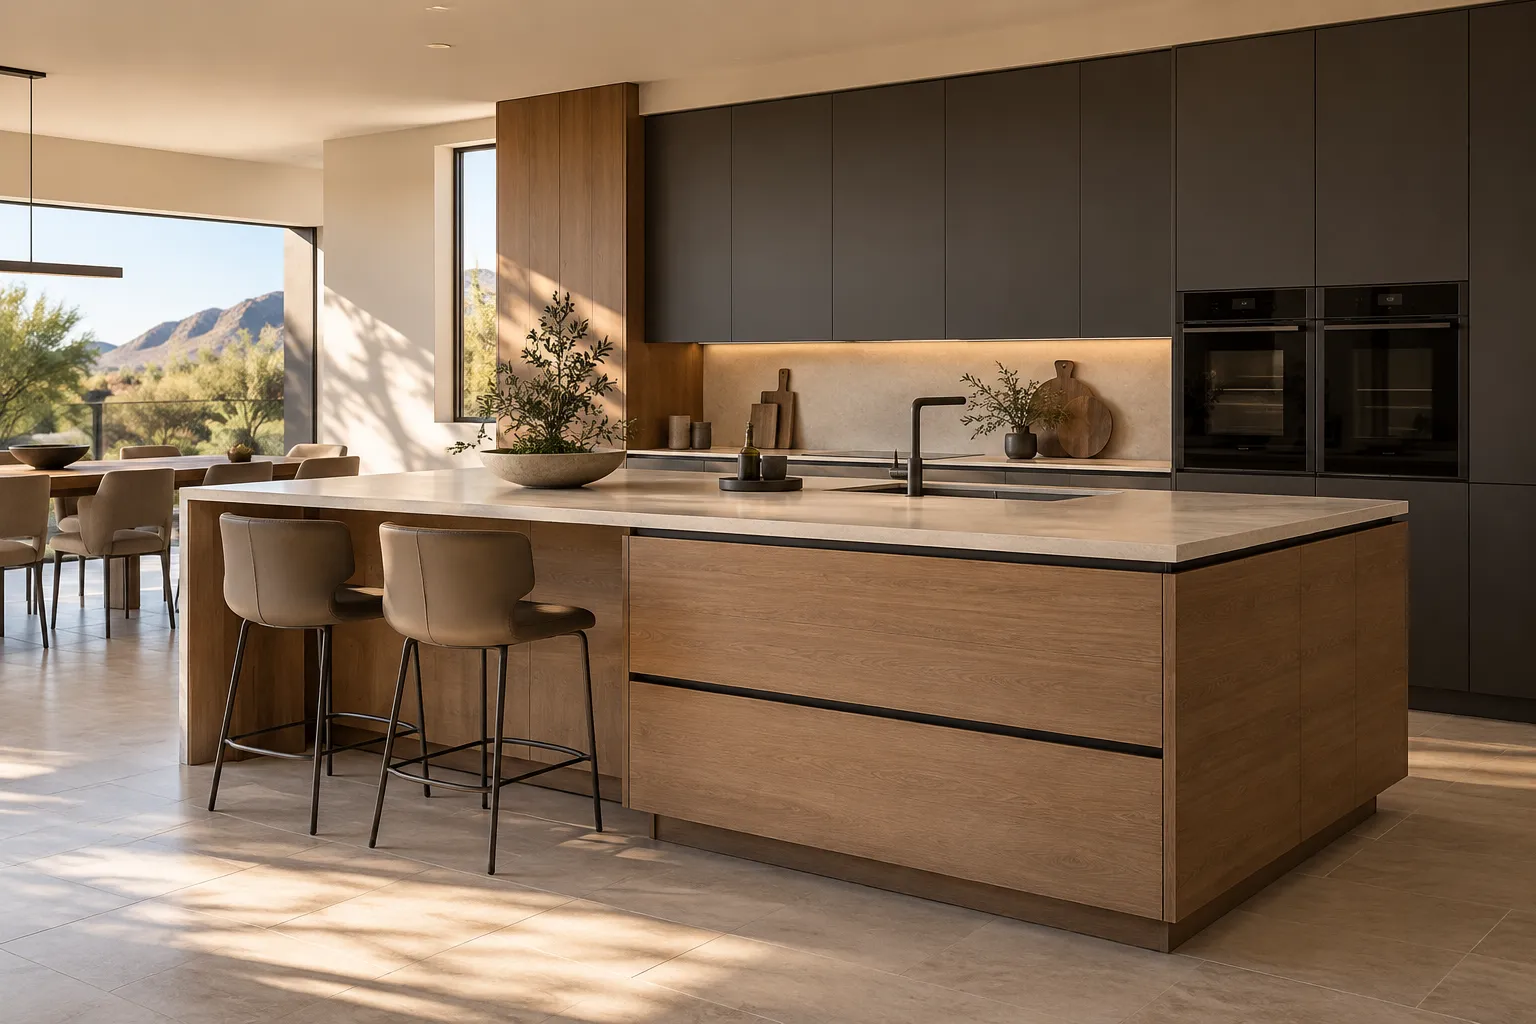
Swap the finishes. Watch the kitchen change.
A design preview, not a price. Pick a finish for each part of the kitchen, drag the line to compare, then send your picks with your project.










094 questions
Questions people ask
Still have a question? Call (747) 243-2089 and describe the kitchen.
01Is luxury vinyl plank good enough for a kitchen?
For most rentals and budget remodels, yes. A 5 mm plank with a 20 mil wear layer handles traffic, spills and a dropped pan better than laminate. It is not the floor for a kitchen with a west facing slider and direct afternoon sun, and it will not survive standing water from a failed supply line. Glue down holds up better than click float in a kitchen.
02Does tile make a kitchen floor cold?
On a slab, yes, and more so in winter. Tile conducts heat away from a bare foot, which is comfortable in July and unpleasant at 6am in January. A 3 by 5 ft mat at the sink and the range solves most of it. A heated mat under the tile is possible during a remodel, but it adds a circuit and a floor height change that has to be planned with the cabinets.
03Can I put new flooring over the existing tile?
Sometimes, with the right membrane and a height plan. Tile over tile adds 3/8 in or more, which changes the appliance openings and the transitions at every door. The existing tile has to be sound and flat, with no hollow spots. Grinding the old floor out is dustier and costs more labor, but keeps the heights.
04Which floor is easiest to clean with hard water?
Porcelain tile with epoxy grout. The grout does not absorb the calcium in the water, so a film comes off with a vinegar solution instead of soaking in. Polished concrete sealed with a penetrating sealer is a close second. Vinyl is easy to wipe but the seams collect grit, and wood needs a damp mop rather than a wet one.
10Keep reading
Related
- Kitchen remodeling services: the full scope list.
- Kitchen remodel cost in Phoenix: how flooring fits the ranges.
- Kitchen remodeling: the full remodel sequence.
- Kitchen layout remodel: moving walls and floors together.
- Kitchen cabinets: toe kick, height and appliance openings.
- Contact: to set up an on-site assessment.
