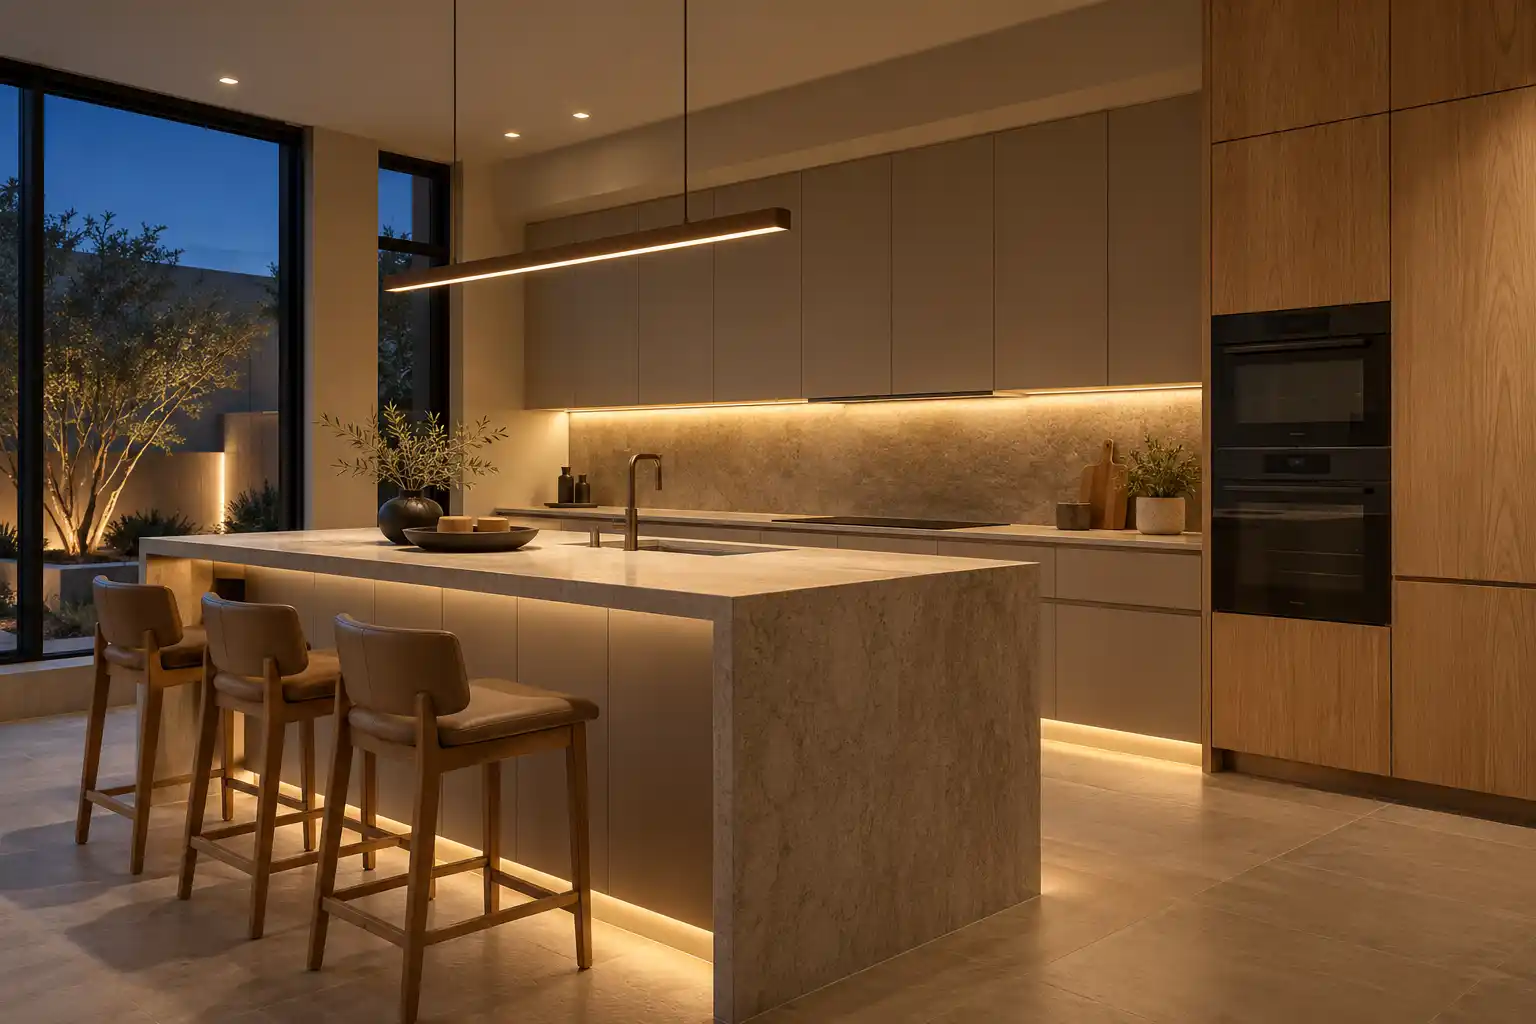
Northeast · North Scottsdale
Kitchen Remodeling in North Scottsdale
North Scottsdale kitchens were built open, so the work is rarely about walls. This page covers what a 1990s or 2000s house here actually needs, from island sizing to association review and finishes that hold up to west sun.
Last updated
01Service area
What does north Scottsdale housing look like inside?
Most of it dates from the 1990s and 2000s. Desert contemporary and Mediterranean plans, larger lots, and a kitchen that was drawn open to the great room from the start. That last detail decides the work. There is no wall to take out and no closed galley to open, because the builder sold the house on the open plan. Ceilings are higher than in the older parts of Scottsdale, often with recessed cans and a dropped section over the island. Cabinet runs are longer, the island is already plumbed in some plans, and the pantry is usually a walk in. The rooms are bigger, but the finishes are builder grade for the era, and that is where the project starts.

02Layout
Why is the layout rarely the first problem?
Because the sight line is already there. In a 1990s or 2000s north Scottsdale house, moving a wall usually buys a slightly different view of the same room, and it costs a beam, a permit and a ceiling patch. The better return sits in the island, the storage and the light. An island that is 36 inches deep with no overhang cannot seat anyone, and widening it to 42 inches with a 15 inch overhang changes how the room gets used without touching a structural wall. The same logic applies to the pantry and the cabinet run: more useful storage in the same footprint usually beats a new footprint. The one wall worth questioning is the one to a formal dining room.
03Good to know
What usually gets replaced in a 1990s or 2000s kitchen?
The boxes, not the doors. Cabinet carcasses from that era fail at the hinges, the drawer runners and the shelf pins before the door face shows wear, and a 30 year old particle board box does not take a new hinge reliably. That is why replacement usually beats refacing in these houses, unlike a 1970s kitchen with solid boxes. Beyond cabinets: the island top if it is tile, the under cabinet lighting if it is a single fluorescent strip, the vent hood if it recirculates instead of venting outside, and the sink if it is a shallow double bowl. The refrigerator opening is often 36 inches, which limits what fits without cabinet changes, and a 36 inch opening will not take a 42 inch refrigerator.

04Costs
What does a north Scottsdale kitchen remodel cost?
Scope moves the number more than the address does. In these houses the big lines are cabinets, the island rebuild, countertops and lighting, plus any window or door change that pulls in association review. Prep work is lighter than in south Scottsdale because there is no block wall to open and no soffit to remove, so more of the budget lands in finishes and storage rather than structure. A cabinet and counter change with a rebuilt island is the common scope here. The exception is a hillside lot, where engineering can enter the budget before a cabinet is chosen. Published ranges by scope, with sources, sit on the cost page. Lighting is the line most often underfunded in these rooms.

05Permits
Do I need a permit for a kitchen remodel in north Scottsdale?
Sometimes, and the trigger is mechanical rather than cosmetic. Permits for kitchen work go through City of Scottsdale Planning and Development Services, and interior work that moves plumbing, gas or a wall goes to plan review (City of Scottsdale home improvement permits (opens in a new tab)). A cabinet, counter and island face change with the sink and range staying put usually does not need one, though a new circuit for a hood or a dishwasher still needs a trade permit. If the island gains a prep sink, or the range moves onto the island, that is a plumbing and gas change and it goes in for review.
06Permits
What does HOA design review cover up here?
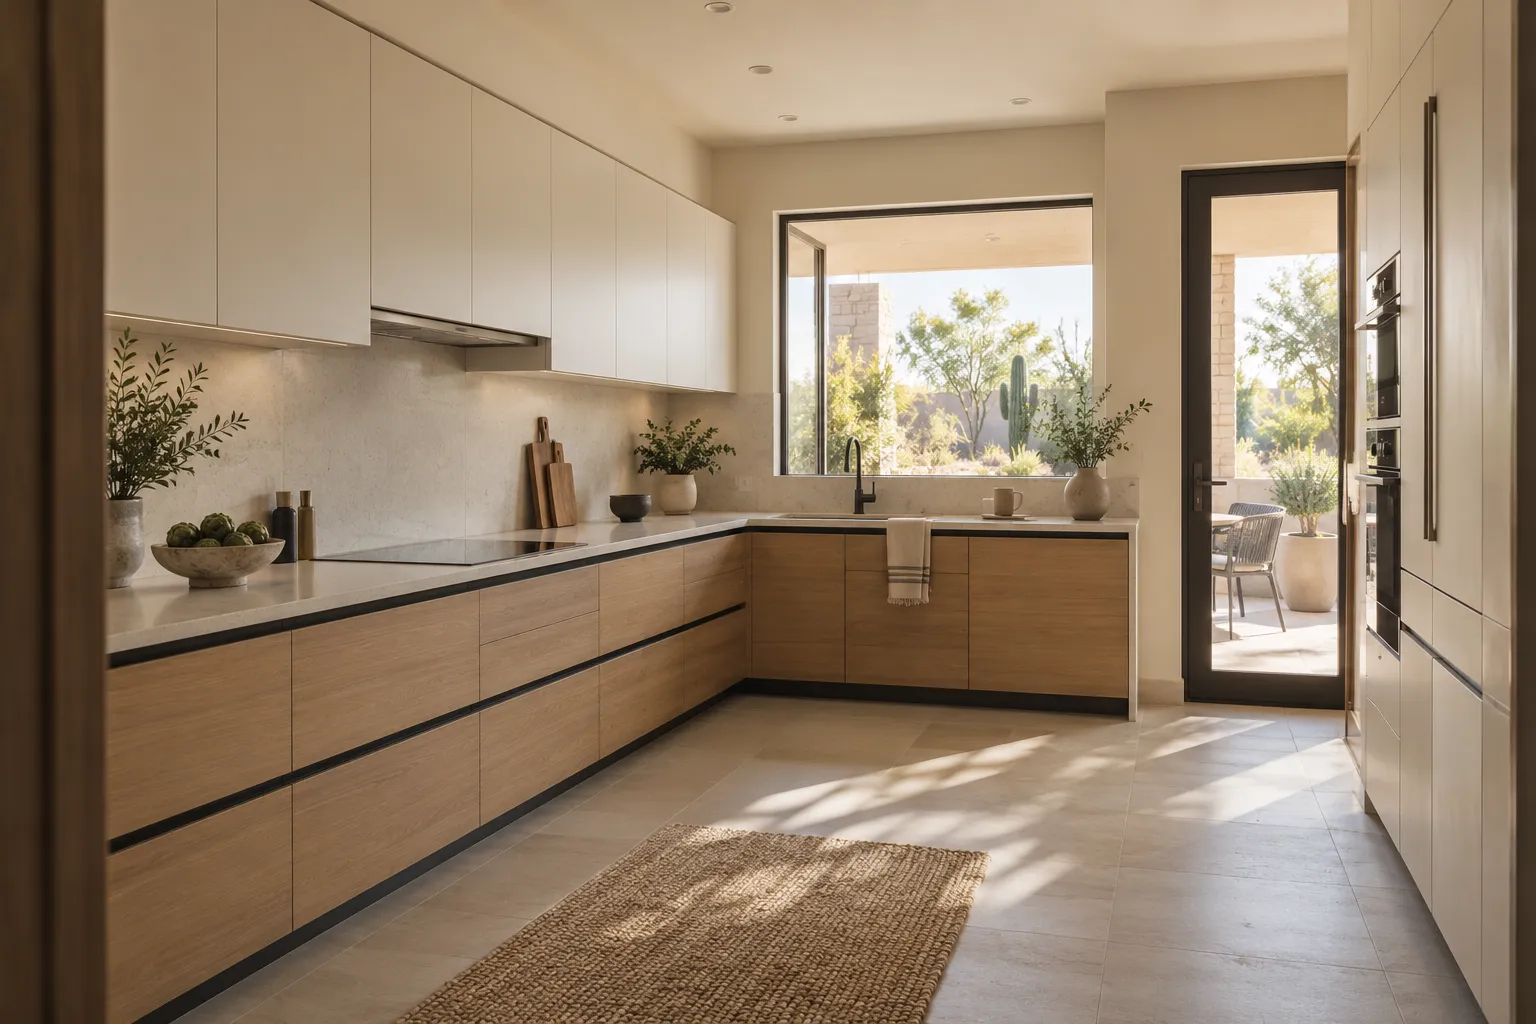
Exterior changes, and interior work only when the shell changes. HOA design review applies to paint, roofing, hardscape, patio covers and anything visible from the street or a neighboring lot. Interior layout changes usually need a submittal only when windows, doors or the roofline are involved. In Grayhawk, DC Ranch, Desert Mountain and Silverleaf that distinction decides the schedule, because a window that grows by 6 inches turns a notice into an approval. Roof penetrations for a new vent hood count as exterior work. Ask the association manager for the submittal form before the drawings are finished, not after they are stamped. Two documents save a resubmission: the community design guidelines and the approved color list, and both are short.
07Service area
What changes on a hillside lot?
Engineering and staging. Some north Scottsdale parcels fall under the city's Environmentally Sensitive Lands overlay for desert and mountain areas (City of Scottsdale ESL overlay (opens in a new tab)), so site and exterior changes there can bring extra review. A bearing wall opening still needs a post and footing at each end, detailed by an engineer for the load. Staging is the other half. Sloped lots and desert landscape leave little flat ground for a dumpster or a cabinet delivery, so the plan has to name where material sits and how debris leaves. Driveway grade matters too, since a loaded cabinet truck may not be able to use it. On a steep drive, cabinets get carried in by hand or staged at the street.
08Materials
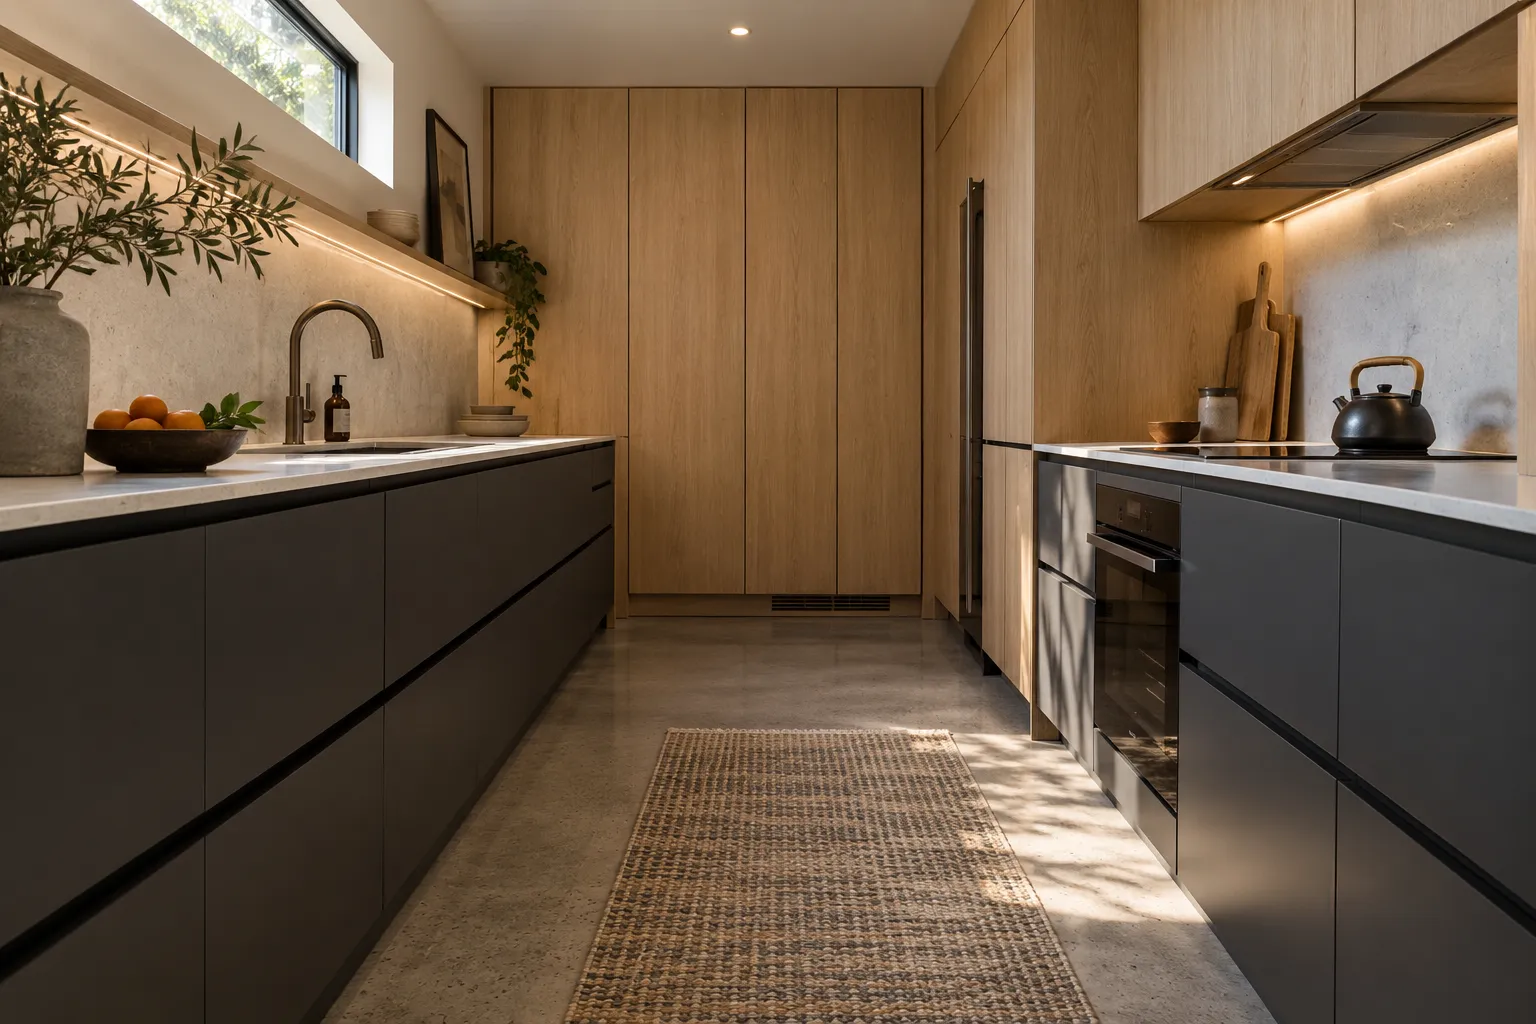
Which finishes survive west sun and pool splash?
UV stable ones, and not the cheapest painted door. Pool decks and patios often sit directly off the kitchen, which puts glass and finishes in constant sun and water splash. Afternoon sun on that glass is intense. On those walls, a painted cabinet finish can chalk and show every imperfection, while a stained or slab front holds its color. Countertops near the patio door get splash and sun together, so a honed or matte surface hides water spots better than a polished one. Door and window hardware near a pool deck takes chlorine and hard water, and a brushed finish hides the scale that a polished one shows. Glass is the third surface: ordinary glass has a green cast from its iron content, and low iron glass looks clearer.

Kitchen Studio
Swap the finishes. Watch the kitchen change.
A design preview, not a price. Pick a finish for each part of the kitchen, drag the line to compare, then send your picks with your project.










094 questions
Questions people ask
Still have a question? Call (747) 243-2089 and describe the kitchen.
01Are Grayhawk and Desert Mountain covered?
Yes, along with DC Ranch, Silverleaf, McDowell Mountain Ranch and the neighborhoods between them. Each association runs its own submittal, so the community name matters. It decides the packet, the review calendar and whether a window change is worth proposing.
02How long does association review take?
It runs on the association calendar, not the construction schedule. Some communities review a complete packet at a monthly meeting, others have a rolling architectural desk. A packet that comes back for a missing sample or an unclear drawing starts the clock again. That is why drawings and finish selections are best submitted together, and cabinet orders can wait for the approval.
03Can I keep my cabinets and just replace the island?
Sometimes. If the boxes are solid at the hinges and the door finish is sound, a new island and a counter change can carry the room. The limit is match: a new island in a current finish next to 20 year old cabinets reads as a patch. A reface of the perimeter in the same finish as the island usually solves it.
04Is a north Scottsdale kitchen bigger than a Phoenix one?
Usually, yes, and the space changes the plan. Kitchens here were drawn with the great room, so the working area is wider and the island carries more of the storage. A single wall of cabinets is not enough, and the island has to work as a second run with drawers on the working side. A large room does not make the layout easy. It makes a bad one obvious.
10Keep reading
Related
- Kitchen remodeling services: every scope from cabinets to lighting.
- Kitchen remodel cost in Phoenix: what the published ranges look like by scope.
- Service areas across metro Phoenix: the rest of the metro, city by city.
- Contact: send the community name and the year built.
- Scottsdale kitchen remodeling: the full city picture, north to south.
- DC Ranch kitchens: design review and the desert palette in detail.
- Carefree kitchens: the next community north, with its own rules.
More for North Scottsdale
- Arcadia
- Biltmore
- Desert Ridge
- Ahwatukee
- Scottsdale
- North Scottsdale
- Old Town Scottsdale
- DC Ranch
- McCormick Ranch
- Paradise Valley
- Cave Creek
- Carefree
- Rio Verde
- Rio Verde Foothills
- Fountain Hills
- Anthem
- Peoria
- Glendale
- Surprise
- Sun City
- Goodyear
- Avondale
- Litchfield Park
- Buckeye
- Tempe
- Mesa
- Chandler
- Gilbert
- Queen Creek
