Northeast · DC Ranch
Kitchen Remodeling in DC Ranch
At DC Ranch the review packet goes in before the first cabinet is ordered, and that order of work is the project. This page walks through the submittal, the finish palette and the permit step that sits under both in a DC Ranch kitchen remodel.
Last updated
01Planning
What do DC Ranch kitchens start with?
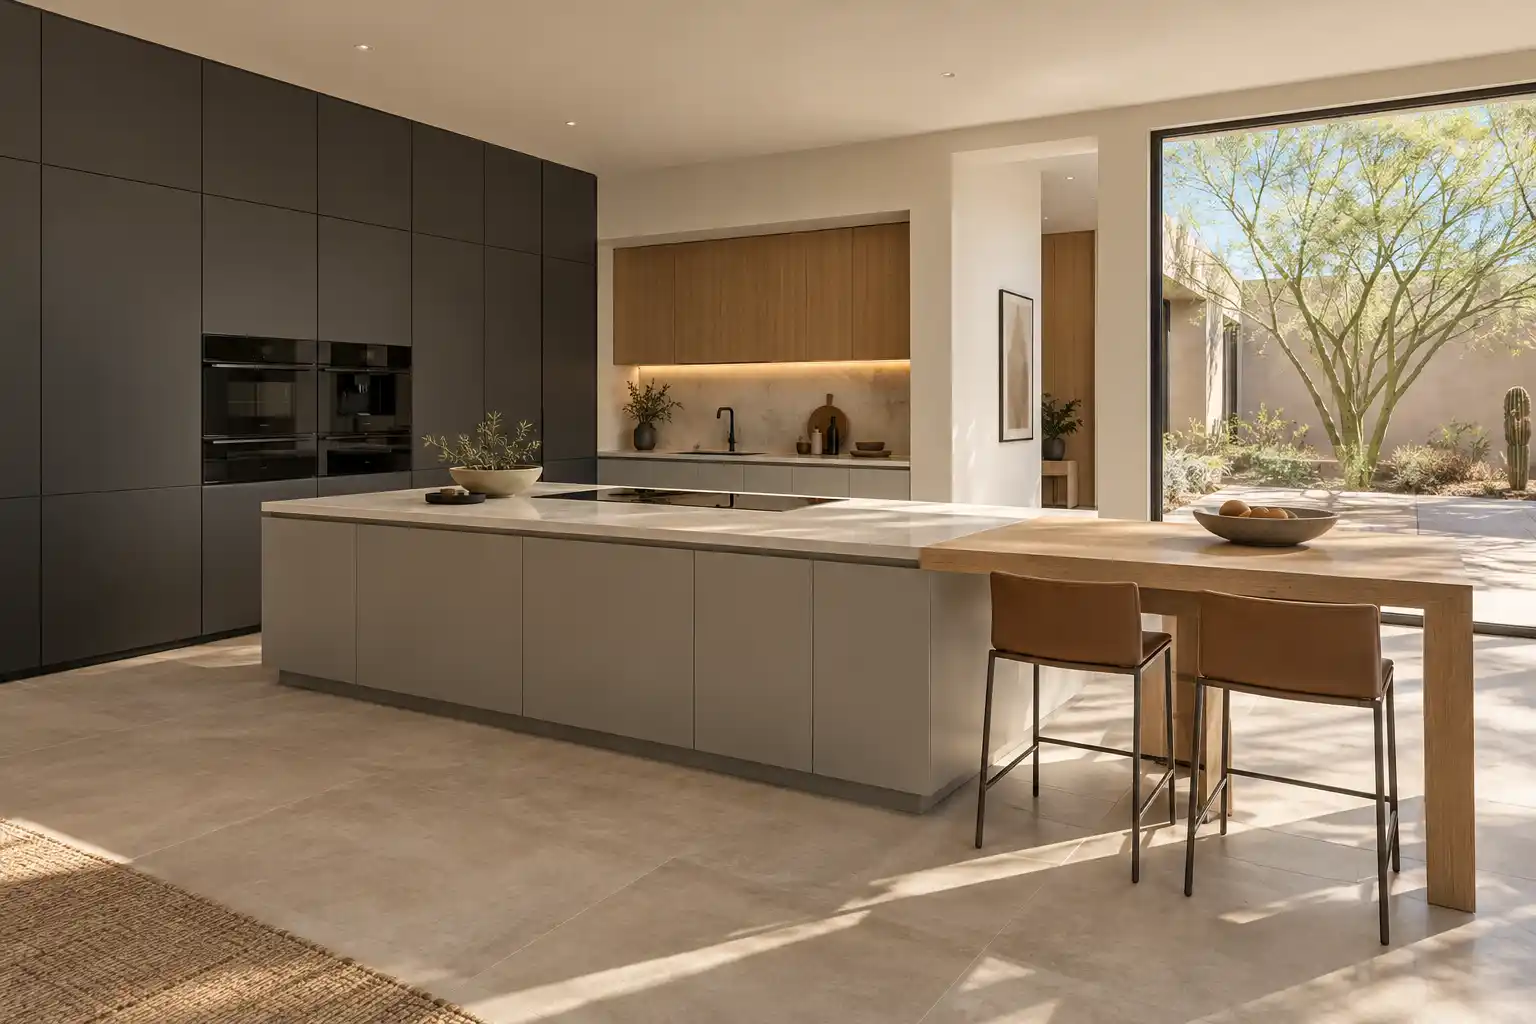
DC Ranch is a master planned community built mainly from the late 1990s into the 2000s, with a desert palette and detached or attached garages. The kitchens were drawn open to a family room and, in many plans, to a courtyard, so the sight line runs through the room in 2 directions. Cabinets are often the original builder grade, the island is often already there, and the ceiling is high enough that a soffit is not the issue it is in older Scottsdale. The constraint is the finish standard. The community reads as one palette, and a kitchen outside it looks like an addition rather than a remodel. That standard shows up in the cabinet order before anything else is chosen.

02Good to know
Why does design review come before the drawings?
Because DC Ranch requires review of exterior home modifications (DC Ranch Home & Landscape Changes (opens in a new tab)), and a window, a patio door or a vent change goes in as a submittal before work starts. That is not a formality here. A submittal that arrives after the materials are ordered can hold the project at the worst point, with material on site and no approval to install. The practical sequence is measure, draw, choose finishes, submit, then order. It adds a step in front of the work and it removes the risk that a finish or a window change gets rejected after demolition. Treat the review calendar as part of the schedule, not as paperwork running alongside it. Ask for the meeting dates before the drawings are finished and work backwards from the earliest one.
03Good to know
What goes into a DC Ranch submittal?
Enough for a reviewer to see the finished work without visiting. For an exterior change that is a dimensioned plan and elevation with the window, door or vent specifications. If the community also asks for the kitchen finishes, the list can include the cabinet door style and finish with a manufacturer name, countertop material and edge, backsplash tile, hardware finish and the lighting plan. Add a start and finish window. Photographs of the existing room help when the change is subtle. Many reviewers want to see how the new work meets the adjacent family room and courtyard, so include an elevation of the opening. A complete packet clears faster than a partial one that comes back with questions. Include the appliance panel dimensions if the community asks for the kitchen layout.

04Materials
How do finish selections get approved?
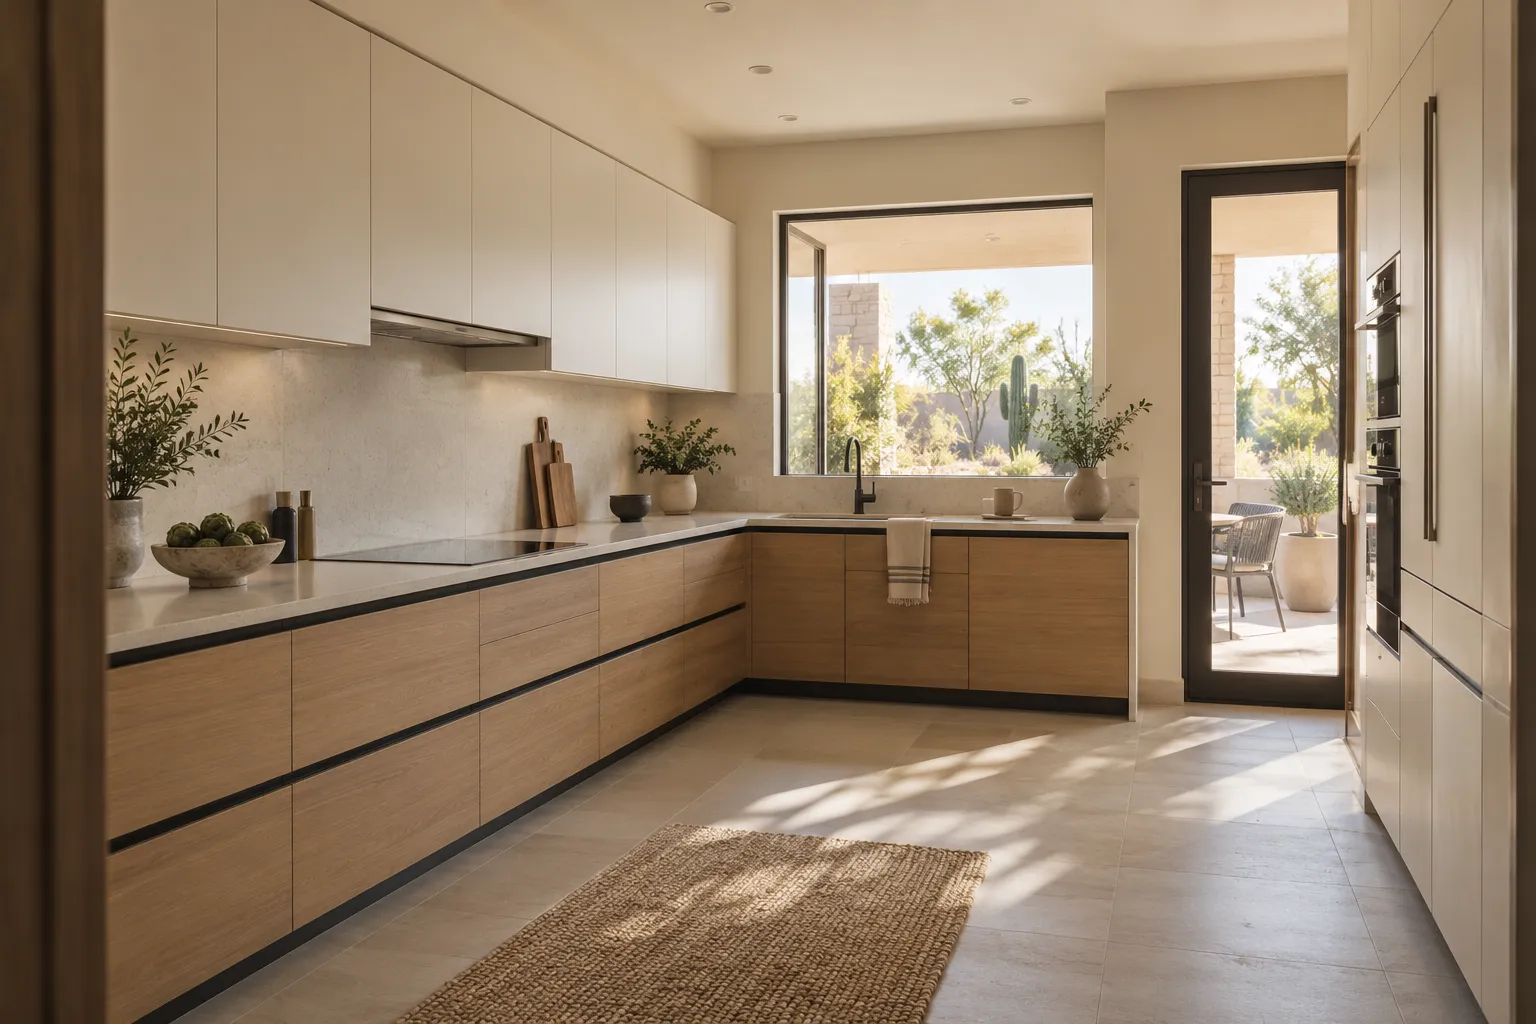
The palette does the work. DC Ranch was planned with a desert palette, so the finishes that clear review are often the ones that sit inside it: warm neutrals, muted greens and grays, natural stone and wood tones, and metals that read as bronze, black or brushed nickel rather than bright brass. That is a limit on contrast with the exterior, not a limit on quality. The kitchen also opens to a family room and a courtyard, so the finishes get seen against both, and matching them across the opening matters more than any single selection. Bring samples into the room and look at them at 4 pm before you submit. Afternoon light shows how a finish will read here.
05Costs
What does a DC Ranch kitchen remodel cost?
Two lines sit on top of the usual scope: the submittal and the finish level. Cabinets, counters and the island rebuild are the bulk of it, and the community standard can push cabinet and counter selection toward the upper end of the published ranges. Prep work is modest, because the layout is already open and the walls are not block. The review step costs time more than money, but a rejected finish or a changed window can cost a re order and a second submittal. Ranges by scope with their sources are on the cost page. Listing the submittal work as its own line keeps the scope clear.
06Permits
What about permits, staging and the sight line?
City of Scottsdale Planning and Development Services handles kitchen permits, and interior work that moves plumbing, gas or a wall needs a permit, while replacing cabinets, countertops and similar millwork does not (City of Scottsdale Home Improvement (opens in a new tab)). On top of that, lots are graded to desert landscape, which limits where materials can be staged: there is often no side yard to stack cabinets and no flat pad for a container. Plan deliveries in stages and put the container on the driveway. Inside, the kitchen opens to a family room and a courtyard, so the cabinet run and the island have to line up with both. A finish that matches the family room but not the courtyard shows up in every photograph of the room.


Kitchen Studio
Swap the finishes. Watch the kitchen change.
A design preview, not a price. Pick a finish for each part of the kitchen, drag the line to compare, then send your picks with your project.










074 questions
Questions people ask
Still have a question? Call (747) 243-2089 and describe the kitchen.
01Is DC Ranch covered?
Yes. We serve DC Ranch. The community design guidelines come first, because they decide what can be submitted, and the address says which review body handles the packet. From there the sequence is drawings, samples, submittal, approval, then the cabinet order. Starting in a different order is how projects end up with material in a garage and no approval.
02How long does the submittal take?
It runs on the review body calendar, so a complete packet is the only lever the owner controls. A drawing set that shows the opening, the vent location and the finish schedule tends to move in one pass. A packet missing a sample can come back, and the clock restarts. Submitting before the cabinet order avoids that risk, and no date is reliable until the reviewer gives one.
03Can I use a slab front cabinet in DC Ranch?
Often yes, if the color sits in the palette. Slab fronts in a warm neutral or a muted gray read well against desert masonry and fit the community look. The risk is a high gloss finish, which catches the afternoon sun and reads as a different material from the street. Look at the sample against the exterior wall before it goes in the packet.
04Does a kitchen change need a permit if the layout stays?
Sometimes. A cabinet and counter change with the plumbing, gas and electrical untouched does not need a permit under the city's home improvement rules, though adding or altering an electrical circuit for a hood or a dishwasher needs a minimum electrical permit. Moving a wall, a sink or a gas line needs a permit. Ask the city for the answer in writing before demolition, because the association may ask for the permit number too.
08Keep reading
Related
- Kitchen remodeling services: what each part of a kitchen remodel covers.
- Kitchen remodel cost in Phoenix: ranges by scope, with the source named.
- Service areas across metro Phoenix: other communities with review processes.
- Contact: send the community name and the year built.
- Scottsdale kitchen remodeling: the full city picture, north to south.
- North Scottsdale kitchens: the surrounding housing stock and its HOA rules.
- McCormick Ranch kitchens: an older Scottsdale community with a different constraint.
- Arcadia
- Biltmore
- Desert Ridge
- Ahwatukee
- Scottsdale
- North Scottsdale
- Old Town Scottsdale
- DC Ranch
- McCormick Ranch
- Paradise Valley
- Cave Creek
- Carefree
- Rio Verde
- Rio Verde Foothills
- Fountain Hills
- Anthem
- Peoria
- Glendale
- Surprise
- Sun City
- Goodyear
- Avondale
- Litchfield Park
- Buckeye
- Tempe
- Mesa
- Chandler
- Gilbert
- Queen Creek
