West · Litchfield Park
Kitchen Remodeling in Litchfield Park
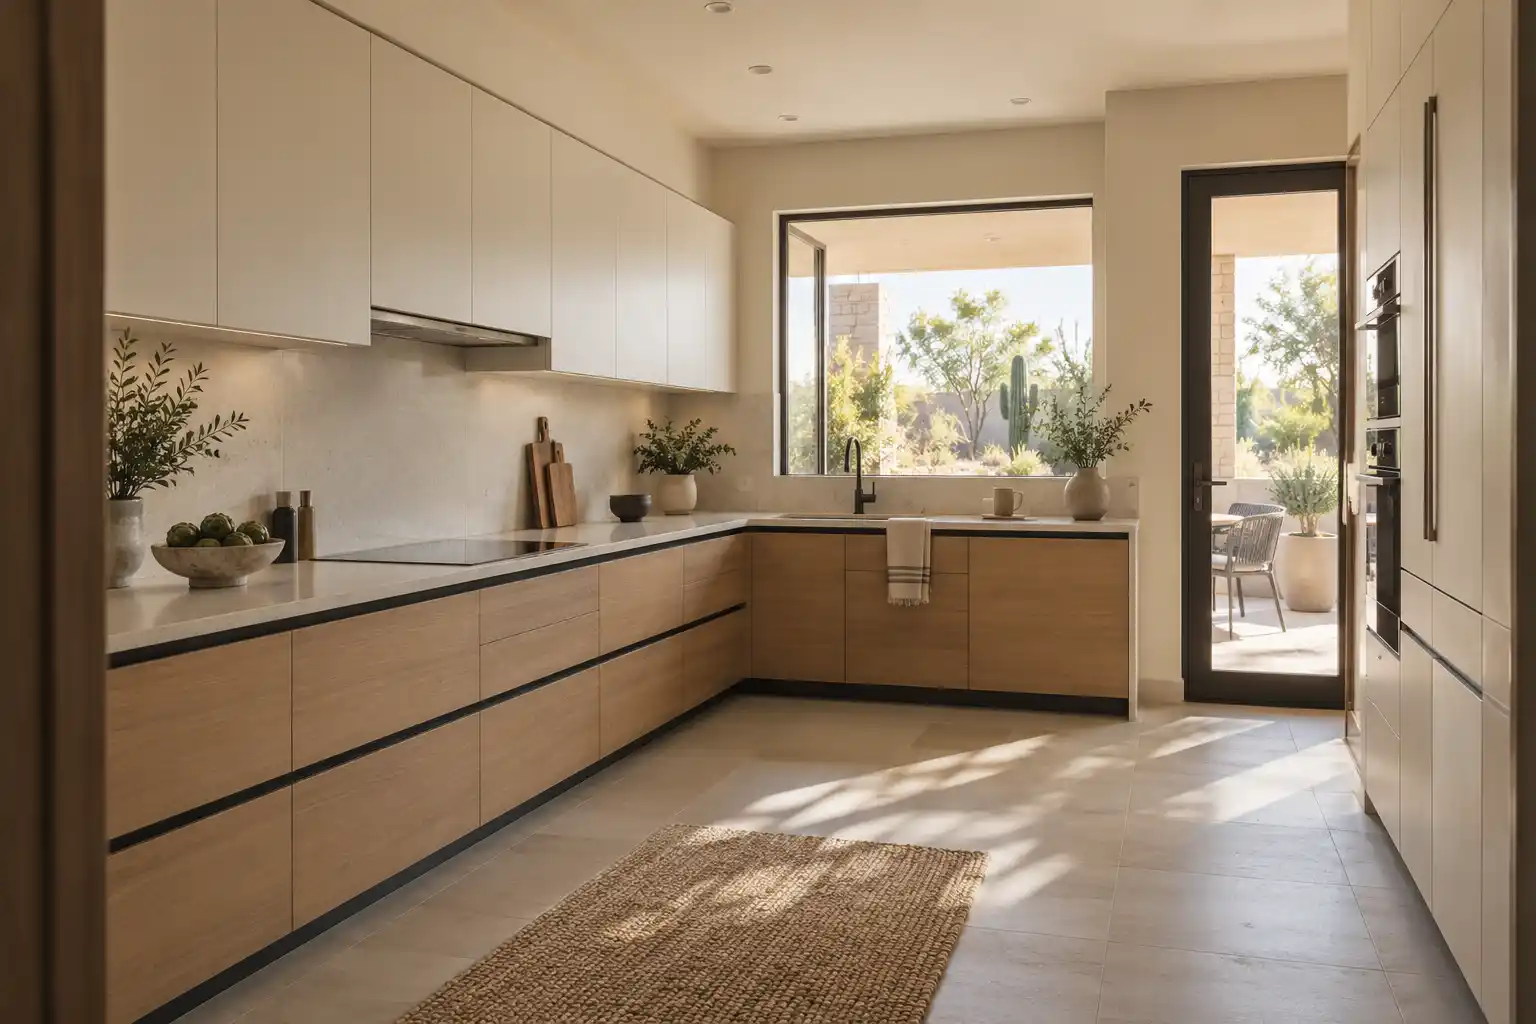
Older kitchens near the Wigwam in Litchfield Park can be small service rooms, closed off and finished in plaster. This page covers kitchen remodeling for that housing, the newer estates in the rest of the city, permits, cost by scope and how to update the room without losing the house.
Last updated
01Service area
What kind of housing does Litchfield Park have?
Two very different rooms under one city name. Older houses near the Wigwam, which opened in 1929, can have small service kitchens, plaster walls and a door to a service porch. Elsewhere in the city (median home built 2003, American Community Survey 2024), the newer estates have larger kitchens with islands and open plans, and their constraints are the usual 1990s and 2000s ones: builder cabinets, laminate counters and a lighting package that was chosen to a price. The two need separate plans. An older house rewards a careful, narrow scope. A newer estate rewards new boxes, a better island and a counter upgrade. The gap between an older house near the Wigwam and a 2000s estate is the whole project, not a detail.

02Mistakes
Why is a gut remodel the wrong first idea near the Wigwam?
Because the value in those houses sits in what a gut removes. Plaster walls are solid, quiet and hard to match once they are opened, and a service kitchen is small enough that taking out a wall rarely buys the space people expect. Near the Wigwam, keeping the original footprint is often the difference between a smooth project and a fight with the house itself. That does not mean nothing changes. It means the scope leans toward new cabinet fronts or new boxes inside the same outline, a counter that fits the existing run, a restored plaster finish and lighting that does not require cutting the ceiling apart. A smaller, staged job also lets the household stay in the house.
03Costs
What does a Litchfield Park kitchen remodel cost?
Published ranges from 2025 national cost data put a minor refresh at $10,000 to $20,000, a major remodel at $20,000 to $65,000, and a gut with a layout change at $65,000 to $130,000 or more. Published market ranges, not a quote: the final price is set after an on-site assessment. Near the Wigwam, a careful scope usually lands in the minor or lower major band, since the footprint and the services stay where they are. Estate work usually lands in the major band, because the cabinets and the counters both change. Cabinet refacing runs $4,270 to $10,200 and refinishing $1,900 to $4,500. Cost per square foot runs $75 to $250, and cabinets take nearly 30% of a budget, so the cabinet line sets the ceiling on the rest.

04Permits
Do I need a permit for a kitchen remodel in Litchfield Park?
It depends on the scope: structure, gas, plumbing and new circuits pull a permit, paint does not. The City of Litchfield Park Building Department takes permit applications (City of Litchfield Park (opens in a new tab)), and a wall change, a gas line or a plumbing move is the kind of work that needs one. A cabinet and counter swap that leaves the fixtures in place often does not need one, though a new circuit for a dishwasher or a microwave does.

05Layout
Which layout and finish choices keep the character of the house?
Keep the room's proportions and change its surfaces. In an older service kitchen the ceiling is low and the windows are few, so a light counter and a painted cabinet in a warm white do more than a dark stain would. A service porch conversion adds the storage these houses never had, and it usually costs less than moving a wall. Where the plaster is sound, patch and skim rather than replace, since new drywall next to old plaster reads as a seam. Keep the original door and window trim if it survives, and put the money into the cabinet boxes, the counter and the lighting instead. Under cabinet lights on their own switch are the one modern addition that suits an older room.

Kitchen Studio
Swap the finishes. Watch the kitchen change.
A design preview, not a price. Pick a finish for each part of the kitchen, drag the line to compare, then send your picks with your project.










064 questions
Questions people ask
Still have a question? Call (747) 243-2089 and describe the kitchen.
01Is all of Litchfield Park covered?
Yes. We serve the older streets near the Wigwam and the newer estates in the rest of the city. The new build houses in Buckeye, covered on the Buckeye kitchen page, need the opposite approach. The cross streets and the year built sort out which plan applies.
02How long does a Litchfield Park kitchen take?
Weeks, not days. A cabinet and counter change inside the existing footprint is the shorter version. A plan that opens a plaster wall or moves plumbing adds review and inspection time before the finishes go in.
03Can I open a plaster wall in an older house here?
Sometimes, and the wall has to be checked first. Plaster over wood lath is heavy, and a wall that looks partition thin may be carrying load. An opening needs a beam sized for what sits above it and an inspection before it is closed. A cased opening that keeps the header is cheaper and reversible.
04Can I add a dishwasher or a second sink?
Usually, if the plumbing can reach without cutting the slab. In these houses the sink often sits on an exterior wall, where a new drain run is simpler than it would be mid floor. A second sink in a service porch conversion is the common version. Check the drain route before the cabinet layout is drawn.
07Keep reading
Related
- Kitchen remodeling services: what each part of the job covers.
- Kitchen remodel cost in Phoenix: the full range table and what moves it.
- Service areas across metro Phoenix: every city and community we cover.
- Contact: send the address, the year built and a photo.
- Goodyear kitchen remodeling: builder grade upgrades in Estrella and Palm Valley.
- Avondale kitchen remodeling: compact plans and durable finishes.
- Arcadia
- Biltmore
- Desert Ridge
- Ahwatukee
- Scottsdale
- North Scottsdale
- Old Town Scottsdale
- DC Ranch
- McCormick Ranch
- Paradise Valley
- Cave Creek
- Carefree
- Rio Verde
- Rio Verde Foothills
- Fountain Hills
- Anthem
- Peoria
- Glendale
- Surprise
- Sun City
- Goodyear
- Avondale
- Litchfield Park
- Buckeye
- Tempe
- Mesa
- Chandler
- Gilbert
- Queen Creek
