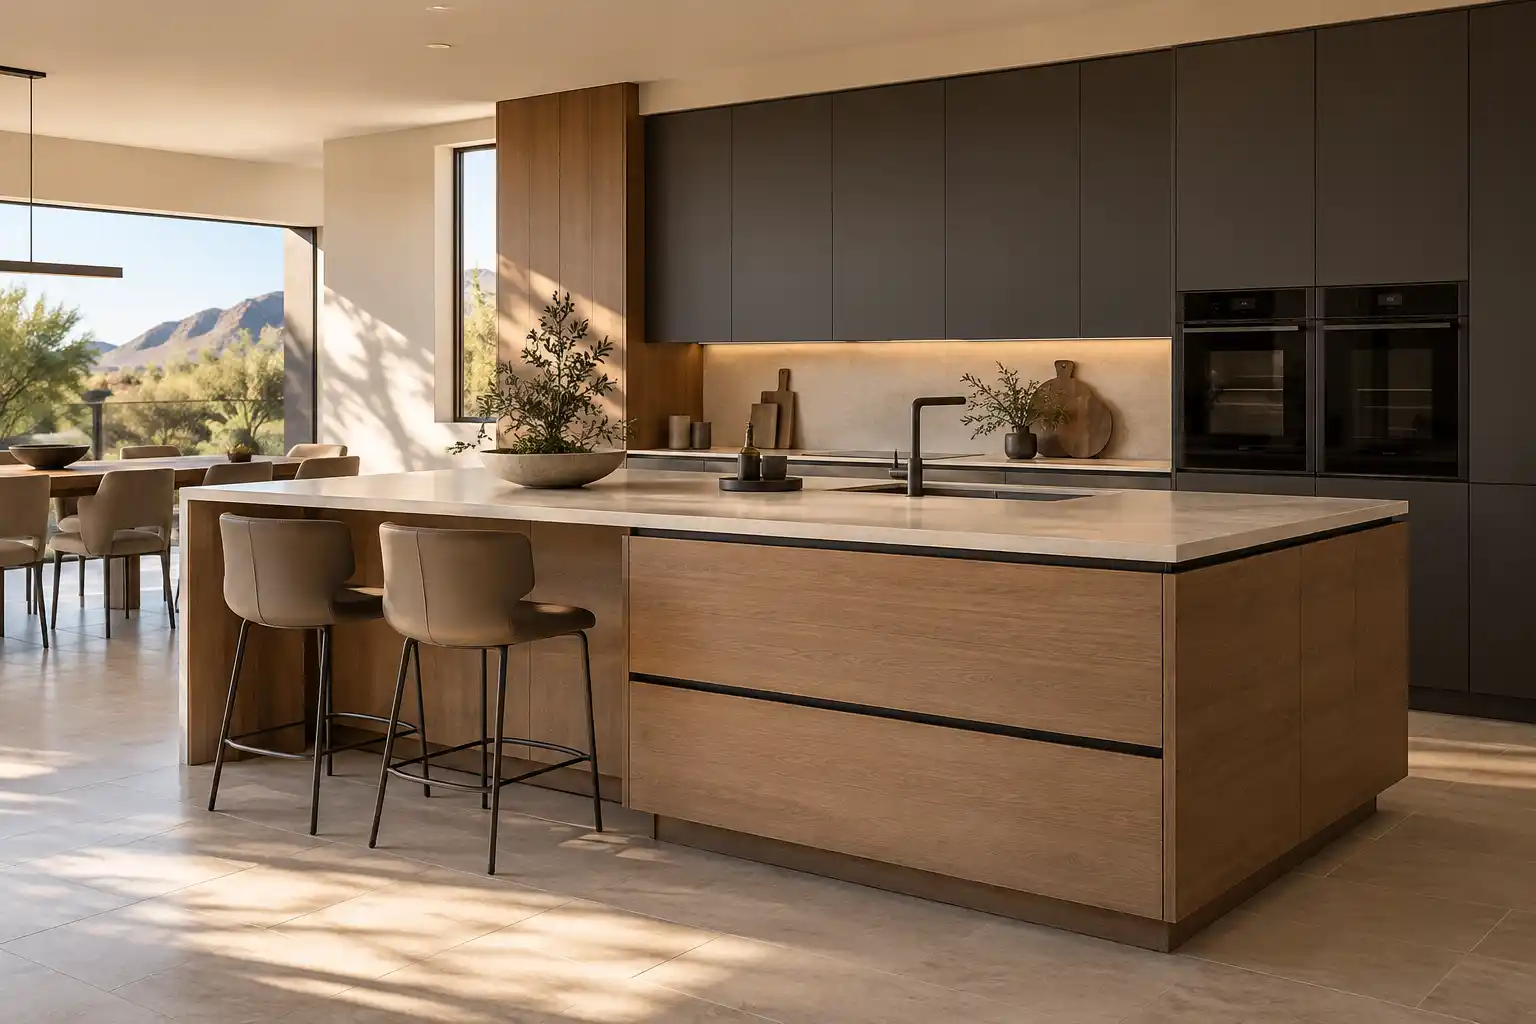
East · Chandler
Kitchen Remodeling in Chandler
Chandler built most of its housing between the 1980s and the 2000s, so the kitchens here are open enough to live in and short on the things a family actually uses. This page covers island additions, pantry conversions, association review, permits and what a Chandler kitchen remodel runs.
Last updated
01Mistakes
What did a 1990s Chandler kitchen get wrong?
Open to the family room, and built to a price. Most Chandler housing dates from the 1980s through the 2000s, with a large share of it in the 1990s, and a common plan of that era put the kitchen behind a half wall with a serving counter rather than a full opening. Islands were not standard in every 1990s plan, so many kitchens have a peninsula and a walk in pantry instead. Cabinet boxes are oak or a painted raised panel, counters are tile or a 1990s solid surface, and the lighting is one fixture in the middle of the ceiling.

02Islands
Can you add an island to a 1990s Chandler kitchen?
Yes, if the clear floor allows it, and that is a measurement rather than an opinion. An island needs 42 inches of walkway on the working side and at least 36 inches on the traffic side, so a kitchen with 10 feet across the room can usually carry one and a kitchen with 8 feet cannot. A seating island is deeper than its 24 inch cabinet, because the National Kitchen & Bath Association calls for a knee space 15 inches deep and 24 inches wide for each stool at a 36 inch high counter (NKBA Kitchen Planning Guidelines (opens in a new tab)). The electrical part is easy to forget: an island with a receptacle, a dishwasher or a downdraft needs a circuit, and the floor has to come up or the ceiling down to run it.
03Costs
What does a Chandler kitchen remodel cost?
Published ranges from a national cost guide put a minor refresh at $10,000 to $20,000 and a major remodel at $20,000 to $65,000. A total makeover with a layout change runs $65,000 to $130,000 or more. Cost per square foot runs $75 to $250, and cabinets take nearly 30% of a budget. Cabinet refacing is $4,270 to $10,200 and refinishing $1,900 to $4,500, both worth pricing against replacement in a house where the boxes are still square and the doors are the tired part. An island addition usually pushes a Chandler project into the major band, since it brings cabinets, a counter, a circuit and sometimes a sink.
Published market ranges, not a quote: the final price is set after an on-site assessment.

04Permits
Do Chandler projects need permits, and what do associations review?
The City of Chandler Development Services Department issues residential permits. Its homeowner permit manual lists cabinets, counter tops and similar finish work as exempt and says remodeling work not on the exempt list needs a permit (City of Chandler Homeowner's Building Permit Manual (opens in a new tab)). Structural work, gas, plumbing moves and new circuits usually go to plan review. Trade permits can be separate, and an island that adds a receptacle or a sink creates both a plumbing and an electrical item. On the association side, the city's manual says plans should be approved by the association before applying to the city, and that the city does not enforce HOA rules. HOAs often review exterior paint and additions, so a new window, a patio door, a hood vent on an exterior wall or a changed exterior color can need written approval. Interior work that leaves the shell alone often needs notice only. Read both sets of rules before the design is fixed. A job can carry more than 1 permit, and the inspection order matters, since the electrical rough in has to be seen before the drywall goes back.

05Service area
What is a pantry conversion, and does it fit this housing?
It turns floor area you cannot stand in into storage you can reach. The 1990s walk in pantry is often 4 feet deep and 3 feet wide with one shelf per wall, which means half its floor area is occupied by a person and the rest is wasted. Converting it to a shallow cabinet wall, or splitting it into a broom closet plus pull out pantry, gains usable storage without touching the room's footprint. The alternative is to take the pantry out entirely and use the wall for a refrigerator surround or a bank of drawers. Both are cabinet decisions, so they belong in the same order as the rest of the kitchen. Measure the depth before deciding, because a 24 inch deep cabinet wall holds more than a 48 inch deep closet with one shelf.
06Materials
Which surfaces hold up in a Chandler family kitchen?
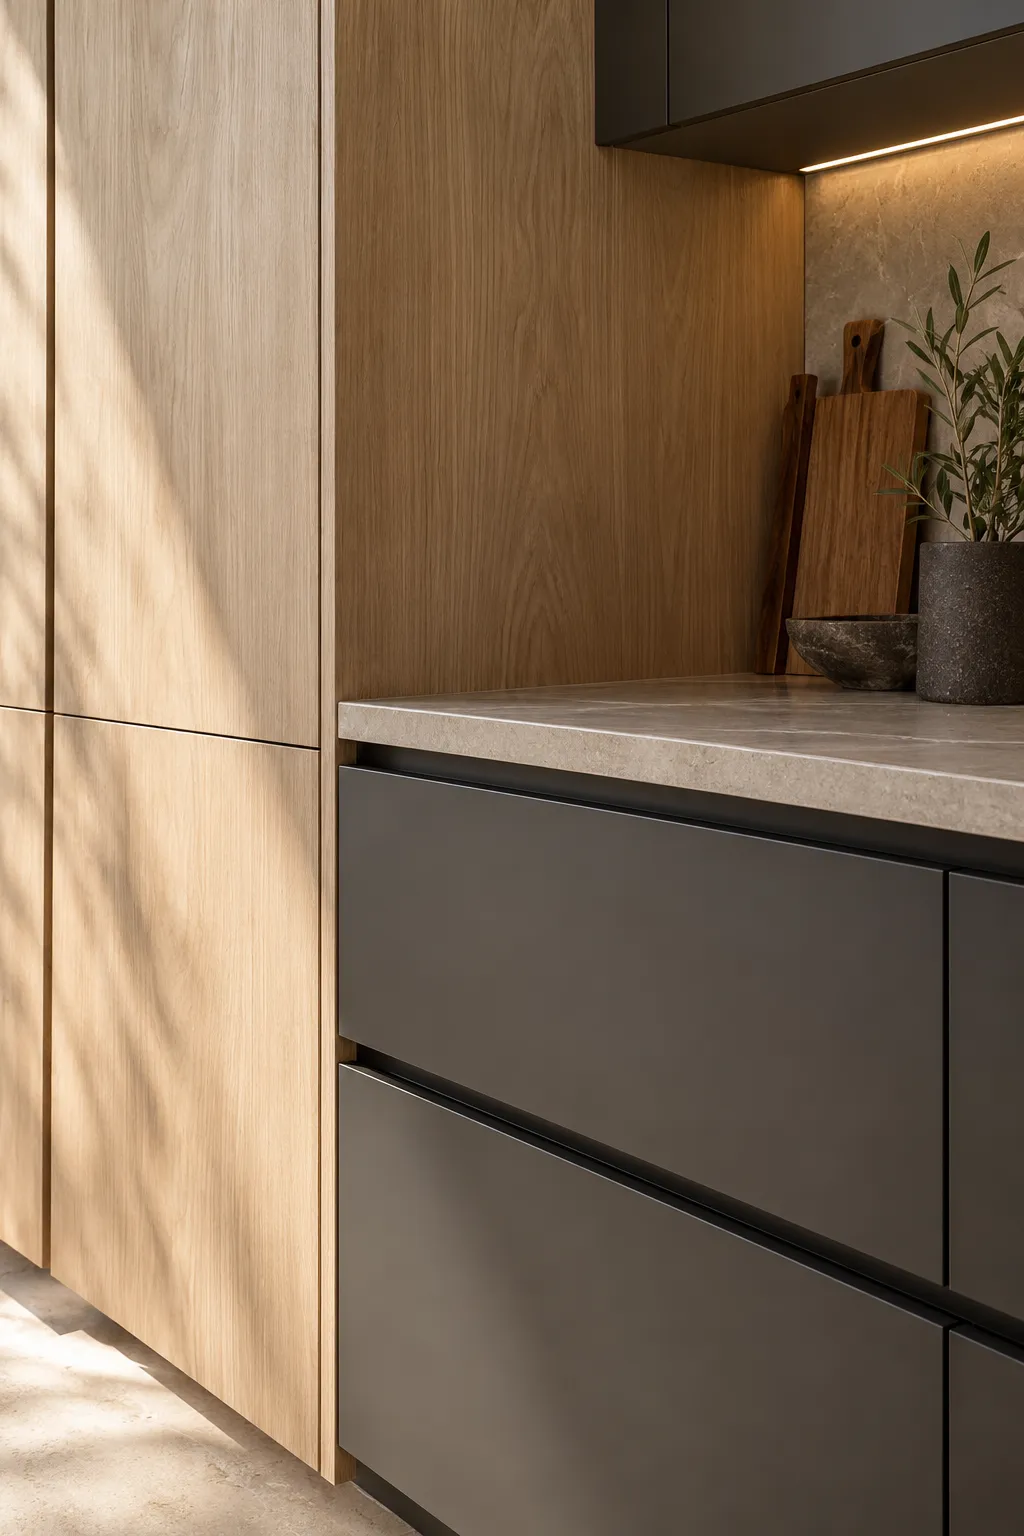
The busy ones, and that means hardware before color. In a house with kids, the drawer runners and the hinges tend to fail first, so soft close slides with a metal box and a full extension are worth the upgrade. Counter durability comes next: quartz and dense granite handle heat, stains and daily wiping, while a soft marble in a work zone will etch and dull. Hard water is the other factor across the Valley, since it leaves scale on fixtures, clouds glass and stains grout early, so plan a softener loop or a filter change before the new faucet goes on. A full height backsplash in large format tile keeps the grout lines few and cleanable. Drawer hardware and counter edges take the most abuse in a house with kids, so both belong in the first conversation rather than the last.

Kitchen Studio
Swap the finishes. Watch the kitchen change.
A design preview, not a price. Pick a finish for each part of the kitchen, drag the line to compare, then send your picks with your project.










074 questions
Questions people ask
Still have a question? Call (747) 243-2089 and describe the kitchen.
01Is all of Chandler covered?
Yes. We serve Chandler from the 1980s subdivisions through the 1990s and 2000s ones. The year the house was built and the cross streets say a lot about what that plan usually needs.
02How long does a Chandler kitchen remodel take?
Weeks, not days. A cabinet and counter change that keeps the plumbing where it is runs the shortest. Adding an island with a receptacle, moving a sink or opening a half wall adds time and usually adds review. No real schedule exists until the scope and the cabinet order are set, so the sequence comes first.
03My kitchen has a half wall to the family room. Can it come out?
Often, and it depends on what the wall is carrying. Some half walls are decorative and some hide a beam or a post that holds the ceiling. A structural engineer answers that with a look at the framing, and if the wall carries load, the opening needs a beam and plan review.
04Do I need association approval to paint cabinets?
For the cabinets themselves, often not, since they are inside. The approval question arrives with exterior paint, a new door, a window or a vent on an outside wall. Ask the association in writing before the color is ordered, because a color that is off the palette is an expensive mistake.
08Keep reading
Related
- Kitchen remodeling services: island additions, pantry work and cabinet replacement.
- Kitchen remodel cost in Phoenix: the numbers and what moves a job between bands.
- Service areas across metro Phoenix: every city and community in the metro.
- Contact: a photo of the wall to the family room helps.
- Gilbert kitchen remodeling: larger family kitchens and bigger islands.
- Tempe kitchen remodeling: older ranches with closed kitchens.
- Mesa kitchen remodeling: 1970s tracts and the soffit problem.
More for Chandler
- Arcadia
- Biltmore
- Desert Ridge
- Ahwatukee
- Scottsdale
- North Scottsdale
- Old Town Scottsdale
- DC Ranch
- McCormick Ranch
- Paradise Valley
- Cave Creek
- Carefree
- Rio Verde
- Rio Verde Foothills
- Fountain Hills
- Anthem
- Peoria
- Glendale
- Surprise
- Sun City
- Goodyear
- Avondale
- Litchfield Park
- Buckeye
- Tempe
- Mesa
- Chandler
- Gilbert
- Queen Creek
