Northeast · Fountain Hills
Kitchen Remodeling in Fountain Hills
Fountain Hills is mostly 1980s and 1990s custom housing, much of it on sloped lots, so a kitchen remodel here starts with the site and the glass before it starts with cabinets. This page covers what those houses need, the permit path and what the work runs.
Last updated
01Good to know
What holds up and what fails in a Fountain Hills kitchen?
Custom built, and showing their age in specific places. The housing is mostly 1980s and 1990s construction (about 58 percent of homes in town, American Community Survey 2024, 5-year estimates), much of it custom, and the kitchens are often larger than what a tract of the same era produced, with a cabinet run along a view wall and a room that opens to a patio. The boxes can be site built or a better grade of factory cabinet, so they often outlast the doors, the hinges and the finish. Counters are tile, a 1990s solid surface or a granite that has held up. The problems are not structural. They are light, finish and function: a layout drawn around a view rather than around a work triangle, and 30 year old hardware that no longer closes a drawer.

02Service area
How do sloped lots change a kitchen project?
More than most owners expect. On a graded lot, the kitchen may sit above a retaining wall or against a hillside, and a project that starts as a cabinet swap can turn into grading and drainage work once the wall is open. Sloped lots mean retaining walls and grading can be part of a project that starts as a kitchen remodel, so the exterior is part of the scoping, not just the room. Staging is the second issue. There is often no flat pad for a dumpster or a cabinet delivery, and a truck that cannot turn around blocks the street. Plan the material drop and the debris route before demolition, and expect more carrying by hand than on a flat lot.
03Lighting
What do the view windows do to a kitchen plan?
They put the room in direct sun and they set the finish rules. View windows are the reason the house was bought, and they face the direction the view is in, which for many of these lots means a long stretch of afternoon light. That drives 3 decisions. Cabinet finish has to be UV stable, since a painted door on a sun loaded wall can fail early. Countertops need heat and fade tolerance, so a polished dark stone that shows every water mark is a poor fit. And shade has to be planned, with an overhang, a screen or a treatment that cuts the glare without closing the view. Plan the glass and the lighting together. A solar screen still leaves the view and costs less than new glass.

04Costs
What does a Fountain Hills kitchen remodel cost?
Published ranges from a national cost guide put a minor refresh at $10,000 to $20,000 and a major remodel at $20,000 to $65,000. A total makeover with a layout change runs $65,000 to $130,000 or more, and cost per square foot runs $75 to $250. Cabinet refacing is $4,270 to $10,200 and refinishing $1,900 to $4,500. In these houses the numbers that move a project are the ones outside the kitchen: retaining wall repair, a window change, exterior lighting and the staging a sloped lot requires. A retaining wall line is one that kitchen budgets often miss, which is why the site comes before the cabinet order here.
Published market ranges, not a quote: the final price is set after an on-site assessment.

05Permits
Do Fountain Hills projects need a town permit, and what about lighting?
The Town of Fountain Hills Building Safety division takes permit applications, reviews them and schedules inspections through its online permitting system (Town of Fountain Hills Building Safety (opens in a new tab)), and structural work, gas line changes, new circuits and plumbing relocations usually go through that review. The town is also an International Dark Sky Community, designated in 2018 (DarkSky International (opens in a new tab)), which matters when a remodel adds exterior or patio lighting. That means shielded fixtures, warm color temperature and no light thrown up or sideways off the property. It is a design constraint, not a paperwork one, so it belongs in the plan before the electrician sets boxes. Interior lighting is unaffected, but a new patio door with a light outside it is. Ask what the town wants to see for the exterior fixture, since that item can hold up a final inspection.
06Materials
Which materials fit a desert custom home on a slope?
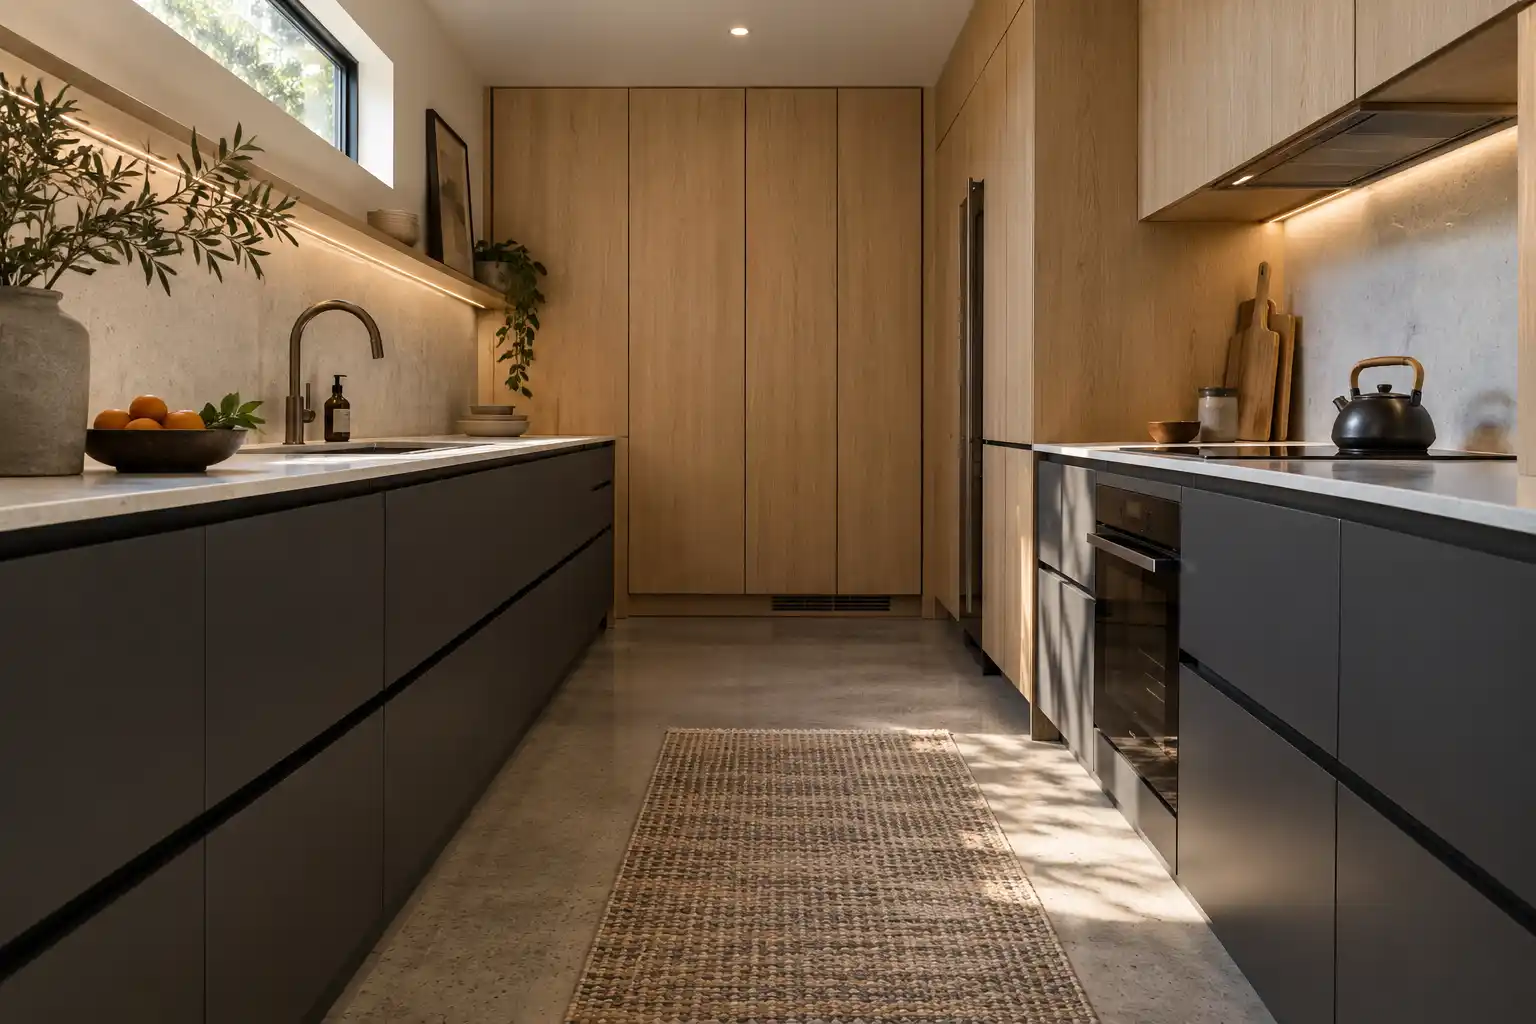
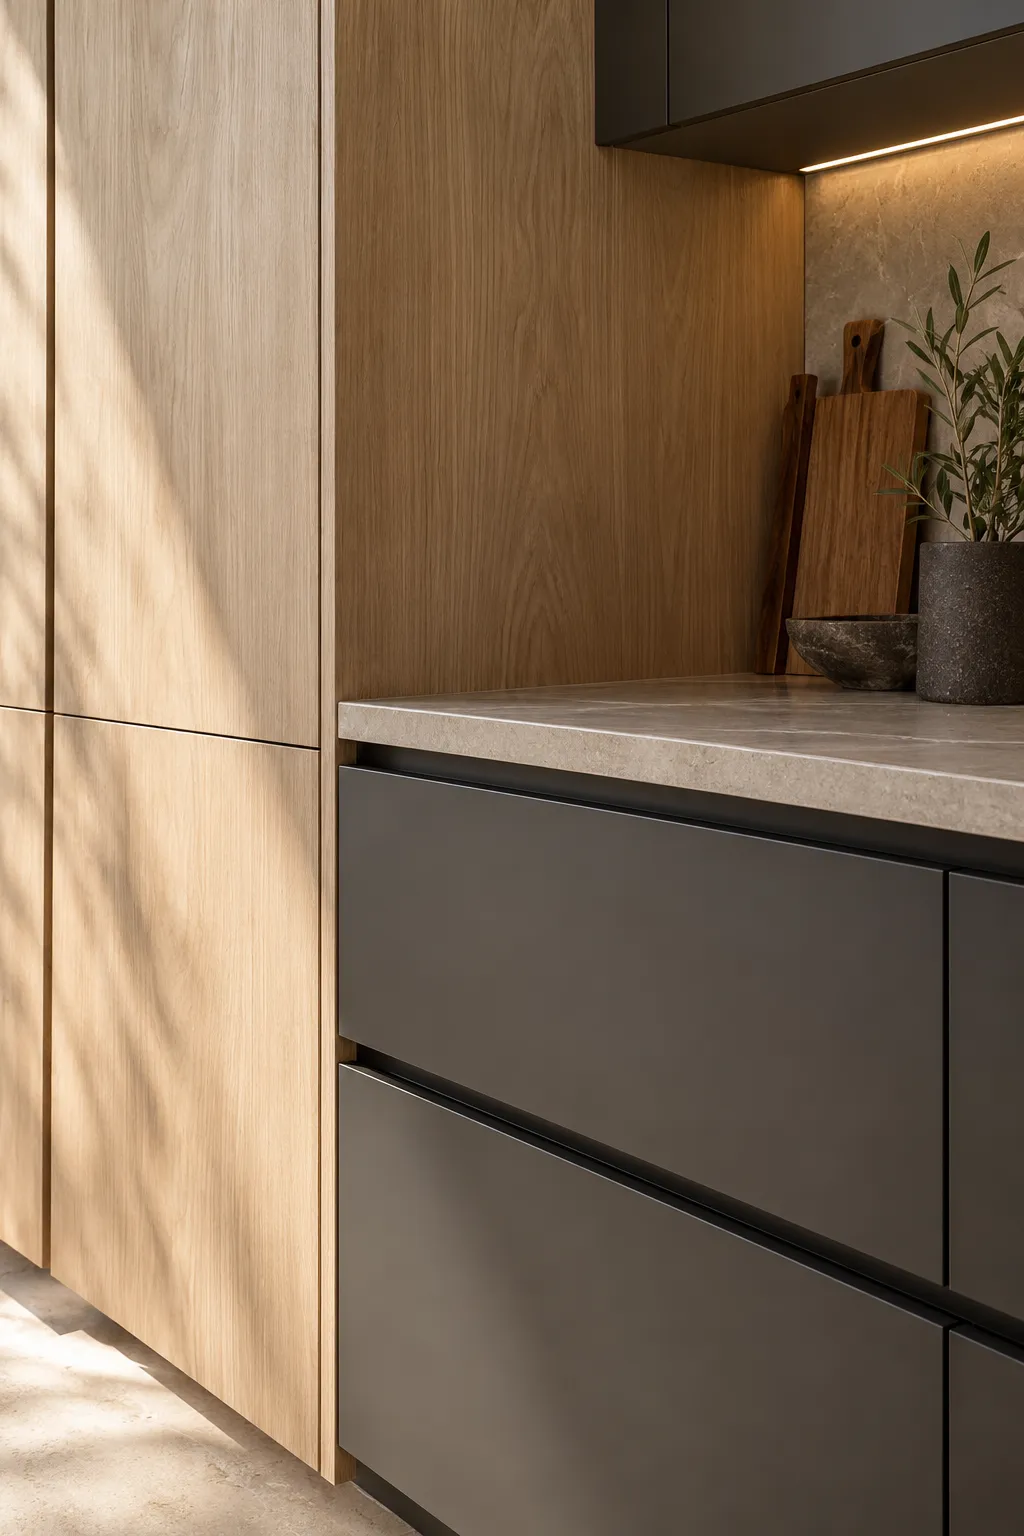
Warm, matte and repairable. Desert finishes read better in this light than cool gray, and a matte or honed surface handles the glare that a polished one doubles. Stone that can be patched and re sealed suits a house where the sun hits the counter for hours. For cabinets, a stained wood or a slab front holds up better than a painted door on the glass wall, and full height cabinets use the vertical space a sloped ceiling leaves behind. Floors want something that tolerates grit tracked in from a gravel drive or a hillside path. Keep the palette to 3 materials and let the view do the rest. Avoid a floor that shows every footprint, since grit arrives with the hillside.

Kitchen Studio
Swap the finishes. Watch the kitchen change.
A design preview, not a price. Pick a finish for each part of the kitchen, drag the line to compare, then send your picks with your project.










074 questions
Questions people ask
Still have a question? Call (747) 243-2089 and describe the kitchen.
01Is Fountain Hills covered?
Yes. We serve Fountain Hills and the surrounding northeast valley, including the sloped lots and the streets that back to the preserve. The address, the year the house was built and a photo of the view wall matter, since the glass decides a lot of the scope.
02How long does a Fountain Hills kitchen remodel take?
Weeks, not days. A cabinet and counter change that keeps the layout is the short case. Retaining wall work, a window change or a new patio door adds time and review. The work sequence sets the finish date, so it comes before any date.
03Does dark sky lighting apply to a kitchen remodel?
To the exterior fixtures, yes. Interior lighting is not covered, but a new patio light, a wall sconce or a light over an outdoor kitchen is. Shielded fixtures and a warm color temperature are the usual answer. Ask the town what it wants before the fixtures are ordered.
04Can a sloped lot take a bigger island?
Sometimes, and the ceiling decides as much as the floor does. A sloped or vaulted ceiling may limit where a pendant can hang and how tall a cabinet run can go. The island also needs a level floor, which on a graded lot can mean a self leveling pour before the base goes in.
08Keep reading
Related
- Kitchen remodeling services: what a hillside kitchen project involves.
- Kitchen remodel cost in Phoenix: ranges, sources and the lines outside the room.
- Service areas across metro Phoenix: every community in the metro, by region.
- Contact: send the view wall photo and the year built.
- Scottsdale kitchen remodeling: the full range of housing ages next door.
- Carefree kitchen remodeling: sloped lots and its own exterior lighting rules.
- North Scottsdale kitchen remodeling: hillside parcels and view walls.
- Arcadia
- Biltmore
- Desert Ridge
- Ahwatukee
- Scottsdale
- North Scottsdale
- Old Town Scottsdale
- DC Ranch
- McCormick Ranch
- Paradise Valley
- Cave Creek
- Carefree
- Rio Verde
- Rio Verde Foothills
- Fountain Hills
- Anthem
- Peoria
- Glendale
- Surprise
- Sun City
- Goodyear
- Avondale
- Litchfield Park
- Buckeye
- Tempe
- Mesa
- Chandler
- Gilbert
- Queen Creek
