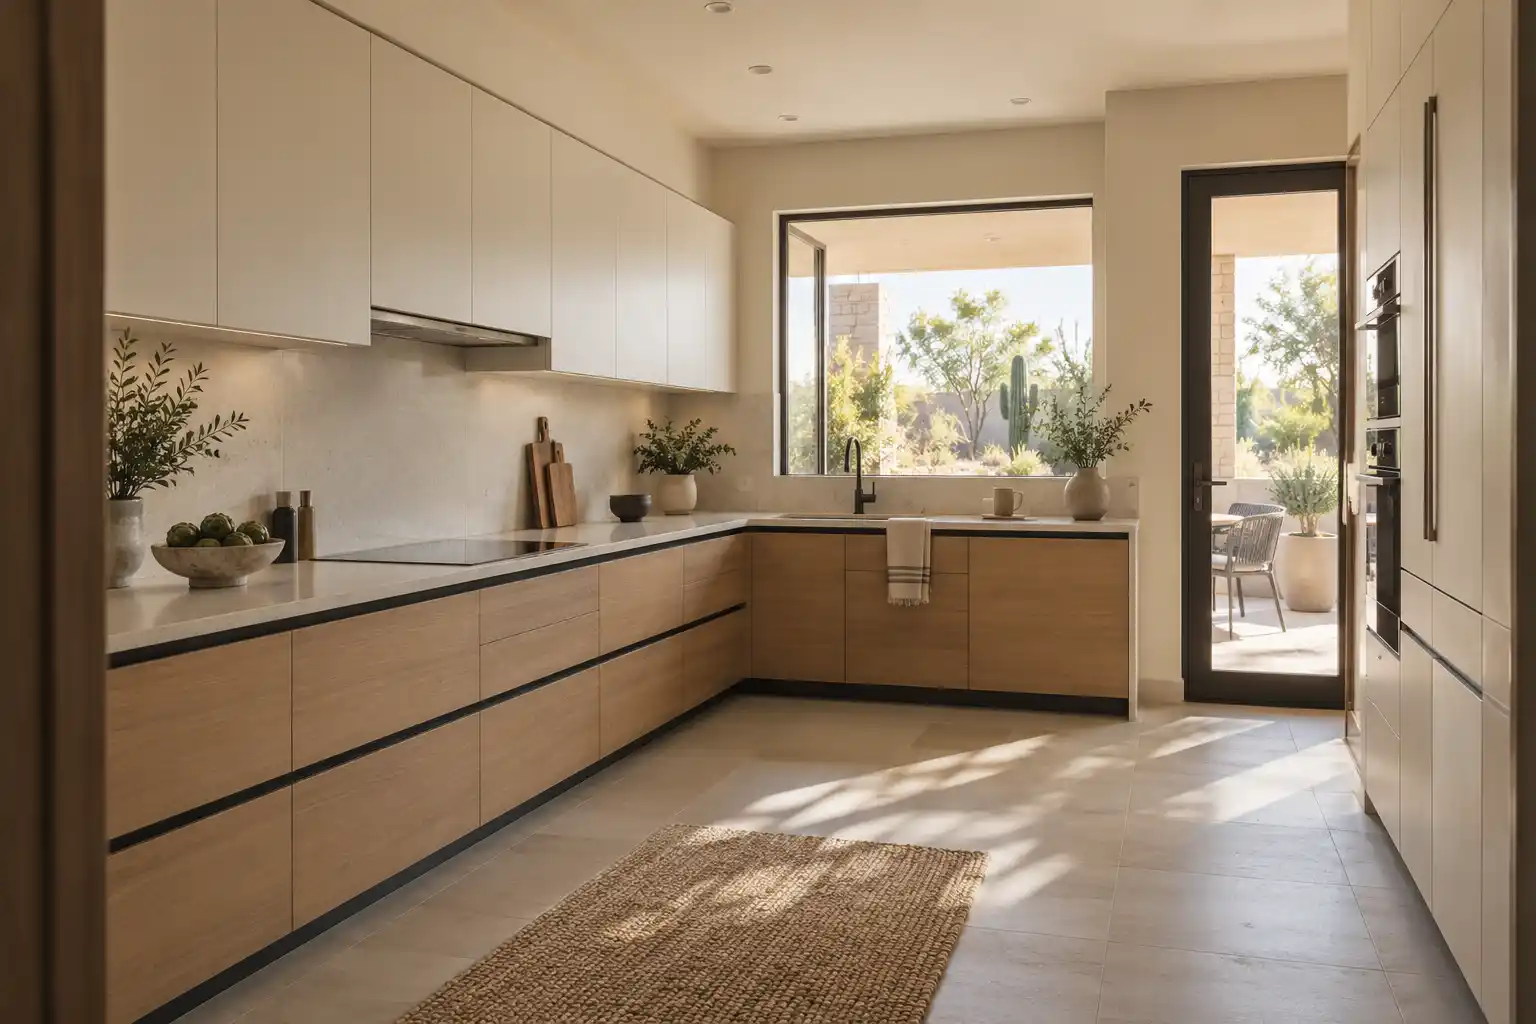
Service 06 of 11 · Phoenix, AZ
Kitchen Backsplash in Phoenix
A backsplash is the one surface in the kitchen that takes heat, steam and hard water at the same time. This page covers the materials that hold up here, the heights and grout lines that work, and what the job costs.
Last updated
01Backsplash
Which backsplash material holds up in a Phoenix kitchen?
Start with the wall, not the tile sample. A Phoenix backsplash takes heat from the range, splash from the sink, and hard water that leaves scale on grout faster than most people expect. Ceramic and porcelain tile handle all 3 and can be replaced without touching the cabinets if a color goes wrong. Glass shows every smear. Natural stone, travertine included, wants sealing and still stains at the sink. A full slab in quartz or porcelain has almost no grout, which is the real reason it holds up here. A porcelain slab is the middle path: slab looks, tile edges, and a price between the two. Match the material to the wall it sits on, and keep paint away from the zone behind the range.

02Backsplash
How high should a backsplash go?
18 inches is a common gap between the counter and the bottom of the upper cabinets, so a splash that stops at the uppers is 18 inches tall. Behind the range the gap opens up, usually to 30 inches, because heat needs the room and the hood specifies its clearance. Where there are no uppers, the splash can run to the ceiling, and full height behind a hood is a common choice. Measure from the highest point of the counter, not the low one. Counters are rarely level against a wall, so the top line of the tile either follows the counter or stays level. Pick one before the first course goes on. Level is the safer choice, because a line that follows a counter out of level by 1/2 inch shows at the ceiling.
03Backsplash
What tile pattern and grout survive hard water?
Smaller tile and tighter joints win. A 1/16 to 1/8 inch joint on rectified porcelain looks close to a slab and collects less scale than a 3/16 inch joint on hand made tile. Epoxy grout does not absorb water and does not need sealing, which matters with Valley hard water. Cement grout needs sealing and resealing, and it stains at the sink first. Pattern matters less than the joint. A running bond, a stacked bond and a herringbone all work, but a busy pattern in a small kitchen reads as noise. Set a 3 by 6 inch subway in a 1/3 offset and the wall looks calm from 6 feet away. Sealed grout still needs a wipe down, just less often.

04Countertops
When does a slab backsplash make sense?
A slab makes sense when the wall is short, the range is wide, or you want the least grout in the room. A 2 cm or 3 cm slab can run the full height behind the range and wrap a window return without a single joint, which is why it shows up in higher end kitchens. It costs more in material and in cutting, and it needs a flat wall, because a slab will not follow a bowed wall the way tile will. Slabs also need a seam plan. A long wall may not come out of one piece, and the seam lands where the eye goes. Book matched slabs need a wider cut allowance, so the layout starts on paper. Template after the counters are in.

057 steps
What does the install involve, step by step?
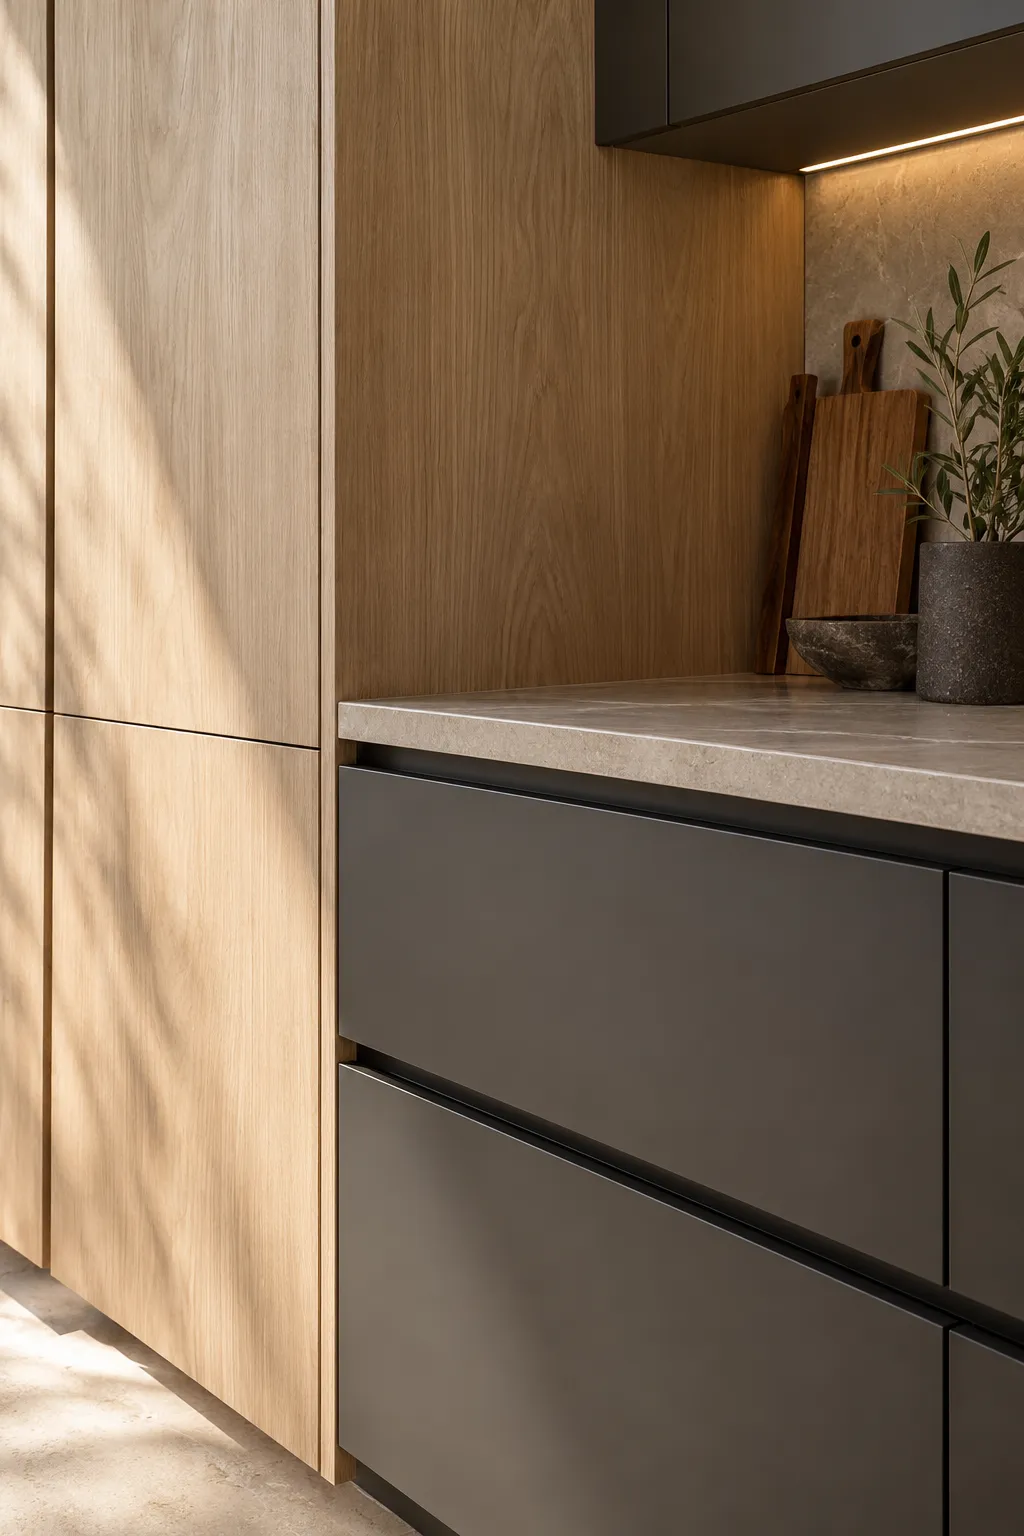
Order of work.
Counters in and cured first.
Set out the layout on the wall with a level line, and mark the outlets.
Cut and dry fit the tile, or template the slab.
Set the tile with thinset, back buttering anything over 12 inches.
Cut around outlets and under cabinets, then let it cure.
Grout, clean, and seal if the grout or the stone needs it.
Reinstall the outlets, covers and any trim.
The counter goes in first for a reason. The splash sits on top of it, and the gap at the top of the tile gets set from the actual counter, not from the drawing. A splash set before the counter is a splash that gets cut twice.
06Costs
What does a backsplash cost?
A backsplash is a small line item inside a bigger budget, and it lands inside the published minor refresh range of $10,000 to $20,000 when it goes in with paint, hardware and fixtures, according to a national cost guide. On its own, tile is priced by the square foot plus cutting and labor, and a slab is priced by the slab. What moves the number: full height instead of 18 inches, a slab instead of tile, a window or a hood to cut around, and any wall that has to be flattened first. Taking off an old splash is its own line, priced by the square foot. Published market ranges, not a quote: the final price is set after an on-site assessment.
07Permits
What do Phoenix permits and inspections cover?
Tile on a wall does not trigger plan review on its own. The permit question arrives when the work touches electrical: moving an outlet or adding a circuit for a hood. Electrical updates are on the City of Phoenix's list of work that needs a permit (City of Phoenix (opens in a new tab)), and the inspection happens before the wall is closed. The other local item is dust. Monsoon season pushes wind driven rain and dust against exterior walls, and a splash that stops short of a window frame lets water track behind the tile. Seal that transition. Outlet spacing on the wall is worth a look while it is open. If the circuit is already loaded, adding a hood to it is the kind of thing an inspector catches.

085 steps
What goes wrong with backsplash work?
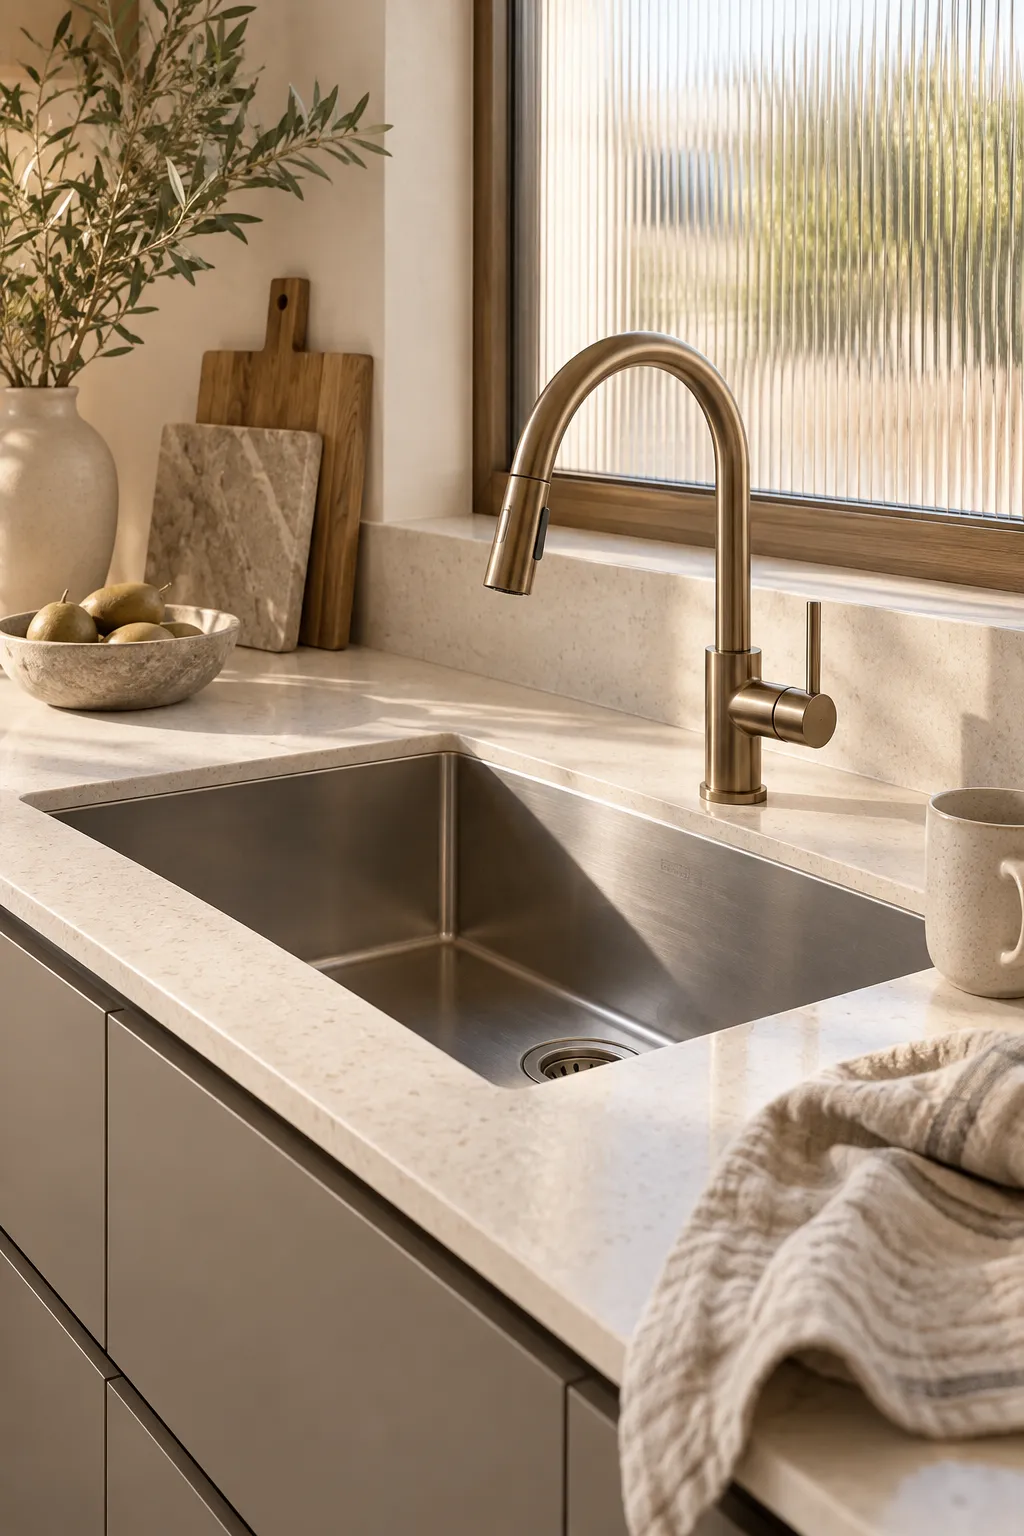
5 things.
Grout lines too wide for the tile, which show every smear of grease.
Dark grout on light tile at the sink, which turns into a gray map within a year.
Tile set over glossy paint or old adhesive, which lets go in sheets.
Outlet cuts made with a hammer instead of a saw, which cracks the tile edge.
A slab templated before the counters went in, which leaves a gap at the top.
The last one is the most expensive and the first one is the most common. Both are decided before a single piece is set, which is why the layout line goes on the wall first. A level line and a dry fit catch 4 of the 5 before the thinset is mixed.

Kitchen Studio
Swap the finishes. Watch the kitchen change.
A design preview, not a price. Pick a finish for each part of the kitchen, drag the line to compare, then send your picks with your project.










094 questions
Questions people ask
Still have a question? Call (747) 243-2089 and describe the kitchen.
01How high should a backsplash be behind a range?
Higher than the rest of the wall, usually 30 inches from the cooking surface to the hood, and often all the way to the hood itself. The rest of the run stops at 18 inches, under the uppers. Behind a range with no hood, take the tile up at least to the bottom of the cabinets and check the range spec.
02Is a full slab backsplash worth the cost?
It is worth it where the wall is the focal point and the budget has room. You get fewer joints, nothing to scrub out of grout, and a surface that will not date the way a pattern can. In a small kitchen with a short run, a slab can cost more than the tile work it replaces for very little visual gain.
03What grout color hides hard water stains?
A mid tone one shade darker than the tile, not white and not black. White grout shows scale within weeks at a sink, and black grout shows the chalky film hard water leaves when it dries. That tone hides both. Epoxy grout in that color needs no sealing and stays closer to its original tone.
04Can a backsplash go over the old tile?
Only if the old tile is sound, flat and stuck down hard, and even then it adds thickness at the outlets and under the cabinets. Removing tile is dusty work, but it gives a flat wall and a clean edge at the counter. On a wall with loose tile or old adhesive, going over it just moves the failure up one layer.
10Keep reading
Related
- Kitchen remodeling services: all 11 service pages in one place.
- Kitchen remodel cost in Phoenix: the full range table and what moves it.
- Kitchen countertops: the slab decision that sets up the splash.
- Kitchen lighting: under cabinet light and how it hits the tile.
- Small kitchen remodeling: splash choices that make a tight room read bigger.
- Contact: send a photo of the wall and the counter edge to talk through the options.
