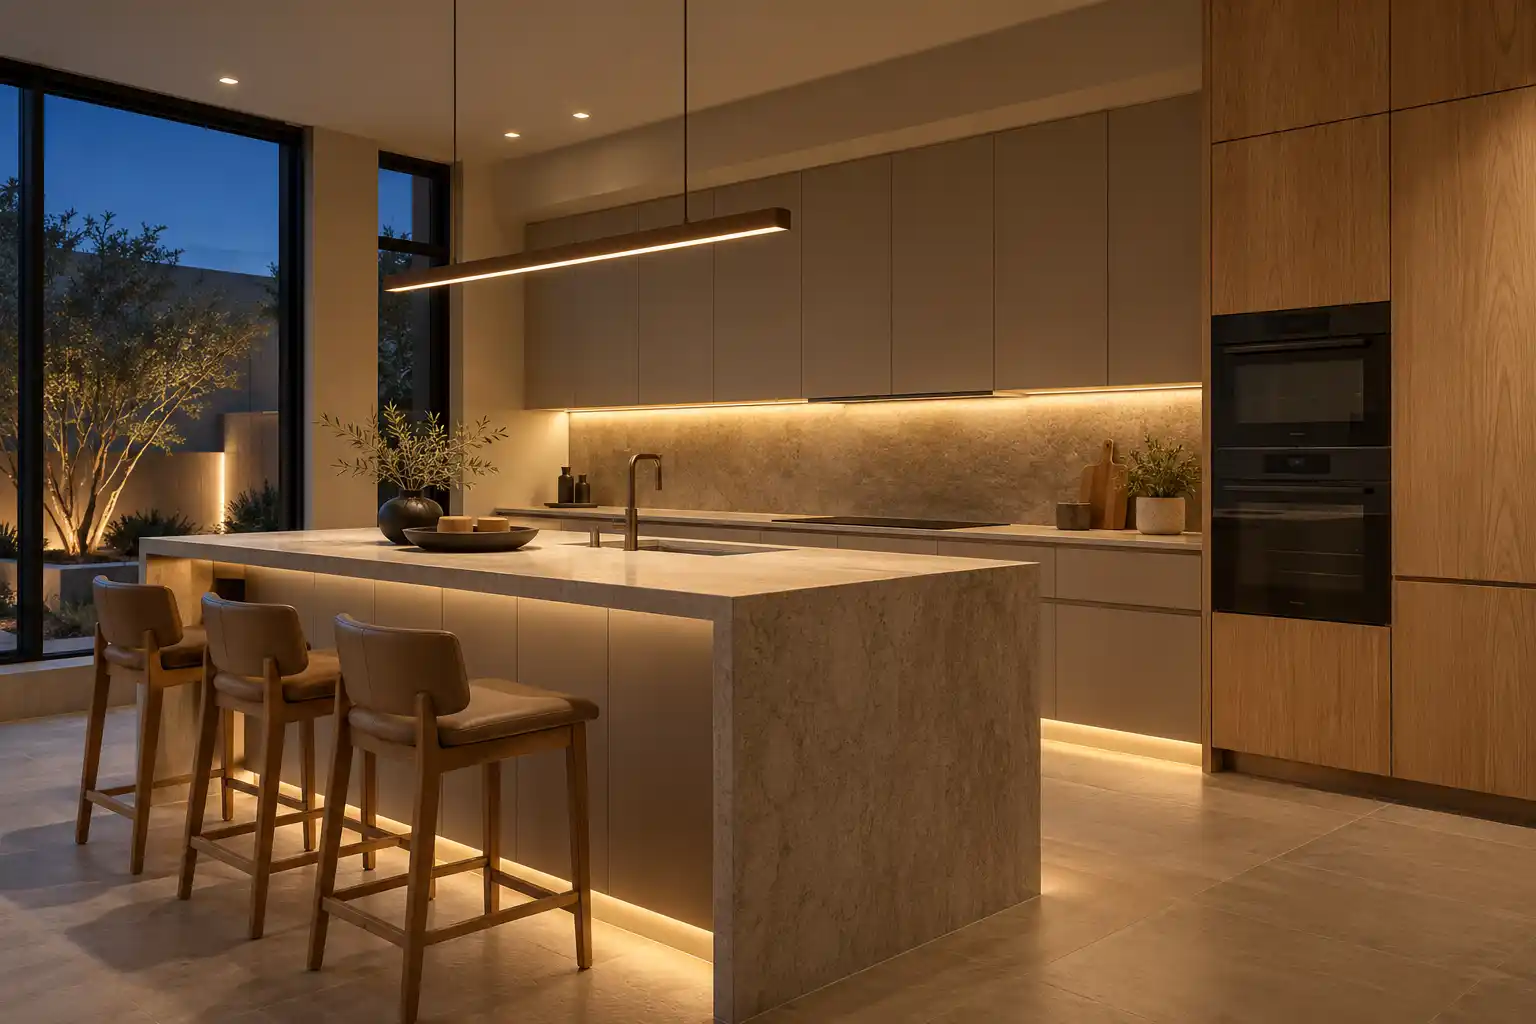
Phoenix · Biltmore
Kitchen Remodeling in the Biltmore Area
The Biltmore area covers 2 very different kinds of kitchen, a 1970s ranch and a newer infill house, and both carry a high finish standard. This page covers what matters in a Biltmore kitchen remodel: the openings, the premium surfaces, the condominium rules and the City of Phoenix permit path.
Last updated
01Service area
What kind of housing does the Biltmore area have?
Two different jobs under one name. The district has 1960s through 1980s houses and condominiums, plus newer infill on lots that were divided later. A 1970s ranch with a closed kitchen and a 2015 infill house with an open plan need different scopes, and both carry a high finish standard.
That standard is the constant. Buyers here compare stone, door profiles and appliance panels.
The other constant is review. Many houses sit in an association, and the condominium buildings have their own rules about work hours, elevator use and plumbing access. Both get checked before demolition, not after.
Start with the building, then the kitchen.

02Layout
Why do Biltmore kitchens get wider openings?
Because the rooms behind them can carry it. Many Biltmore houses have a formal dining room or a family room that the original plan closed off, and the request is a 10 or 12 foot opening with a beam instead of a door. That changes how the kitchen is used.
Wider openings cost real money. A beam, posts, engineering and drywall repair can be a large cost on its own before a cabinet is ordered. In a 1960s house the wall may also hide a plumbing stack or a return air chase, and either one has to move or be boxed.
In a condominium the same request meets a different wall: the one between units. Openings there are limited by the structural system and by the rules on common elements. Get drawings before promising a layout.
03Costs
What does a Biltmore kitchen remodel cost?
Published ranges from a national cost guide put a major remodel at $20,000 to $65,000 and a total makeover with a layout change at $65,000 to $130,000 or more. A minor refresh runs $10,000 to $20,000. Cost per square foot is $75 to $250, and cabinets take nearly 30% of the budget.
Biltmore work can land at the top of those bands. Paneled appliances, book matched stone, custom millwork and structural openings all push the number. In a condominium, add elevator protection, restricted work hours and debris hauled through a shared corridor, none of which show up in a square foot estimate.
Published market ranges, not a quote: the final price is set after an on-site assessment.

04Permits
Do Biltmore kitchen projects need City of Phoenix permits?
City of Phoenix permits apply across the Biltmore area, and the review path depends on what moves. Like for like cabinet and counter replacement is usually cosmetic. New circuits, relocated plumbing, a gas cooktop change or a wall opening needs a permit through the City of Phoenix Planning and Development Department, which lists electrical updates, moving or adding sinks, gas line modifications and wall removals as permit work (City of Phoenix Residential Projects (opens in a new tab)).
Condominium work adds a second layer. Associations often want a submitted scope, defined work hours, a deposit for elevator or common area use, and named trades on site. Some buildings require plumbing access through the unit below, which means scheduling with a neighbor.
Neither approval is optional. Starting demolition before the association signs off is how a project gets stopped mid wall.

05Good to know
What changes when the kitchen is in a condominium?
Access, sound, and the walls you cannot touch. Work hours are set by the building, and noisy work is usually limited to certain hours. Material moves go through a service elevator on a schedule, and every cabinet box gets protected in transit.
Sound transmission matters more than owners expect. A range hood that vibrates through a shared wall, or a dishwasher mounted without isolation, can generate complaints from neighbors. Plumbing relocations may need access from the unit below.
Fire separation and shutoff locations constrain the plan too. A gas line may not simply be capped and abandoned if the building riser serves other units.
Put the building rules in the schedule at the start, not in the change orders at the end.
06Materials
Which finishes hold up in a Biltmore kitchen?
Stone, paneled fronts and a restrained palette. The Biltmore standard rewards materials that hold in a large opening: a full height slab backsplash, a thick mitered edge, cabinet fronts that run to the ceiling with a simple crown. Quartz and marble both work, and the choice comes down to how the house is used rather than price alone.
Paneled appliances need planning. A refrigerator panel adds depth and fixes the hinge side, so the cabinet run has to be designed around the unit from the first drawing.
Lighting should be quiet. Recessed lights on a dimmer, a layer under the cabinets, and pendants that do not compete with the room. In a 1970s house with 8 foot ceilings, a large pendant crowds the space.
Keep the palette to 3 materials.
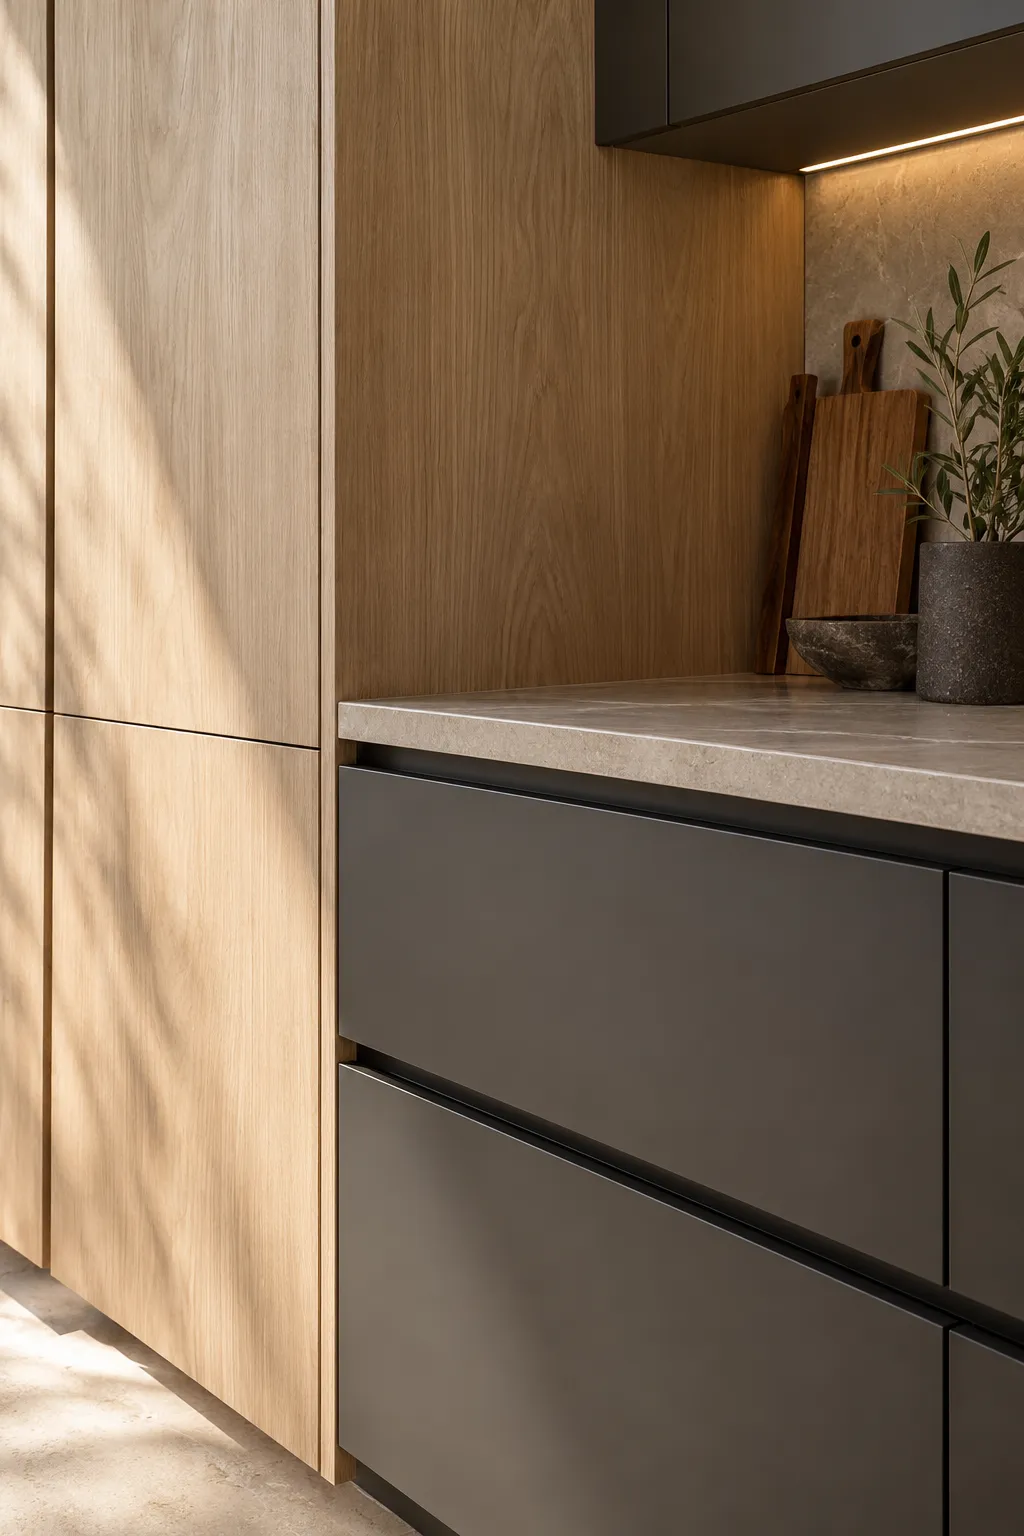

Kitchen Studio
Swap the finishes. Watch the kitchen change.
A design preview, not a price. Pick a finish for each part of the kitchen, drag the line to compare, then send your picks with your project.










074 questions
Questions people ask
Still have a question? Call (747) 243-2089 and describe the kitchen.
01Do I need HOA approval before the design is finished?
Usually yes, for anything visible outside or anything that touches a shared element. Cabinet and counter work inside a house often needs only notice. A hood vent, a window, a patio door or a structural opening needs a submittal. Ask for the design guidelines before the drawings are final, because a rejected vent location can move a whole cabinet run.
02Can a condominium kitchen be remodeled without moving plumbing?
Often. Keeping the sink and dishwasher in place avoids opening the unit below and shortens the approval path. If the layout has to change, expect to coordinate access with the neighbor and the building engineer. A relocated drain line is a building decision as much as a plumbing one.
03What goes into the scope of a high finish kitchen?
The lines that set the price. A high finish scope lists the cabinet brand and door style, the stone slab allowance with the yard name, the appliance models, and whether the opening includes engineering. The beam and the slab allowance are lines that can move the total.
04What if the building limits work hours?
Then the schedule stretches. Fewer hours per day means more days, and demolition and cabinet delivery have to be booked inside the window. Build the limit into the plan before the contract, not after. Neighbors who know the schedule in advance complain less, and many associations ask for a notice letter anyway.
08Keep reading
Related
- Kitchen remodeling services: what the work covers, from cabinets to layout changes.
- Kitchen remodel cost in Phoenix: the full price table with sources.
- Service areas: every neighborhood and city covered.
- Contact: send the address and the scope.
- Arcadia kitchen remodeling: ranch houses and shade, one neighborhood east.
- Paradise Valley kitchen remodeling: larger lots and wider rooms.
- Arcadia
- Biltmore
- Desert Ridge
- Ahwatukee
- Scottsdale
- North Scottsdale
- Old Town Scottsdale
- DC Ranch
- McCormick Ranch
- Paradise Valley
- Cave Creek
- Carefree
- Rio Verde
- Rio Verde Foothills
- Fountain Hills
- Anthem
- Peoria
- Glendale
- Surprise
- Sun City
- Goodyear
- Avondale
- Litchfield Park
- Buckeye
- Tempe
- Mesa
- Chandler
- Gilbert
- Queen Creek
