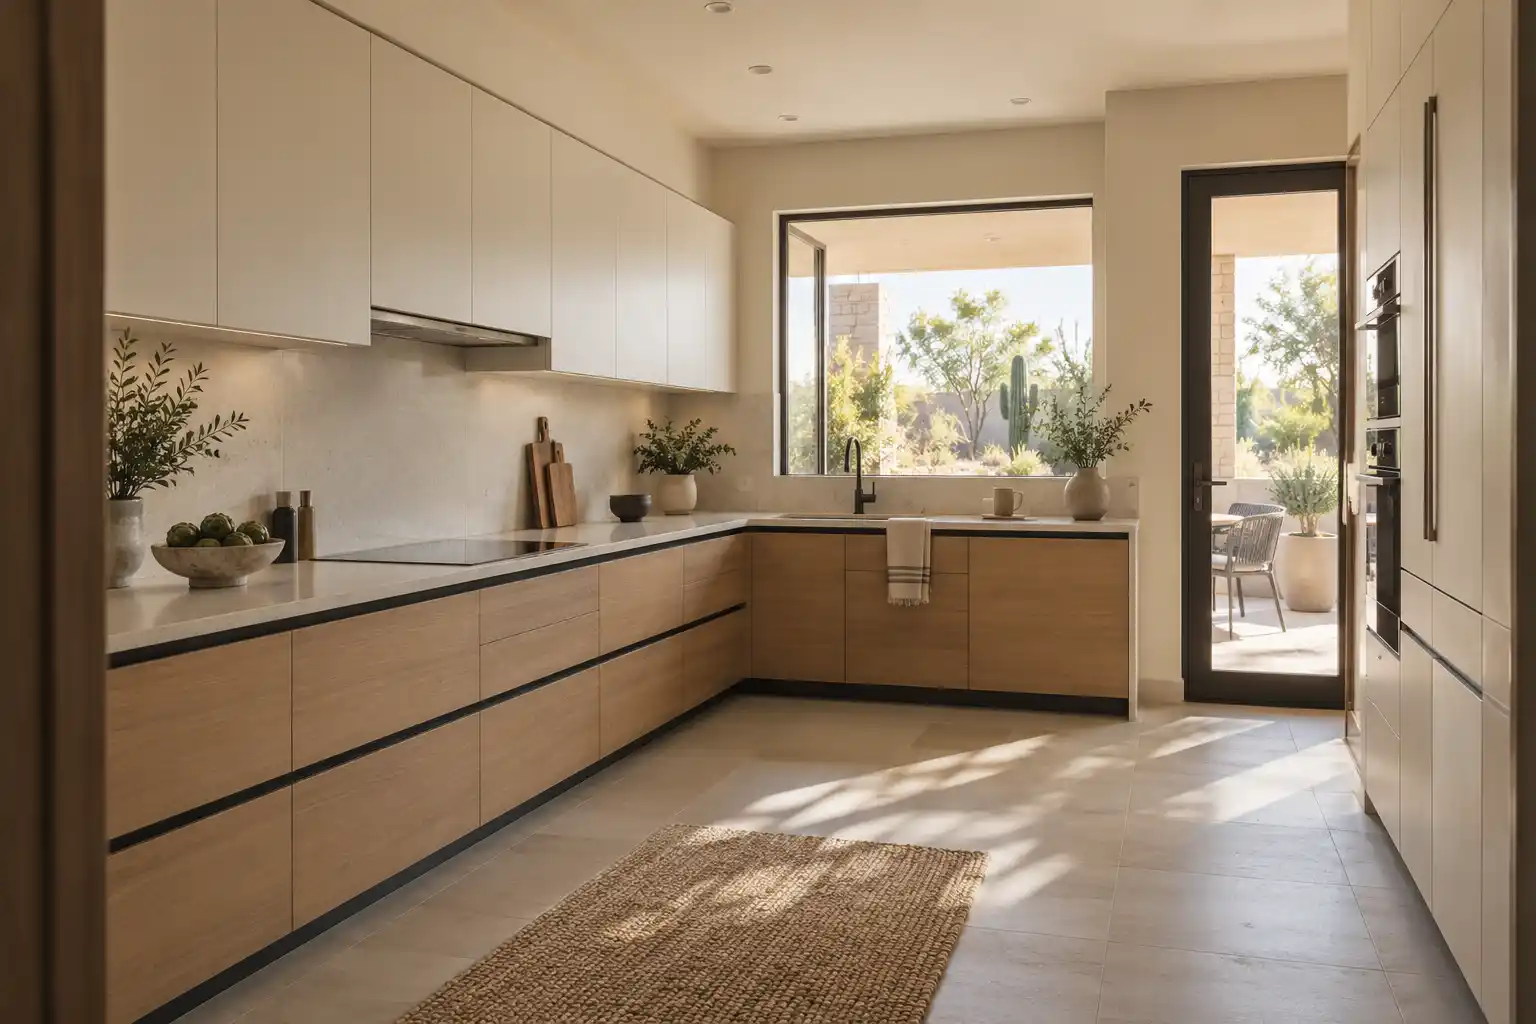
Service 01 of 11 · Phoenix, AZ
Kitchen Remodeling in Phoenix
A full kitchen remodel in Phoenix replaces the cabinets, counters, floor, backsplash and most of the lighting, and it usually adds at least one circuit. This page covers the scope, the price ranges, the permit steps and the order the work happens in.
Last updated
01Good to know
What does a full kitchen remodel include?
A full remodel takes the room down to the studs on the walls it touches and puts it back with new cabinets, counters, backsplash, flooring, paint and most of the lighting. Demolition, haul off, rough plumbing and electrical, drywall repair, cabinet install, counter template and set, tile and trim all sit inside that scope. Appliances are their own line unless you ask for them to be included. So is anything outside the room, like a pantry door or a patch of hallway floor. Structural work and a new hood duct are separate decisions with their own line. The scope is a written list of surfaces and trades, not a total.

02Mistakes
Where do kitchen remodels go wrong?
Most of them go wrong in the scope, before a hammer swings. The 3 that show up most: an allowance written so low that the first cabinet upgrade blows the budget, a cabinet order placed before the electrical plan is final, and a counter template taken before the appliances are on site. Each one costs a week or a reorder. The next is a sink or range moved after rough in, which leaves the drain, the vent and the circuit in the wrong place and sends the drywall back down. None of these are construction problems. They are sequencing problems, and they are settled on paper. Walk the plan room by room and name every surface before demolition day, then hold the trades to that list.
03Costs
What does a kitchen remodel cost in Phoenix?
Published ranges put a minor refresh at $10,000 to $20,000, with minor updates starting around $3,500, a major remodel at $20,000 to $65,000, and a total makeover at $65,000 to $130,000 or more (a national cost guide). The national average sits at $26,988, which shows how wide the spread runs. Permit records give a local anchor: about $59,000 average declared permit value across 1,640 kitchen permits in Phoenix from March 2021 to December 2025, according to a renovation company's review. That is an average permit value, not a quote, and it leans toward bigger jobs. Ranges also assume the room stays where it is, so a layout change pushes the same kitchen toward the top of its band. Published market ranges, not a quote: the final price is set after an on-site assessment.

04Costs
What moves a kitchen remodel price the most?
Layout change moves the number more than any finish. Moving the sink means a drain, a vent and often a slab cut. Moving the range means a gas line or a 240 volt circuit and a hood duct. Taking out a wall means a structural check and probably a beam. After that, cabinets run nearly 30% of a kitchen budget, and stone, appliances and lighting split most of the rest. Whole room cost per square foot lands between $75 and $250, so a 150 square foot kitchen and a 300 square foot kitchen are different projects before anyone picks a door style. The electrical panel is the quiet one. A 1950s Phoenix house with a full panel adds real money before the first cabinet goes in.

05Good to know
Which kitchen decision matters most?
Layout, not the finish palette. A cabinet door or a counter can change in a later phase without opening a wall. A sink that sits 3 feet from where it should be cannot. Start with the work triangle between the sink, the range and the refrigerator, then check landing space against the NKBA planning guidelines (opens in a new tab): at least 24 inches of counter on one side of the sink and 18 on the other, 12 inches on one side of the cooking surface and 15 on the other, and a work aisle at least 42 inches wide for 1 cook or 48 inches for multiple cooks. In a ranch house the constraint is often a wall that holds the refrigerator and a window over the sink, which can leave only 2 workable arrangements. Pick the one that keeps the walk path out of the cooking zone. Draw it to the inch before you fall for a door profile.
06Materials
How do Arizona heat and sun change a kitchen?
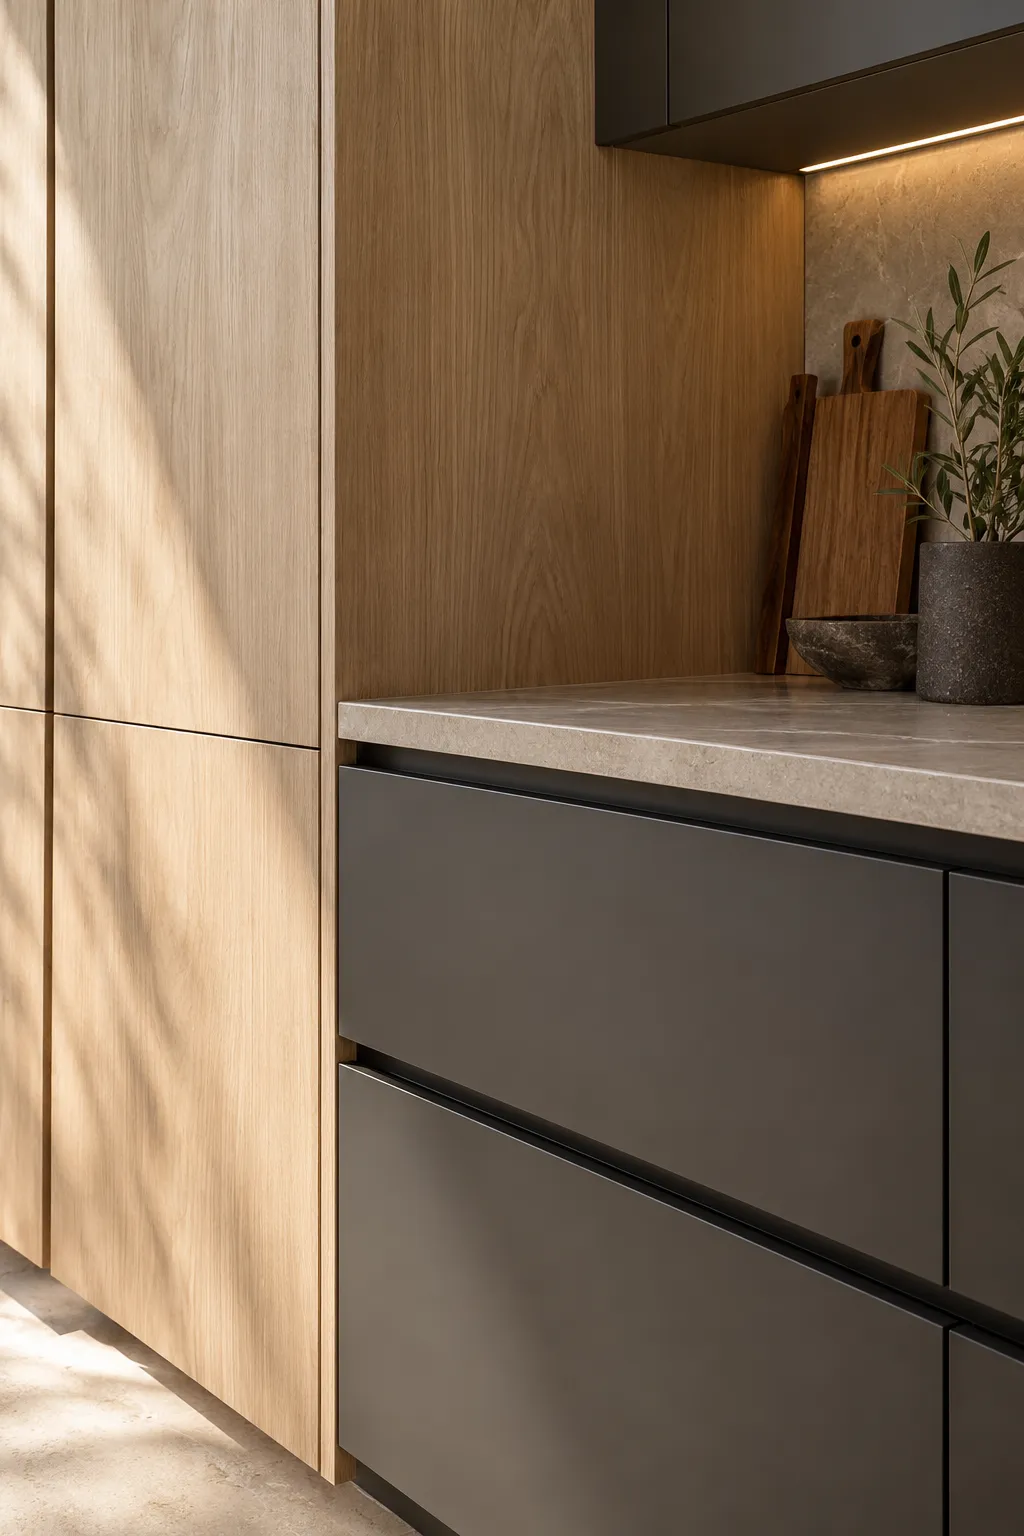
Both change what holds up. Afternoon sun through a west facing window raises surface temperatures on a dark counter and puts direct UV on whatever cabinet face sits in the path. Painted finishes on a south or west wall fade first, and thermofoil doors can lift at the edges in a kitchen that runs hot near the range. A hood that vents outside does more for the room than a bigger model, and in a tight stucco house it is the difference between cooking smells leaving and settling into the cabinets. Screen the glass, or plan for the fade. Window film helps on a west wall, and it does not fix an uninsulated wall behind the cabinets.
07Materials
What does hard water do to a Phoenix kitchen?
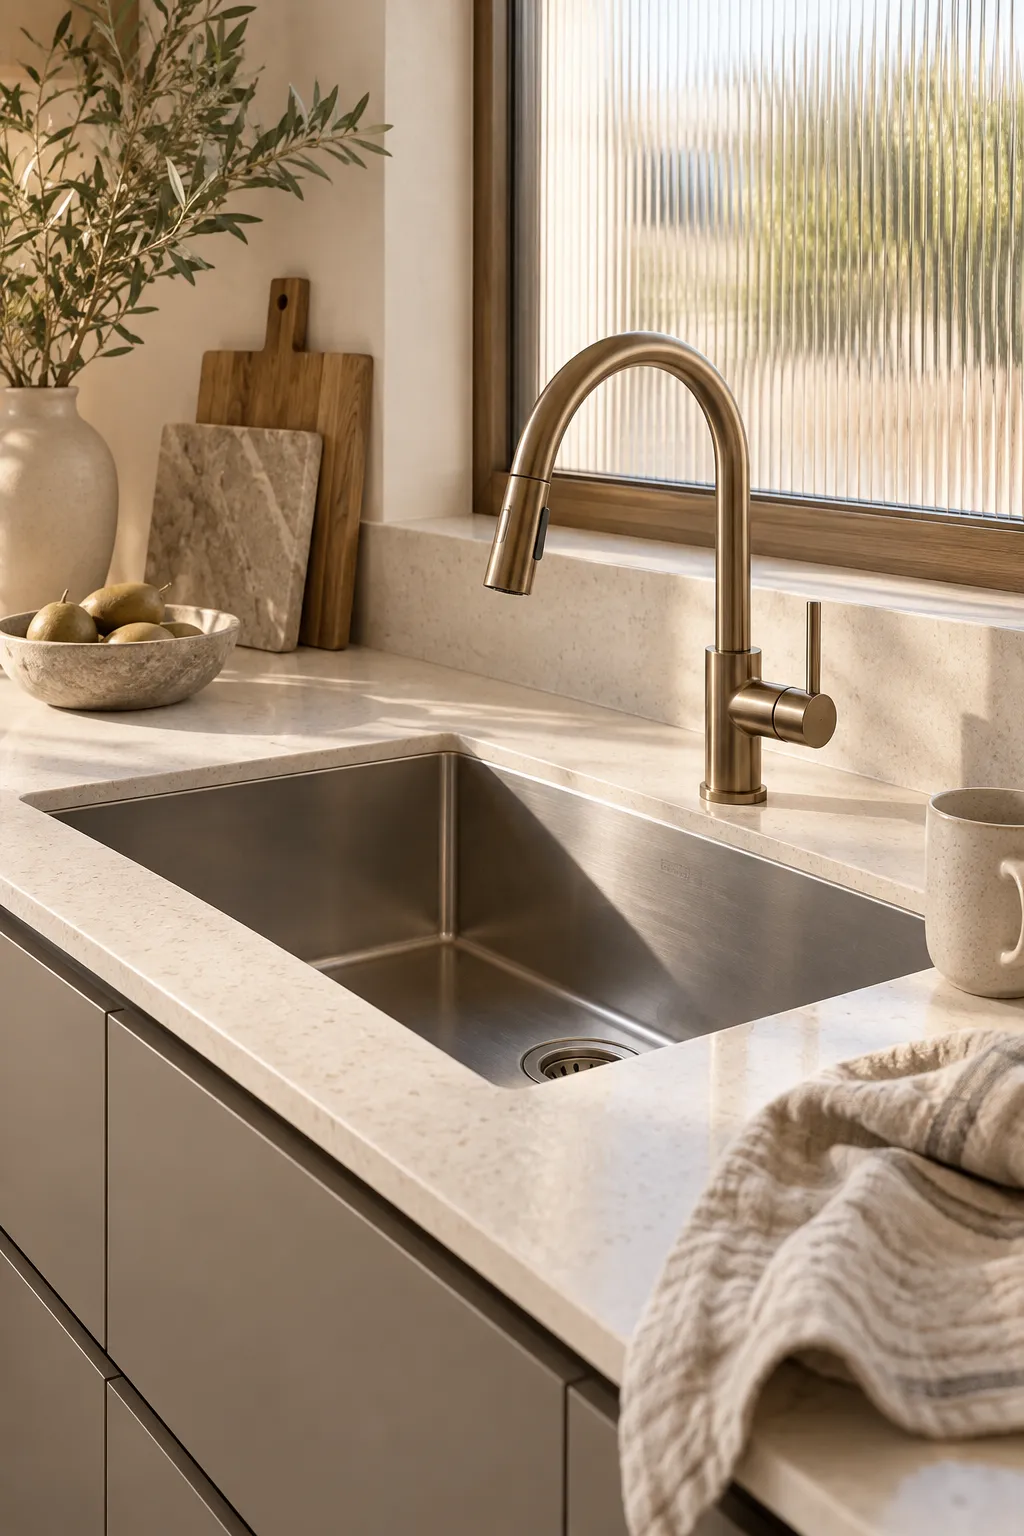
Phoenix water leaves scale, and scale shows on everything in a kitchen. Faucet aerators clog first, then the spray head, then the pot filler. Dark stone and matte finishes show water spots within a day, and polished quartz shows a film along the backsplash where the cloth does not reach. A whole house softener helps, and a filter under the sink helps the drinking tap. What you control in the remodel: pick a faucet with a serviceable aerator, keep the backsplash joint sealed, and choose a honed finish on a dark counter if you know you will not wipe it every night. Grout at the backsplash is the other spot: sealed grout wipes clean, unsealed grout holds the mineral and turns chalky. Hard water does not damage quartz or granite. It just marks them.
08Permits
Do I need a permit for a kitchen remodel in Phoenix?
Sometimes, and the answer depends on what moves. The City of Phoenix lists painting, flooring and replacing cabinets or fixtures in existing locations (with no new electrical or structural changes) as work that needs no permit, and adding or moving sinks, electrical updates, gas line changes and wall removals as work that does (City of Phoenix (opens in a new tab)). Its permit guide adds replacing or altering windows. Inspections are scheduled as each stage of permitted work is completed, and a failed inspection has to be corrected and re-inspected before the next stage (City of Phoenix permit guide (opens in a new tab)). Even a small job needs one when the scope adds a circuit for a dishwasher or a disposal.
09Permits
What gets inspected and when?
Rough electrical, rough plumbing, a gas pressure test if gas moves, framing if a wall comes out, then a final. Each rough inspection happens before drywall, so the sequence is: open the walls, run the work, call it, wait, then close. Inspection windows are set by the city, and a failed inspection adds a correction, a re-inspection and a few days. That is where a schedule slips without anyone making a mistake. 2 things keep it tight: a permit set that matches what is actually built, and an electrician who walks the plan before the first hole. The final inspection is the one that looks at the details: GFCI at the counter, the hood duct leaving the house, the disconnects. Nothing gets covered until the inspection is signed off.

10Timeline
How long does a kitchen remodel take?
Fixr puts the average full kitchen remodel at 6 to 12 weeks, and at 3 to 8 months from start to finish when load-bearing walls come out or water and drain lines move. Most of the wait happens before construction. Fixr lists semi-custom cabinets at 4 to 8 weeks for delivery and says a countertop adds 2 days to a week for delivery and installation, and the template cannot happen until the cabinets are set. Tile and drywall each need dry time that cannot be compressed without paying for it later. A schedule that shows only demolition and install is missing the lead times in the middle. The timeline guide covers the phases.
11Good to know
What order does the work happen in?
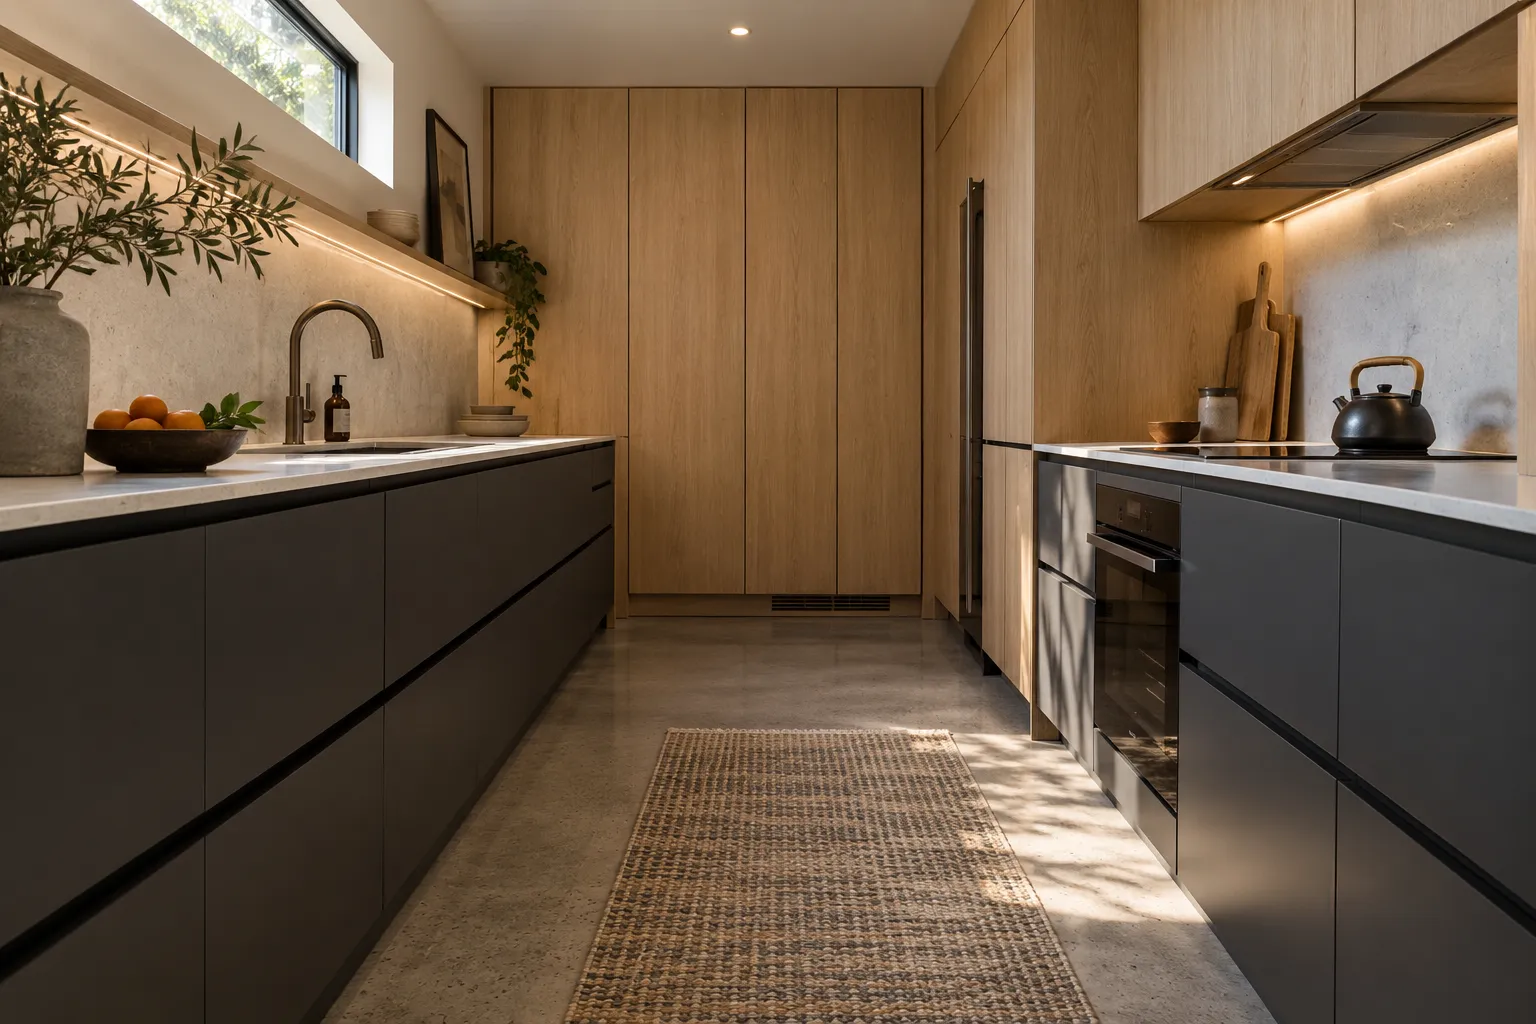
The order is fixed by inspections, not by preference. 1. Protect the floors and shut off the circuits. 2. Demolish and haul off. 3. Open walls for electrical and plumbing. 4. Rough in, then rough inspections. 5. Insulate and close the walls. 6. Drywall, texture and paint the ceiling. 7. Set cabinets and level them. 8. Template the counter, then set the slab. 9. Tile the backsplash. 10. Set appliances, fixtures, hardware and trim. The counter template is the hinge. It cannot move earlier, and everything after it waits on the slab. Each trade wants the room to itself, so overlapping 2 of them to save a day costs more than it saves. Appliance delivery dates drive the last 3 steps, so order them before demolition, not after.

Kitchen Studio
Swap the finishes. Watch the kitchen change.
A design preview, not a price. Pick a finish for each part of the kitchen, drag the line to compare, then send your picks with your project.










124 questions
Questions people ask
Still have a question? Call (747) 243-2089 and describe the kitchen.
01Do I need to move out during a kitchen remodel?
No. Many homeowners stay. The kitchen is unusable for several weeks of the schedule, though, so set up a temporary sink, a microwave and a coffee station elsewhere in the house. Dust control matters more than people expect: plastic on the doorways, a fan pulling air out of the room, and shoes off at the edge of the plastic. Plan meals for the weeks the range is out.
02Can I keep my existing appliances?
Yes, and it saves real money. Keep them if they are under 10 years old, fit the new openings and you are not changing the fuel type. The catch is timing: appliances must be on site before the counter is templated, so a kept refrigerator still has to move out and back. Old appliances in a new kitchen often look like the one thing that did not get done.
03What is the least expensive way to update a kitchen?
Paint the cabinets, change the hardware, replace the faucet and add a backsplash. That work lands inside the minor refresh range, and some of it can be staged over a year. Published ranges put minor updates starting around $3,500. Keep the layout and the boxes and the cost stays down. Move the sink and you are in a different project with permits and a counter.
04How much of a kitchen budget should cabinets take?
Nearly 30% is the published share. Go far above it and something else is underfunded, usually the electrical or the counter. Go well below it and you are likely looking at refacing or stock boxes, which is a fine choice if the boxes are sound. The number to watch is the total, not the share. A cheap cabinet package with a bad layout is still a bad kitchen.
13Keep reading
Related
- Kitchen remodeling services: all 11 service pages in one place.
- Kitchen remodel cost in Phoenix: the full range table and what moves it.
- Kitchen cabinets: refacing, replacement and the box choices that last.
- Kitchen countertops: stone, seams and heat.
- Kitchen layout remodels: when walls and plumbing move.
- Contact: send the room details to talk through the scope.
