Service 07 of 11 · Phoenix, AZ
Kitchen Lighting in Phoenix
Lighting is the cheapest way to change how a kitchen works, and the easiest thing to get wrong. This page covers the layers a kitchen needs, the color temperature and output to specify, under cabinet and island dimensions, and the Phoenix conditions that shorten fixture life.
Last updated
01Lighting
Why does one ceiling fixture never light a kitchen?
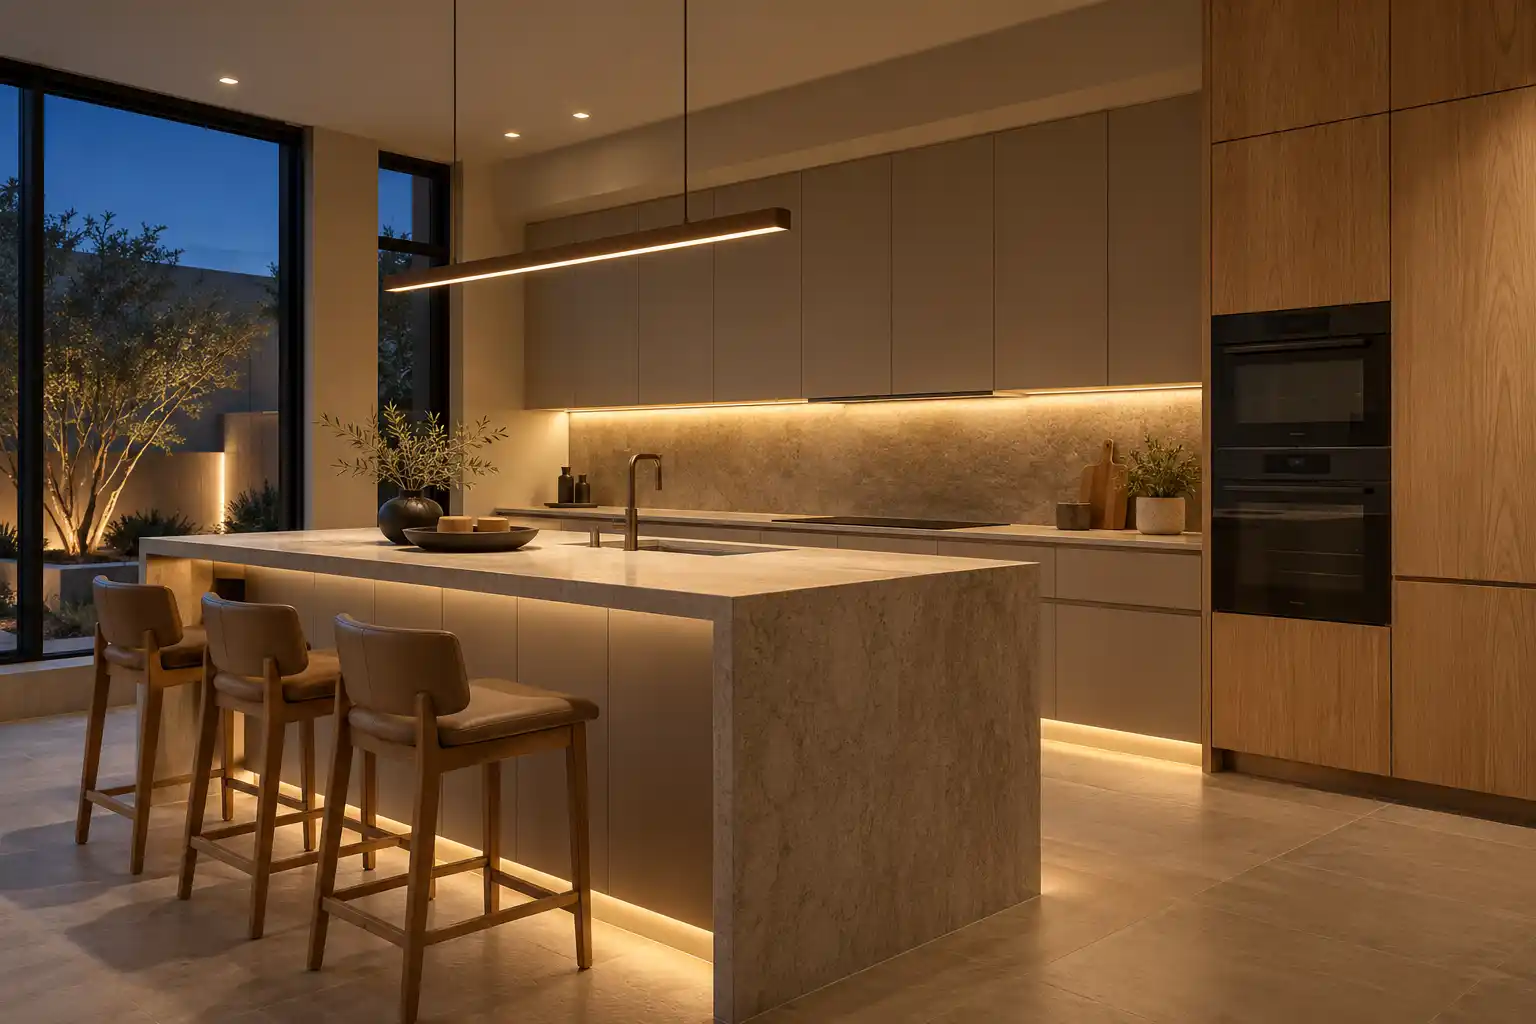
Because it lights the floor. A single fixture at the center of an 8 ft ceiling throws light down the middle of the room and leaves the counters, the sink and the range in the shadow of whoever is standing there. A kitchen needs 3 layers working together: general light for the room, task light on the work surfaces, and accent or decorative light at the island and the glass fronts. The NKBA planning guidelines call for task lighting at every work surface in addition to general lighting (NKBA (opens in a new tab)). The practical test is simple. Stand at the sink at night with the room lights on and look at your hands. If they cast a shadow on the cutting board, the layer is wrong.

02Good to know
Which fixtures belong in each layer?
| Layer | Fixture | Output | Where it goes |
|---|---|---|---|
| General | 4 in or 6 in recessed LED, 3000K | 30 to 40 lumens per sq ft | Grid across the ceiling, 24 in off walls |
| Task | 24V LED strip under the uppers | 60 to 120 lumens per ft | Front third of the upper cabinet |
| Task | 4 in recessed over the sink | 700 to 900 lumens | Centered on the sink, not the window |
| Accent | Pendant over the island | 400 to 800 lumens each | 30 to 36 in above the counter |
| Accent | Toe kick strip | 20 to 40 lumens per ft | Under the base cabinet, at the floor |
| Utility | Surface or recessed in the pantry | 50 lumens per sq ft | Every shelf run over 24 in deep |
Recessed cans need to be airtight and IC rated where insulation sits above them. A can that leaks air into a 140 F attic pulls dust and heat back into the room.
03Lighting
What does lighting add to a kitchen remodel bill?
Lighting rides inside the published ranges rather than beside them. A national cost guide puts a minor remodel at $10,000 to $20,000 and a major remodel at $20,000 to $65,000. Whole project cost per square foot runs $75 to $250. Published market ranges, not a quote: the final price is set after an on-site assessment. What moves the lighting line: how many new circuits the panel can take, whether the ceiling is plaster over lath, whether the attic is reachable, and whether the fixtures are builder grade cans or pendants from a lighting showroom. A fixture allowance set per can is easier to hold than a lump sum.
04Lighting
What is different about lighting a Phoenix kitchen?
3 things. Ceilings are usually 8 ft, so a surface mount fixture eats headroom over an island and a recessed can is the better default. Attics run hot, often well above 120 F in July, and an LED driver mounted in that heat loses years off its life, which is why the driver belongs in the cabinet or a closet rather than on top of the insulation. And older homes have switch loops with no neutral at the box, which limits which dimmers will work. Check for a neutral before the dimmer is bought. Ceiling fans in a great room also matter: a fan and a pendant fight for the same airspace over an island. West glass also throws glare across a polished counter at 5pm, so the task light has to be placed where the sun is not.

05Materials
Which color temperature and CRI should be specified?
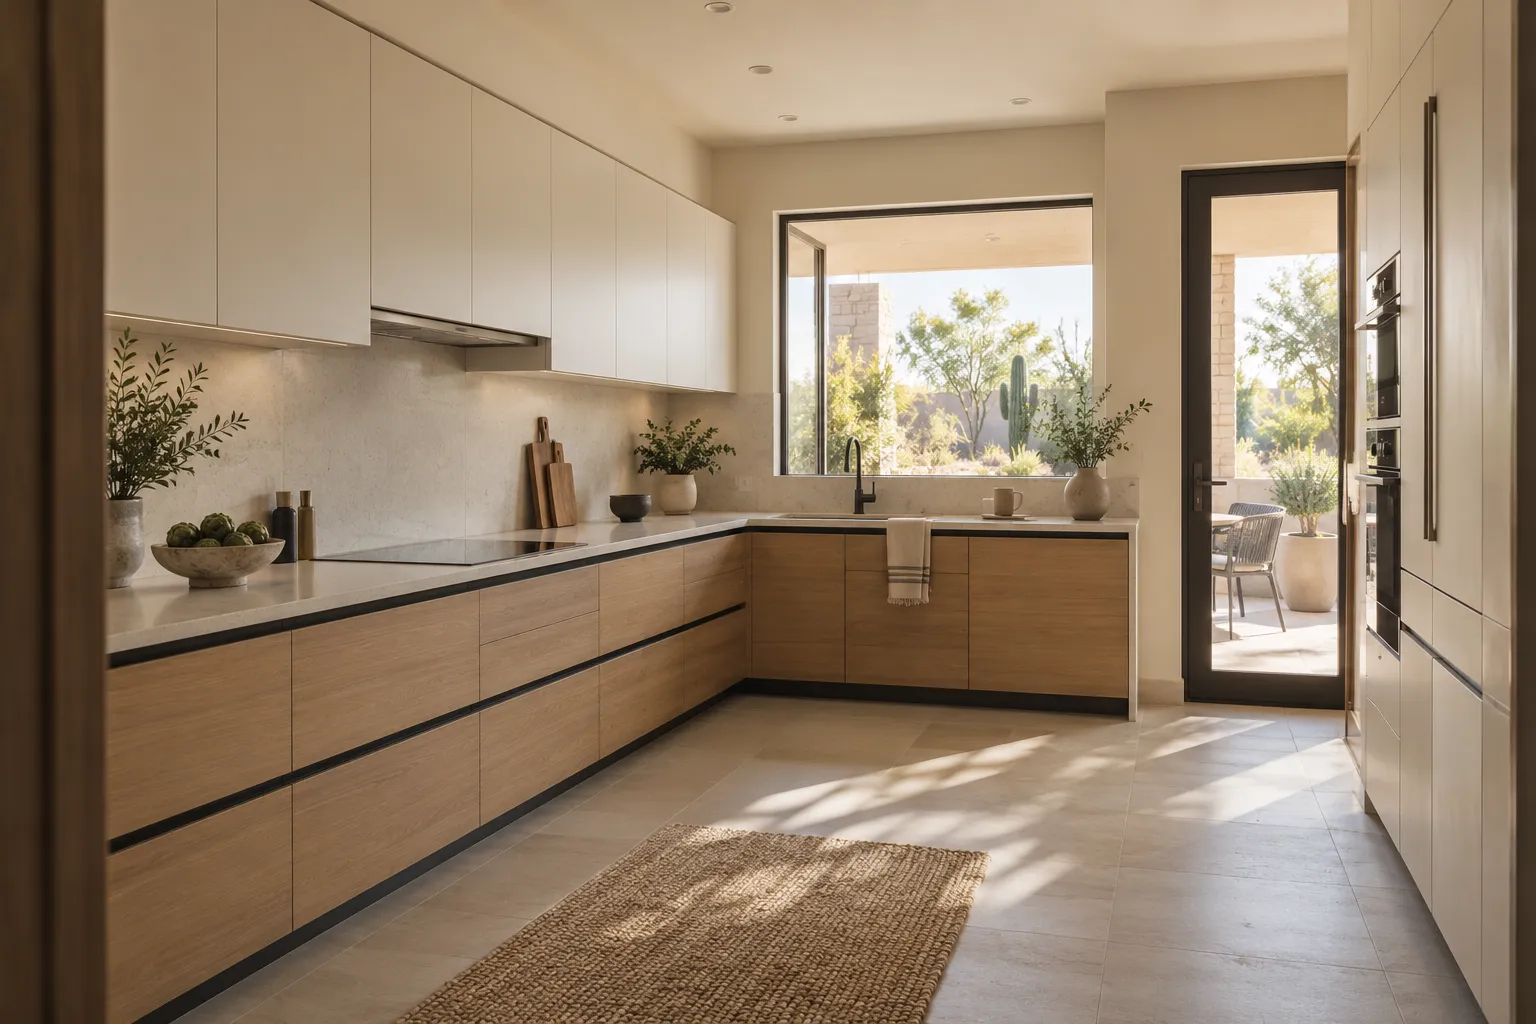
Pick 3000K for the whole kitchen and hold it. 2700K reads warm and yellow next to white cabinets, 3500K reads clean in a showroom and clinical at 7am, and mixing the two in one sightline is what makes a new kitchen look unfinished. CRI should be 90 or higher, with an R9 value above 50 if the specification lists it, or reds and wood tones go flat. Dimming matters as much as color: a driver that dims to 1% lets the room work at night, and one that cuts out at 20% does not. Cheap dimmers and cheap drivers produce flicker at low output. Match the dimmer to the driver, not to the wall plate, and look at the sample in the room rather than under a showroom ceiling.
06Cabinets
How is under cabinet and island light sized?
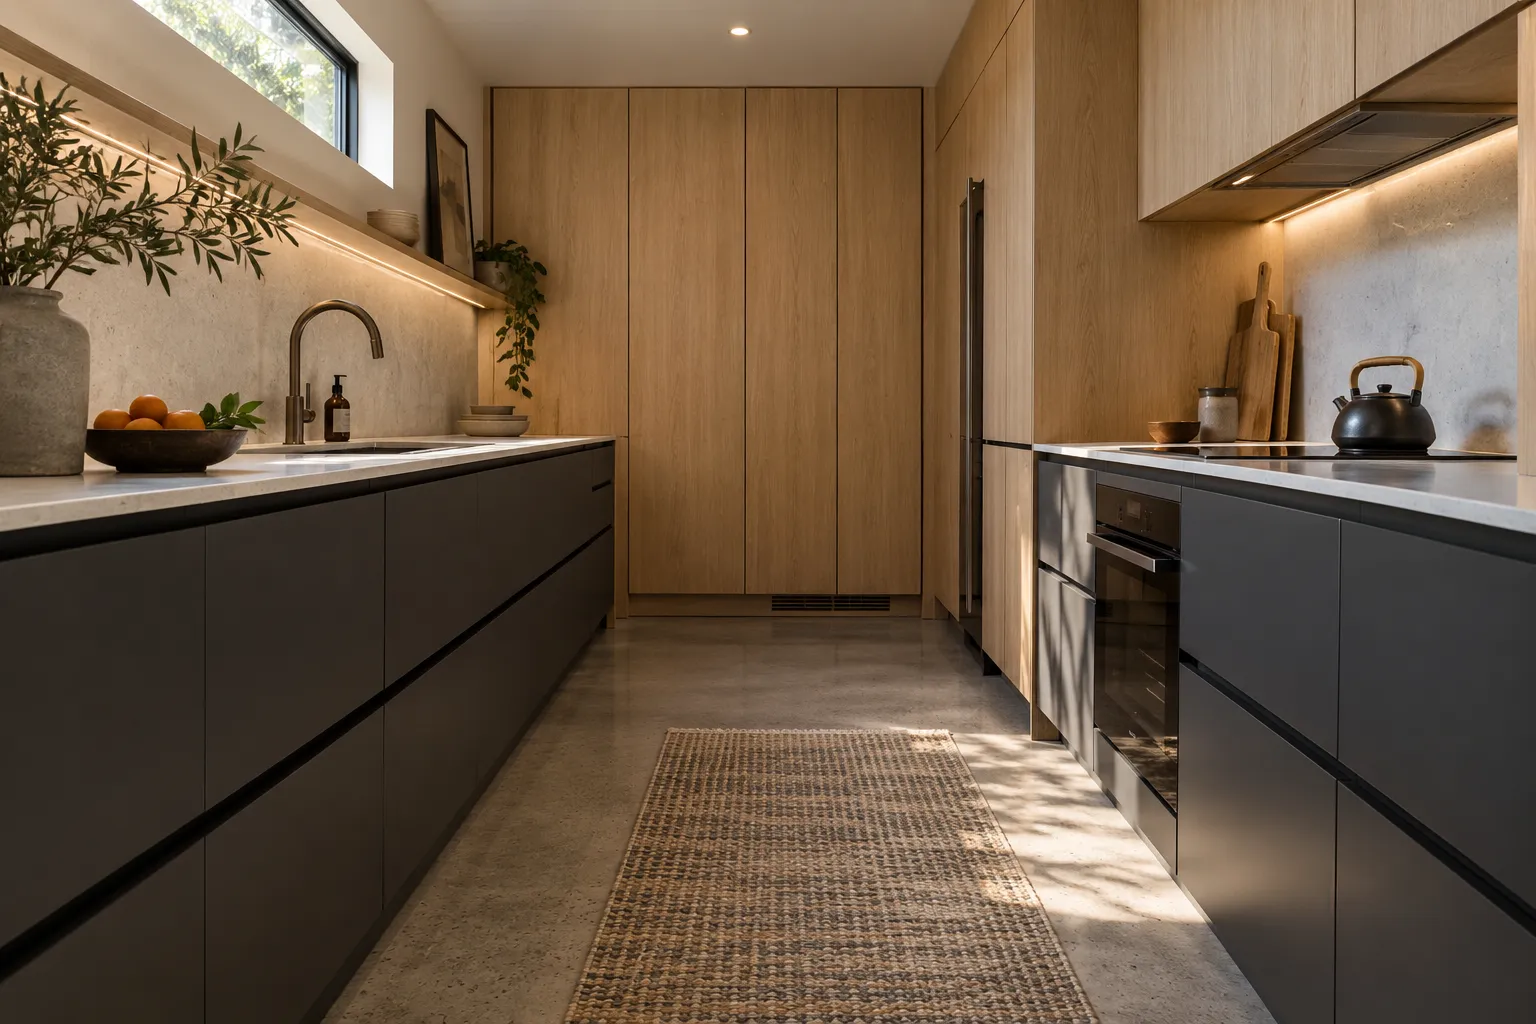
Under cabinet strip goes at the front third of the upper cabinet, not against the wall, so the light lands on the counter instead of on the backsplash. A 24V strip at 3 to 5 W per ft and 3000K, in an aluminum channel with a diffuser, gives an even line with no dots. Put the driver in the cabinet above the refrigerator or in a nearby closet where it can be reached. For an island, the pendant should be about 1/3 the island width, 2 pendants over a 6 ft island, spaced 30 to 36 in apart, hung 30 to 36 in above the counter. That puts the bottom of the pendant around 66 to 72 in off the floor.
07Timeline
What are the common lighting mistakes?
The most common is the can placed 6 in off the wall. It puts a bright pool on the backsplash and a shadow on the counter, because the upper cabinet blocks the light. The can belongs 24 in out, past the cabinet edge. The rest of the list: mixed color temperatures in one view, a dimmer that buzzes, a driver buried behind a cabinet with no access panel, a switch located behind the refrigerator or the door, no light in the pantry, under cabinet tape plugged into a counter outlet with a visible cord, and a single switch for 12 fixtures so the room can only be all on or all off. A can tucked behind an open upper door lights the door and nothing else.
08Lighting
When should the lighting plan be drawn?
Before the electrical rough in, and after the cabinet layout, never the other way around. The cabinet plan tells you where the counter ends, where the hood lands and how deep the uppers are, and those dimensions set the can spacing. Mark the can locations on the floor with tape and stand in the room at night with a work light before anything is cut. Check what is in the ceiling: joists, ductwork, a beam, or the bottom of a second floor. A lighting plan is a drawing with dimensions on it, not a conversation at rough in. Then confirm the circuit count with the electrician, because a kitchen with 20 fixtures and 3 appliance circuits can outgrow a full panel.


Kitchen Studio
Swap the finishes. Watch the kitchen change.
A design preview, not a price. Pick a finish for each part of the kitchen, drag the line to compare, then send your picks with your project.










094 questions
Questions people ask
Still have a question? Call (747) 243-2089 and describe the kitchen.
01Can I add under cabinet lights without cutting drywall?
Often yes, if there is an outlet on the backsplash and you accept a plug in transformer on the counter or inside a cabinet. A hardwired run needs a circuit in the wall and a switch, which means drywall work. The clean version happens during a remodel, when the wall is open and the switch can sit beside the existing lighting.
02Are LED lights worth it in a hot Arizona attic?
Yes, if the driver is not in the attic. The LED itself handles heat better than the driver does. A can with an integrated driver sitting under 12 in of blown insulation runs hot and fails early. Choose a can with a remote driver, or a fixture rated for the location, and keep the driver where air moves.
03How many recessed lights does a 10 by 12 kitchen need?
With 8 ft ceilings and a 30 to 40 lumen per sq ft target, that room wants roughly 3,600 to 4,800 lumens of general light, which is 5 to 6 cans at 800 lumens each, plus task light under the uppers. Lay them out on a grid, 24 in off the walls, and skip the can that would land in front of the range hood.
04Why do my new lights flicker when dimmed?
Usually a driver and dimmer mismatch, or a dimmer without a neutral in a house that needs one. LED loads also have a minimum draw, so a single 8 W fixture on a 600 W dimmer can flicker or drop out. Put the dimmer and driver on the same compatibility list, and keep the load above the dimmer's minimum.
10Keep reading
Related
- Kitchen remodeling services: the full scope list.
- Kitchen remodel cost in Phoenix: how lighting fits the ranges.
- Kitchen layout remodel: moving walls before the lighting plan.
- Kitchen backsplash: tile that works under a strip light.
- Kitchen islands: sizing that sets pendant spacing.
- Contact: to set up an on-site assessment.
