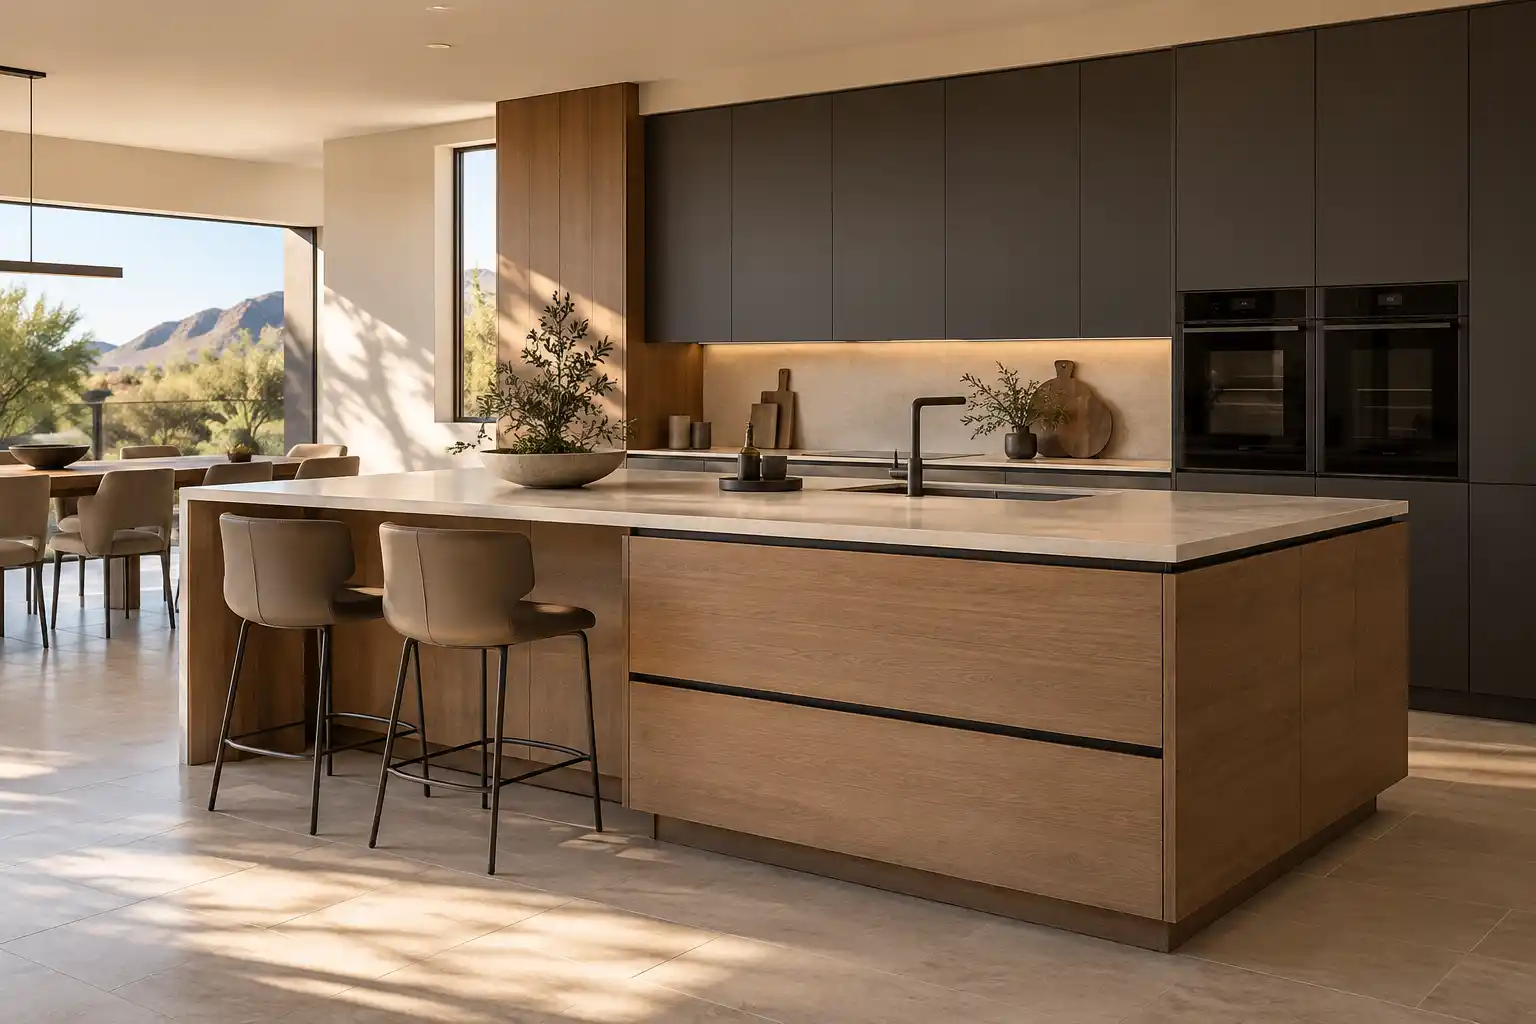
Phoenix · Desert Ridge
Kitchen Remodeling in Desert Ridge
Desert Ridge kitchens were built from the late 1990s through the 2000s with an open plan and an island, and the layout is rarely the problem. This page covers what tends to fail in a Desert Ridge kitchen remodel, how west sun changes the finish choice, and the permit and association path.
Last updated
01Materials
What are Desert Ridge kitchens like to start with?
Built from the late 1990s through the 2000s, open to the family room, and standard in the details that matter. Desert Ridge went up as builder construction, often with an island in the middle, 42 inch uppers, a pantry and a breakfast bar. The plan works. The materials are what owners end up replacing.
The list repeats: cabinet finishes failing at the edges, laminate or entry level quartz counters, an island with no drawers, and a pantry that takes floor space without adding usable storage.
Because the plan is already open, the request is rarely a different floor plan. It is a better island, more drawers, a hood that vents outside, and finishes that survive a west wall. That is a smaller scope than a layout change, and it prices differently too.

02Materials
Why does west sun matter more in Desert Ridge?
Because on many lots the back of the house faces it, with the kitchen and family room glass on the west wall, and that glass takes strong afternoon sun from spring into fall. The heat loads the room, and it loads the cabinet faces nearest the window.
Two things follow. First the cabinet finish: a low end thermofoil or a thin painted door on a west wall can peel, yellow or chalk early, so a factory finish or a quality topcoat is worth the difference. Second the glass: low E glazing, exterior shade or a solar screen cuts the load and protects the counters.
Watch the range wall too. A recirculating hood over a gas range does not send moisture or combustion products outside. Venting outside is a big improvement in these kitchens.
03Costs
What does a Desert Ridge kitchen remodel cost?
Published ranges from a national cost guide put a major remodel with new cabinets and counters at $20,000 to $65,000, and a gut makeover at $65,000 to $130,000 or more. Cabinet refacing is $4,270 to $10,200, refinishing $1,900 to $4,500, and cost per square foot $75 to $250.
The common Desert Ridge project is a partial one: keep the layout, reface or repaint the boxes, new counters, a rebuilt island face, a real hood. That can land in the lower half of the major remodel band. It also means the scope has to be exact, because a half measured kitchen is where budgets drift.
Published market ranges, not a quote: the final price is set after an on-site assessment.

04Permits
Do Desert Ridge kitchens need permits and HOA approval?
City of Phoenix permits apply, and the community has its own review. Like for like cabinet and counter replacement usually needs no building permit. Adding a circuit, moving a gas line, relocating the sink or changing a wall needs a permit through the City of Phoenix Planning and Development Department (City of Phoenix Residential Projects (opens in a new tab)).
Association review covers anything visible. In a kitchen that usually means a hood vent termination on an exterior wall, a window change or a patio door. Submittals take time, and the common answer is to match the existing house color, so read the community guidelines before ordering a stainless cap.
Get both approvals before demolition. A stopped job costs more than a slow one.

05Islands
How do you get a better island and more storage?
The island is usually the fixable part. A standard builder island is often a box with 2 doors on the back and no drawers, which wastes the best storage in the room. Convert the back to drawers, add an outlet on the end, and trim the seating overhang where it is deeper than it needs to be. The kitchen works better and no wall moves.
Storage usually hides in the pantry. A walk in with 12 inch shelves on 3 walls holds less than a shallow run with pull out trays. Converting it to a butler pantry with a counter, or replacing it with full height cabinets, is a common request after the island.
Then the hood. Vent it outside and the room stops feeling closed.

Kitchen Studio
Swap the finishes. Watch the kitchen change.
A design preview, not a price. Pick a finish for each part of the kitchen, drag the line to compare, then send your picks with your project.










064 questions
Questions people ask
Still have a question? Call (747) 243-2089 and describe the kitchen.
01Does a Desert Ridge kitchen need HOA approval?
Sometimes. Interior cabinet and counter work often needs notice rather than a full submittal. A new hood vent on an exterior wall, a window, or a patio door needs approval because it changes the elevation. Ask the community manager for the design guidelines before the drawings are final, and keep the approval with the permit set.
02Can I add a hood that vents outside?
Usually, if the duct can reach an exterior wall without a long run through the house. The run should be short and straight, and the cap has to match what the community allows. A recirculating unit is cheaper to install and does not send moisture or cooking fumes outside, so it is a compromise.
03How long do cabinets take to arrive?
That depends on the line and the finish, and it is often the longest single item in the schedule. Order before demolition starts, not after, because a kitchen stripped to the studs waits on the delivery. Ask for the order confirmation and the ship date in writing so the other trades can be sequenced around it.
04What is the first thing to replace in a 2000s kitchen?
The cabinet finish and the hood, in that order for many owners. Finishes fail at the edges where moisture and sun hit first, and a recirculating hood leaves cooking moisture in the room. Counters come next, then the island storage. Doing all of it at once costs more than starting with the 2 items that change daily use.
07Keep reading
Related
- Kitchen remodeling services: what the work covers, from cabinets to layout changes.
- Kitchen remodel cost in Phoenix: the full price table with sources.
- Service areas: every neighborhood and city covered.
- Contact: send the address and the scope.
- Anthem kitchen remodeling: 2000s builder homes north of the loop.
- North Scottsdale kitchen remodeling: desert contemporary plans on larger lots.
- Arcadia
- Biltmore
- Desert Ridge
- Ahwatukee
- Scottsdale
- North Scottsdale
- Old Town Scottsdale
- DC Ranch
- McCormick Ranch
- Paradise Valley
- Cave Creek
- Carefree
- Rio Verde
- Rio Verde Foothills
- Fountain Hills
- Anthem
- Peoria
- Glendale
- Surprise
- Sun City
- Goodyear
- Avondale
- Litchfield Park
- Buckeye
- Tempe
- Mesa
- Chandler
- Gilbert
- Queen Creek
