Northeast · Scottsdale
Kitchen Remodeling in Scottsdale, AZ
Scottsdale has three kitchen problems, split by the age of the house: 1950s and 1960s ranches south of Indian School Road, 1970s and 1980s houses through the middle of town, and 1990s and 2000s homes north of the Loop 101. This page covers what each one needs from permits, review and budget.
Last updated
01Good to know
What makes a Scottsdale kitchen different from a Phoenix kitchen?
Age, lot size and review. Scottsdale housing runs from 1950s block ranches to 2010s custom homes inside one city, and the kitchen work changes with each band. A 1960 ranch south of Indian School Road has a small closed kitchen, block walls and a soffit over the cabinets. A 2003 house north of the Loop 101 has an island already in place and a wall of glass facing a pool deck. The trade work is different, the cabinet order is different, and the review path is different. Two things cut across all of it: hard water that scales fixtures and stains grout early, and afternoon sun on west and south glass that shortens the life of a low end cabinet finish.

02Good to know
Where does the north and south split fall?
Indian School Road is the rough line, and the Loop 101 is the second one. South of Indian School Road much of the housing is 1950s and 1960s single story ranch (in ZIP 85257 the median home was built in 1971 and nearly half date from the 1950s and 1960s, American Community Survey 2024), and much of it is block construction, so a bearing wall opening needs an engineer's sizing. Between Indian School Road and the Loop 101 the stock is 1970s and 1980s, with lower ceilings, soffits over the cabinets and galley or U shaped plans. North of the Loop 101 the houses date from the 1990s into the 2010s, already open to a great room, on larger lots. The band your house sits in decides which budget line grows: framing and engineering in the south, soffits and wiring in the middle, cabinets, islands and glass in the north.
03Good to know
What do the 1950s and 1960s south Scottsdale ranches need?
Framing first, finishes last. These houses were built small and closed, and the kitchen usually sits between a laundry alcove and a carport wall. Opening it to the dining room means cutting a block wall and adding a beam, which is an engineering item and a plan review item, not a carpentry shortcut. The electrical panel is often the second surprise, because a 1960s panel may not carry a new circuit for a dishwasher, a microwave drawer and under cabinet lights at the same time. Soffits over the cabinets are common and they hide both framing and a light box. Budget the structure and the panel before you shop cabinets, since those two lines decide what is left for finishes.

04Good to know
What is different about Old Town and central Scottsdale?
Old Town is a footprint problem and central Scottsdale is a ceiling problem. Old Town lots are narrow, many have alley access, and some kitchens are as small as 8 by 10 feet, so the work is about light, storage and durability inside the existing walls rather than a new addition. About half of the occupied homes in ZIP 85251 are renter occupied (51.5 percent, American Community Survey 2024), which pushes owners toward surfaces that clean easily and hold up to turnover. Central Scottsdale, the 1970s and 1980s blocks between Old Town and the Loop 101, has the soffit and the galley plan instead. Both areas fall under the same city permit desk, and both reward keeping the roofline where it is. The Old Town kitchen page goes deeper on the small footprint case.

05Good to know
What do north Scottsdale's 1990s and 2000s houses need?
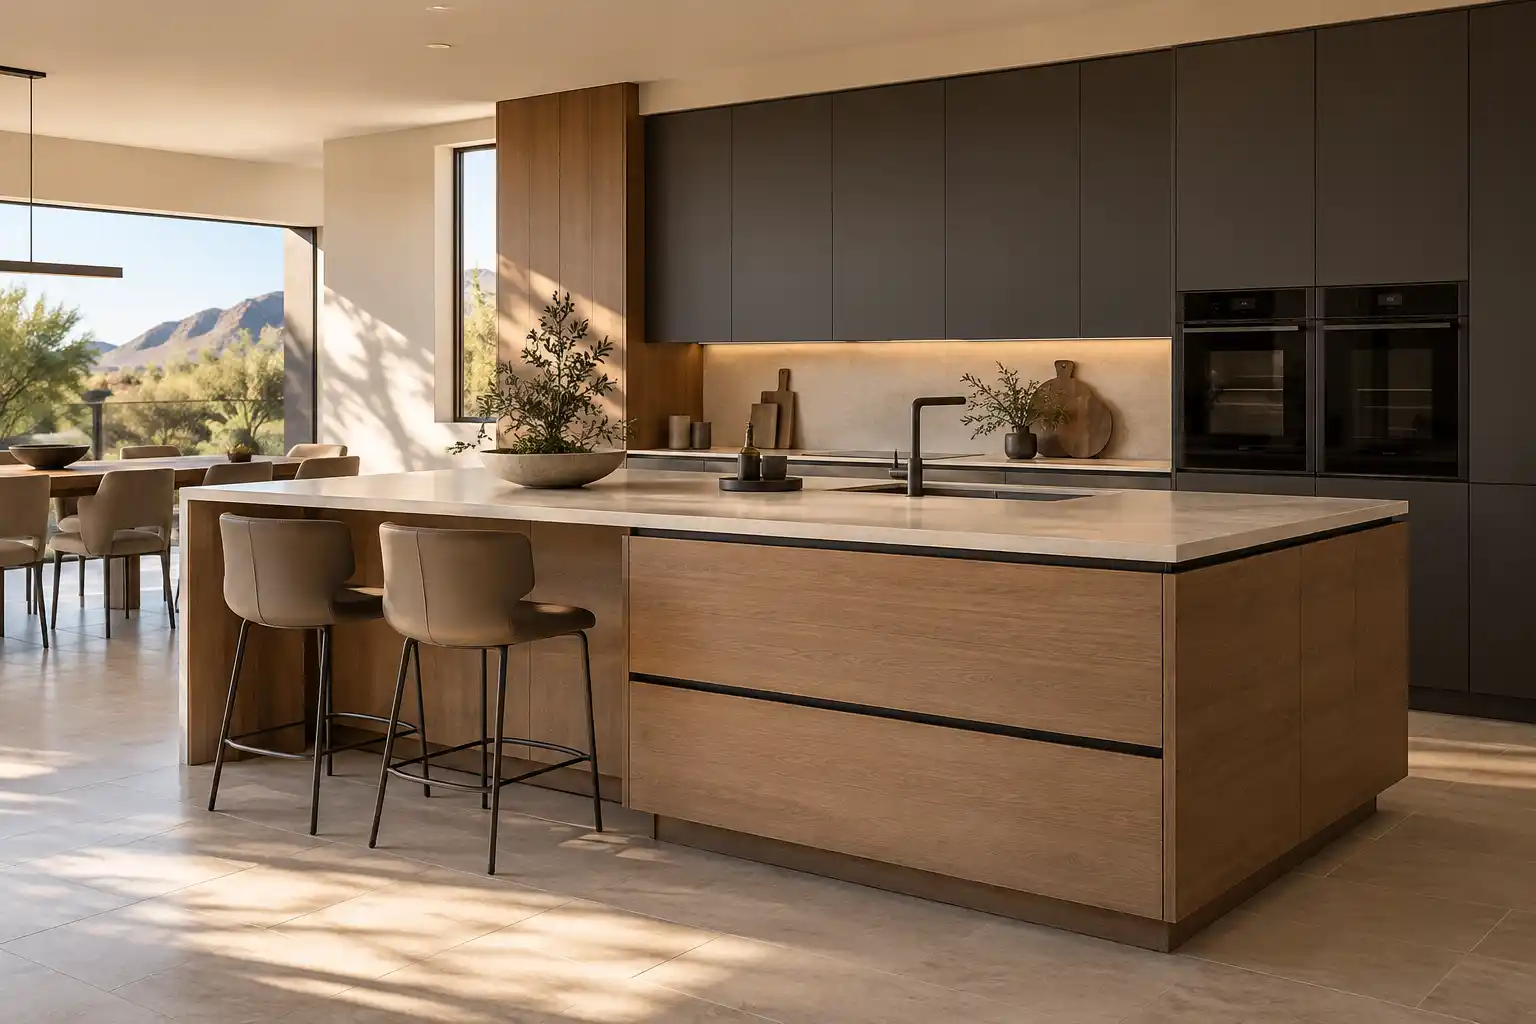
The kitchen is already open, so the money goes somewhere else. In these houses the wall between kitchen and great room is usually gone, the island is already there, and the problem is that both were built to a builder spec. Islands are often too small for seating and short on drawers. Cabinet boxes from that era are the first thing to fail, usually at the hinges and the drawer runners rather than the door face. Glass facing the pool deck takes sun and splash all afternoon, so a finish that resists UV matters more than the color on trend. Layout changes are less common up here. Storage, lighting and surfaces are the work, and the north Scottsdale page covers the association side.
06Service area
Which Scottsdale communities have architectural review?
DC Ranch, Silverleaf, Desert Mountain, Grayhawk and McDowell Mountain Ranch all run architectural review, and so do many smaller associations between them. The pattern holds: interior work usually needs notice to the association, and any change to a window, an exterior door or anything visible from the street needs written approval before work starts. That difference matters for scheduling. A cabinet swap that keeps the window openings can move on a notice. A new patio door, a changed window size or a relocated vent hood on an exterior wall stops until the packet clears. McCormick Ranch has its own property owners association with a similar rule for exterior changes, and the McCormick Ranch page covers how that plays out in a 1970s plan.
07Costs
What does a kitchen remodel cost in Scottsdale?
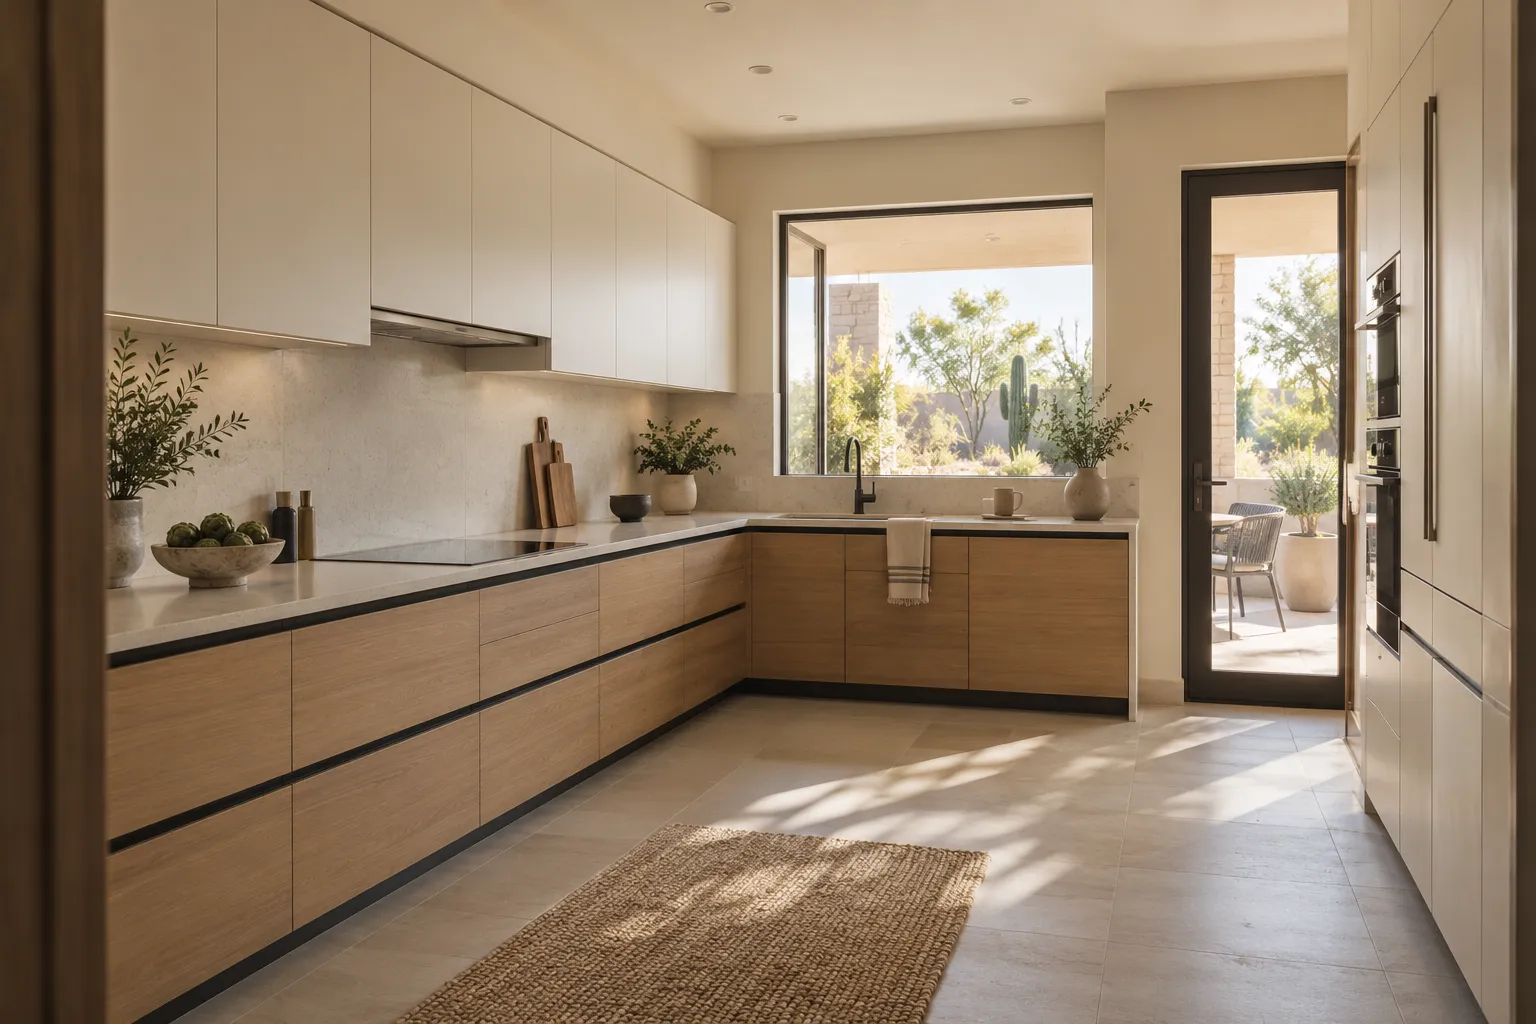
Published ranges put a major remodel at $20,000 to $65,000 and a gut with a layout change at $65,000 to $130,000 or more (a national cost guide). Published market ranges, not a quote: the final price is set after an on-site assessment.
| Scope | Published range |
|---|---|
| Minor refresh | $10,000 to $20,000 |
| Major remodel | $20,000 to $65,000 |
| Gut and layout change | $65,000 to $130,000 or more |
Cabinet refacing runs $4,270 to $10,200 and refinishing $1,900 to $4,500, which is why a 1980s kitchen with sound boxes often gets refaced instead of replaced. Cost per square foot runs $75 to $250. Cabinets take nearly 30% of a budget, so the cabinet line is where scope is won or lost.
08Good to know
Why do Scottsdale kitchens run above the national average?
Because much of the housing predates 1990 and the review layer adds work. A national cost guide puts the national average kitchen remodel at $26,988, and a renovation company's review of 140 Scottsdale kitchen permits since August 2021 found an average declared permit value of about $68,900 (a different measure). Scottsdale carries line items that average does not: engineered openings in block walls, soffit removal and the wiring inside it, a panel upgrade on 1960s service, water treatment before new fixtures go in, and a submittal package for any community with architectural review. None of that is decoration. It is work that has to be permitted and inspected. A Scottsdale kitchen at the bottom of the major band is usually a 1980s or 1990s house where the layout stays and the cabinets, counters and lighting change.
09Permits
Do I need a permit for a kitchen remodel in Scottsdale?
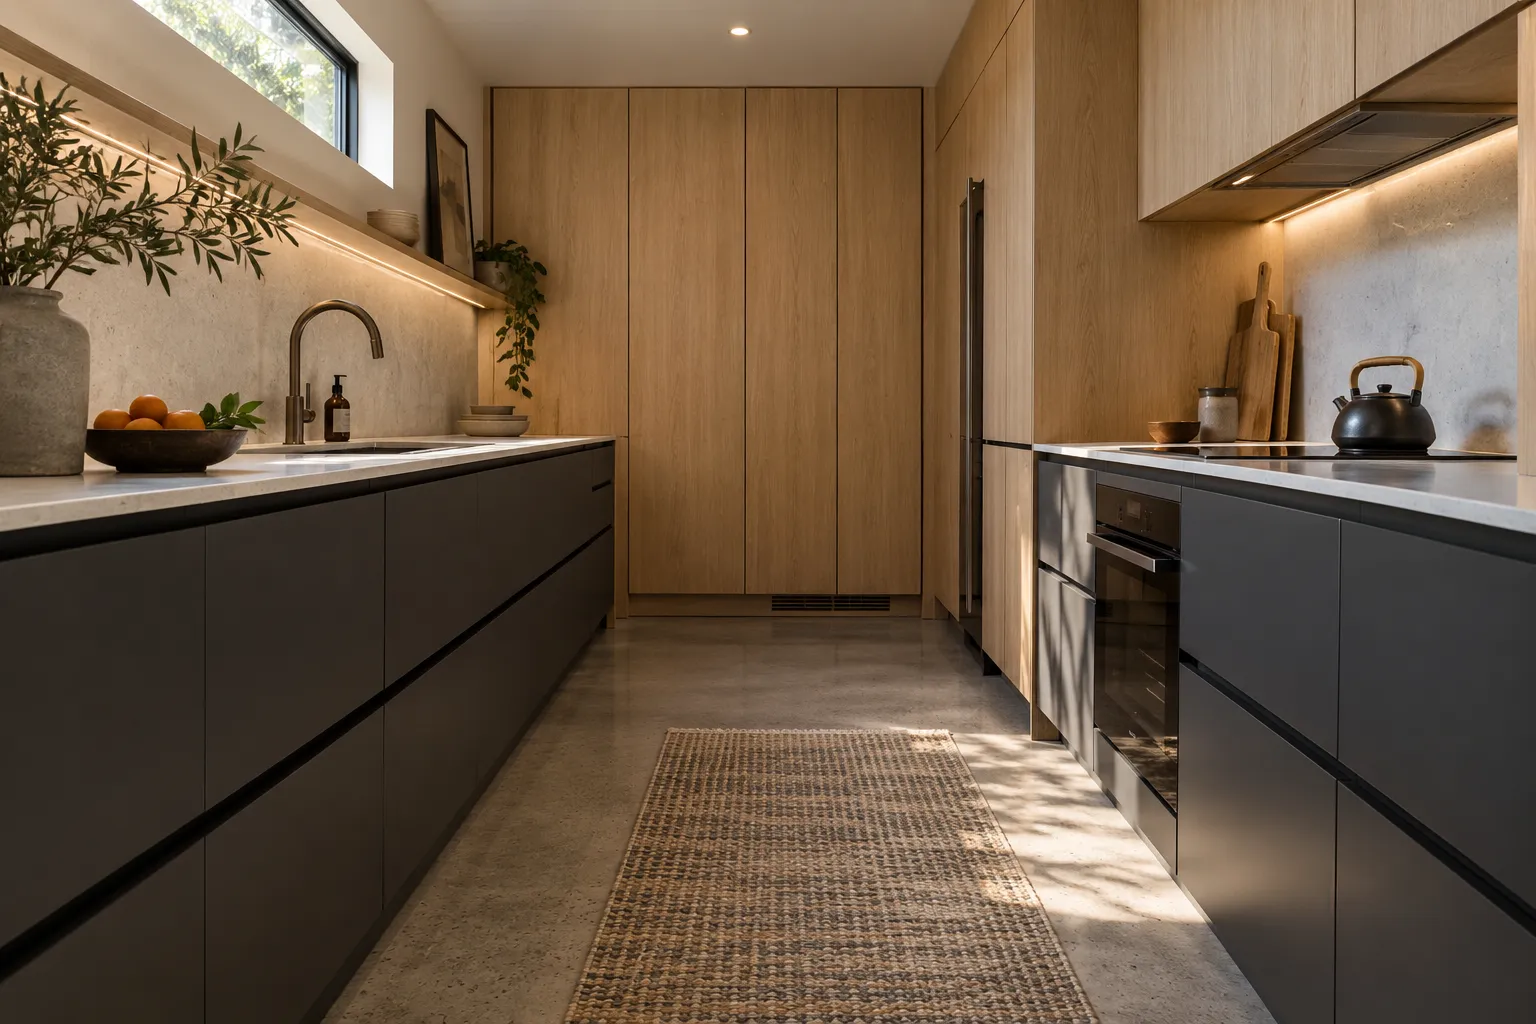
Usually yes, and always when the work touches structure, gas, plumbing or circuits. City of Scottsdale Planning and Development Services reviews kitchen permits, and interior remodels that move plumbing, gas or a wall go through plan review (City of Scottsdale home improvement permits (opens in a new tab)). A cabinet and counter swap that leaves every fixture where it is often does not need one, but trade permits still apply if you add a circuit or move a gas line. If a wall is coming out, plan review wants to see what replaces it. The inspection sequence is the reason a kitchen cannot be closed up in one pass.
10Permits
What does HOA design review actually ask for?
A packet, not a conversation. Most submittals want a site and floor plan, finish selections with manufacturer and color names, window and door specifications if anything changes, and a start and finish window. Some communities want samples dropped off. Others accept a PDF set and a portal upload. Review runs on the association calendar, not yours, so the packet goes in before the cabinet order and well before a demolition date. Two things slow a packet down: a finish that is not on the community palette, and a drawing that does not show the door swing or where the vent exits the wall. Interior work that leaves the shell alone usually needs a notice rather than an approval. Keep the written approval with the permit set, because an inspector and an association manager can ask for it at different times.

11Service area
Which layouts work in these kitchens?
Match the plan to the era. In a south Scottsdale ranch the useful move is a peninsula, not an island, because the room is too narrow for a walkway on both sides. A 36 inch deep peninsula with a 15 inch overhang adds seating and a landing zone without closing the work triangle. In a 1970s galley, taking 18 inches from an adjacent laundry or pantry closet buys more than moving a wall. In a north Scottsdale house the island is already there and usually undersized. Hold a 42 inch work aisle, the NKBA figure for 1 cook, and treat 15 inches as the minimum seating overhang that works for knees. Storage goes to full height in every case, because upper cabinets that stop short of the ceiling waste the most useful wall in the room.
12Materials
How do finishes hold up to desert sun and hard water?
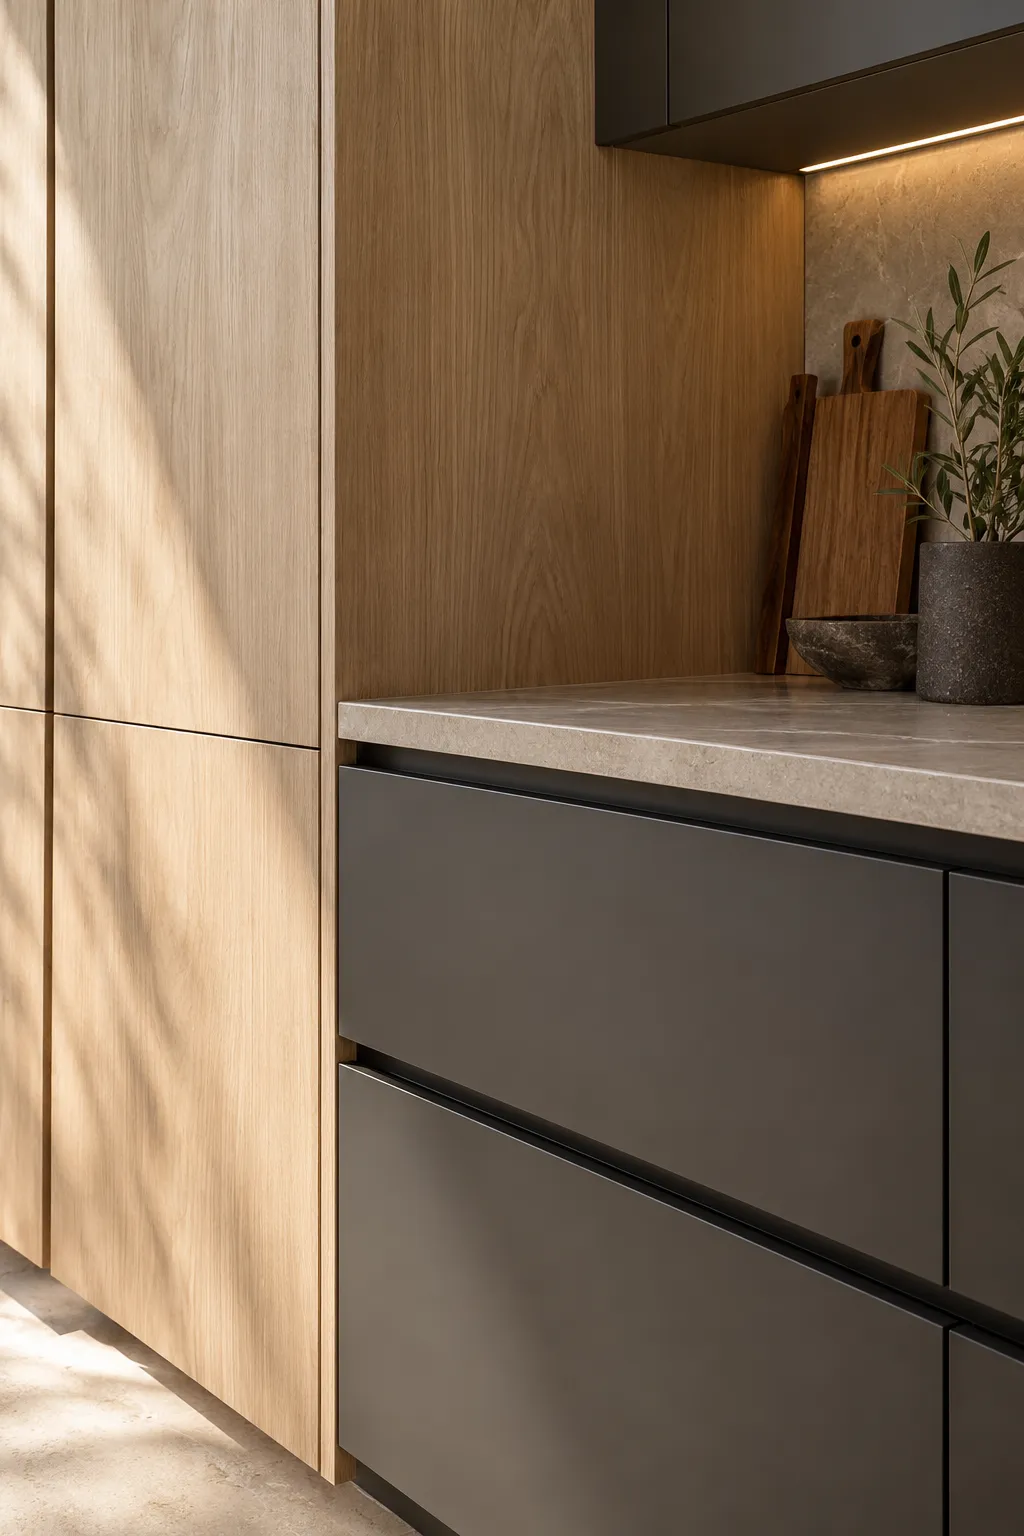
Sun decides the finish, water decides the fixture. West and south facing kitchen glass takes strong afternoon light, and that drives cabinet choice more than style does. A painted door on a sun loaded wall shows every flaw within a few years, while a stained or slab front holds up better. Countertops near a range or a wall oven need heat tolerance, and quartz with a high resin content is less forgiving than granite or a sintered surface. Hard water shows as scale on fixtures, cloudy glass and grout that stains early, so plan a softener loop or a filter change before the new faucet goes on. Monsoon season runs June 15 through September 30 (National Weather Service (opens in a new tab)), and dust can work into window tracks, which makes exterior doors and windows part of the kitchen plan.

Kitchen Studio
Swap the finishes. Watch the kitchen change.
A design preview, not a price. Pick a finish for each part of the kitchen, drag the line to compare, then send your picks with your project.










134 questions
Questions people ask
Still have a question? Call (747) 243-2089 and describe the kitchen.
01Is all of Scottsdale covered?
Yes. We serve Scottsdale from Old Town and the 1950s ranches south of Indian School Road up through central Scottsdale, McCormick Ranch, DC Ranch and the communities north of the Loop 101. The permit desk is one city department, though the associations differ block by block. The cross streets and the year built narrow the local picture.
02How long does a kitchen remodel take in Scottsdale?
Expect weeks, not days. A cabinet and counter change in a house that keeps its layout runs a few weeks of construction. A gut with a wall opening takes longer, and permit review plus any association submittal sits in front of the start date. No finish date is reliable before the scope is fixed, so the sequence matters more than a single date.
03Do I need to move out during the remodel?
Many homeowners stay. A common setup moves the fridge to the dining room with a microwave station, which is enough for the short run. Houses with a wall opening, a full re-pipe or a panel upgrade are harder to live in. Decide before demolition, because staging depends on the answer.
04What if my kitchen has a soffit?
Then you have a decision, not a problem. Many Valley homes built before the mid 1980s have a soffit above the cabinets, often with a fluorescent light box inside. Removing it is a framing and electrical job: the box comes out, the wiring gets rerouted, and the ceiling gets patched. It buys 12 to 18 inches of cabinet height, and it adds cost and dust.
14Keep reading
Related
- Kitchen remodeling services: what each part of the job covers.
- Kitchen remodel cost in Phoenix: the full range table and what moves it.
- Service areas across metro Phoenix: every city and community we serve.
- Contact: send the address, the year built and a photo.
- North Scottsdale kitchens: 1990s and 2000s houses, HOA review and west sun.
- Old Town Scottsdale kitchens: small ranches, block walls and alley access.
- DC Ranch kitchens: design review, submittals and the community palette.
- McCormick Ranch kitchens: low ceilings, soffits and galley plans.
More for Scottsdale
- Arcadia
- Biltmore
- Desert Ridge
- Ahwatukee
- Scottsdale
- North Scottsdale
- Old Town Scottsdale
- DC Ranch
- McCormick Ranch
- Paradise Valley
- Cave Creek
- Carefree
- Rio Verde
- Rio Verde Foothills
- Fountain Hills
- Anthem
- Peoria
- Glendale
- Surprise
- Sun City
- Goodyear
- Avondale
- Litchfield Park
- Buckeye
- Tempe
- Mesa
- Chandler
- Gilbert
- Queen Creek
