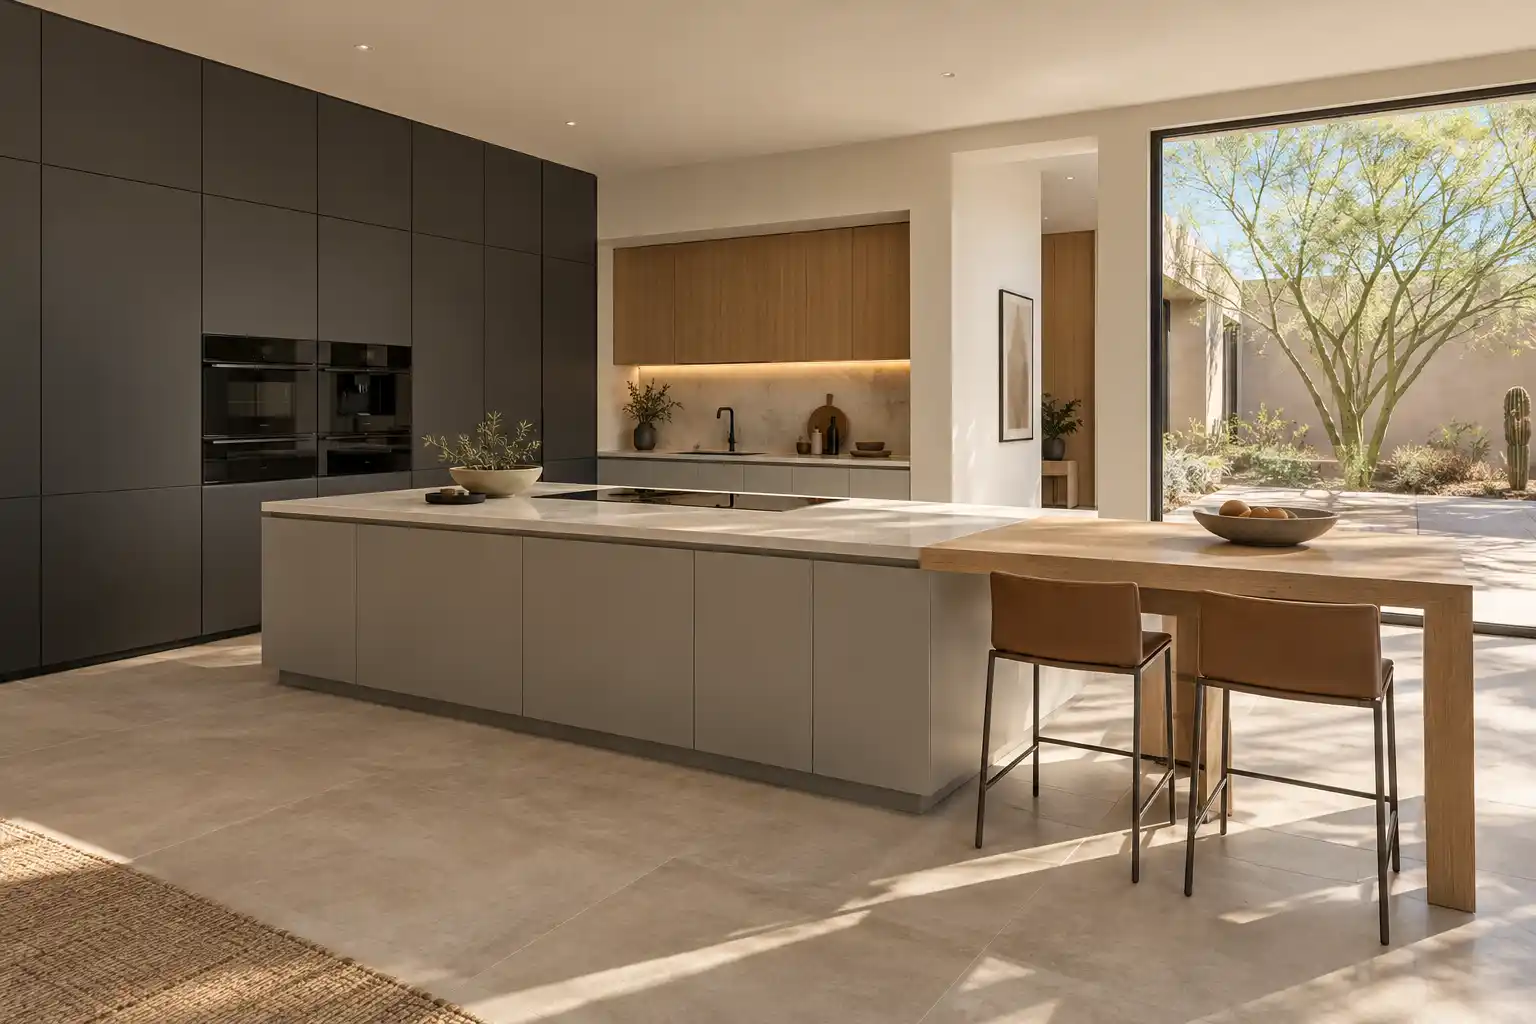
West · Surprise
Kitchen Remodeling in Surprise
In Surprise the household decides the kitchen before the house does: a family in a 2000s subdivision needs storage and surfaces, and a 55 plus owner in a community like Sun City Grand needs reach, light and leverage. This page covers both, plus permits, costs and layout choices.
Last updated
01Service area
What kind of housing does Surprise have?
Most of it dates from the 1990s and 2000s: about 71 percent of Surprise's housing units went up in those 2 decades, and the median home was built in 2005 (American Community Survey 2024). That points to open plans and builder finishes instead of walled off ranch kitchens. Sun City Grand and the other 55 plus communities sit inside that same window. The useful thing to know is that the house is not old, the layout is often workable, and the money tends to go into the parts that were built to a price. Cabinet boxes, drawer runners, the pantry shelving and the lighting package are where a 2003 kitchen shows its age first. The counters are usually the last thing to fail, not the first.

02Cabinets
Why do builder grade cabinets fail before the counters do?
Because the boxes and the hardware carry the daily load. In a 1990s or 2000s Surprise kitchen the cabinet doors are usually fine. What goes is the hinge, the drawer runner, the shelf pin and the panel next to the sink, where particle board swells once a slow drip gets behind the faucet. Counters of that era were often a laminate or a low grade solid surface, and both hold up longer than the cabinet sides do. So the first failure is a drawer that drops or a door that will not stay closed, and that is the point where a decision gets made: replace the fronts and runners, or replace the boxes. Refacing only makes sense when the boxes are square and dry.
03Costs
What does a Surprise kitchen remodel cost?
For scale, national 2025 cost data lists a minor refresh at $10,000 to $20,000, a major remodel at $20,000 to $65,000, and a gut with a layout change at $65,000 to $130,000 or more. Published market ranges, not a quote: the final price is set after an on-site assessment. Cabinet refacing runs $4,270 to $10,200 and refinishing $1,900 to $4,500. A minor refresh covers paint, hardware and a backsplash, which is a common first project. Since the boxes are the weak part, refacing is only the cheaper answer when they are dry and square. Cost per square foot runs $75 to $250, and cabinets take nearly 30% of a budget, so spending the cabinet line well matters more than spreading the same money across every room.

04Permits
Do I need a permit for a kitchen remodel in Surprise?
Yes for structure, gas, plumbing or a new circuit, and usually no for a surface refresh. The City of Surprise Community Development Department handles permits and building inspections (City of Surprise (opens in a new tab)), and moving a sink, changing a gas line or adding circuits for a microwave drawer and under cabinet lights can bring plan review with it. A cabinet and counter change that leaves the plumbing and gas where they are often does not need one. HOA review is common in the planned communities and in the 55 plus neighborhoods, so a packet may sit in front of the start date. Interior work usually needs notice; a window or door change needs written approval.

05Layout
Which layout and finish choices fit a Surprise kitchen?
The plan already works, so the gains are inside it. Most of these kitchens open to a family room with an island in place, and the island is often too shallow for seating on one side. Deepening the top and adding a second drawer bank buys more than moving a wall. Storage goes to the ceiling, because the uppers here often stop 12 inches short and leave a shelf nobody can reach. Hold a 42 inch work aisle around the island, the NKBA figure for 1 cook, and treat 15 inches as the minimum seating overhang that works for knees. On finishes, the west and south facing glass in these subdivisions takes hard afternoon sun, so a stained or slab front cabinet outlasts a dark paint, and a mid tone quartz hides the marks a busy kitchen collects.
06Good to know
What do aging in place changes look like in a Surprise kitchen?
They are mostly reach, light and leverage. A lower microwave, whether built into a base cabinet or set on a shelf under the counter, removes a lift from the room. Roll out shelves in the base cabinets mean nobody kneels at the back of a 24 inch box. Choose a lever handle and a sprayer that pulls out, because grip strength is the thing that changes with age. Task lighting under the uppers cuts the shadow a person casts on their own work. Wall ovens at eye level and a cooktop with front controls are the larger version of the same idea. Plan the layout around the tallest and shortest person who cooks, and keep a clear 42 inch path through the work zone so nobody has to turn sideways with a hot pan.
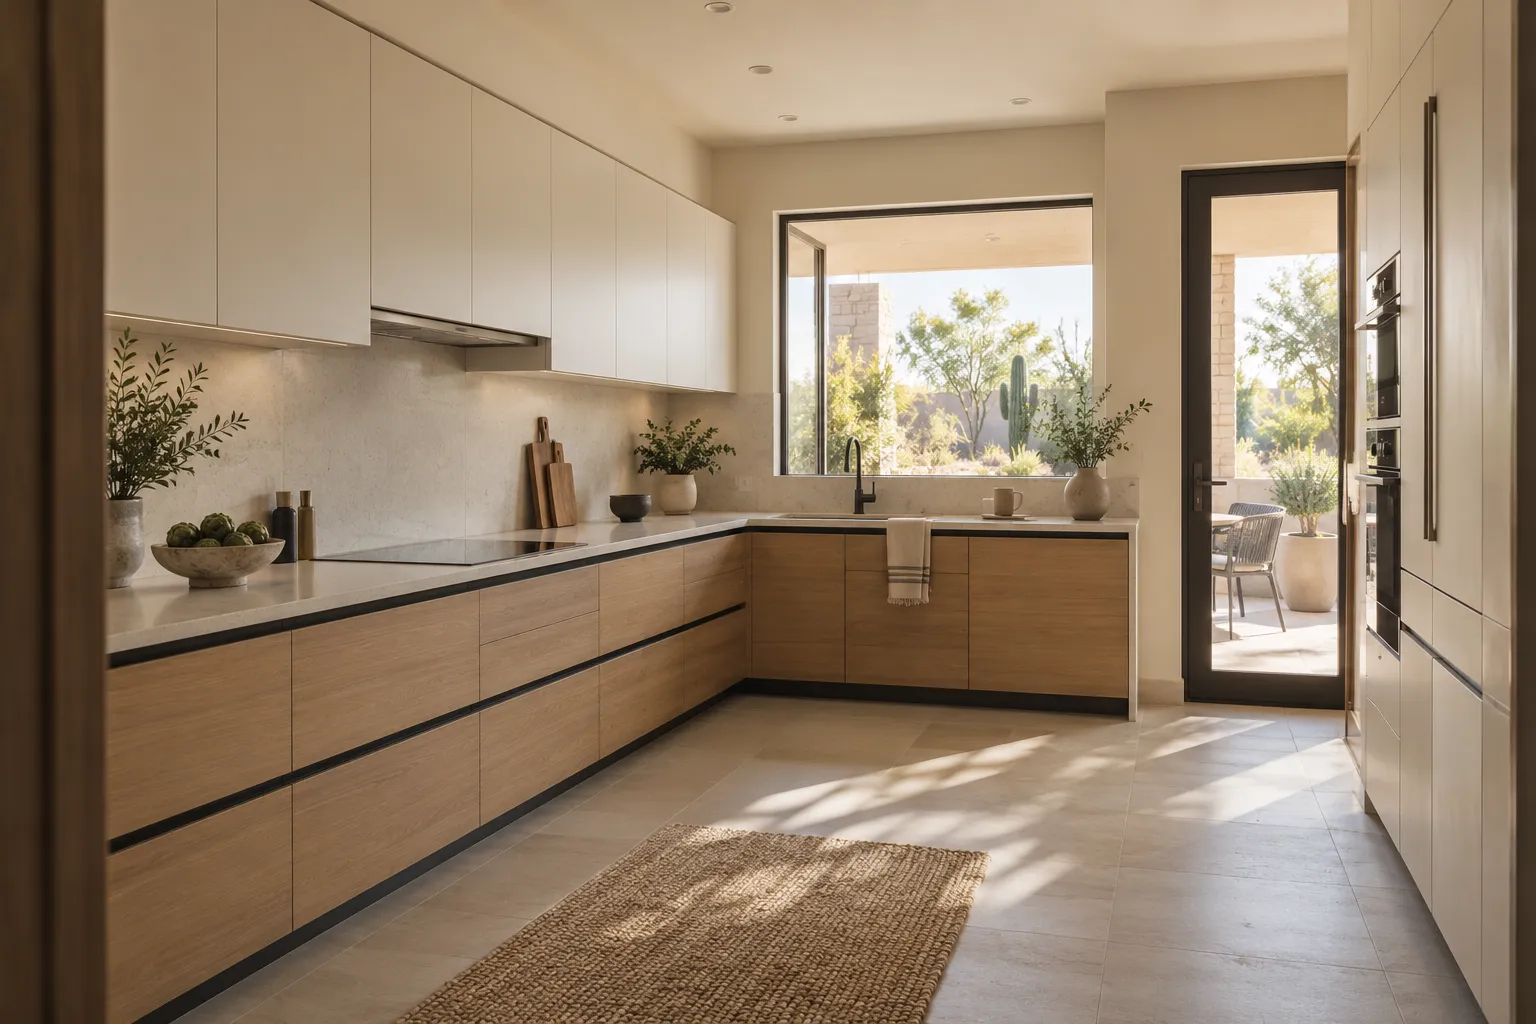

Kitchen Studio
Swap the finishes. Watch the kitchen change.
A design preview, not a price. Pick a finish for each part of the kitchen, drag the line to compare, then send your picks with your project.










074 questions
Questions people ask
Still have a question? Call (747) 243-2089 and describe the kitchen.
01Is all of Surprise covered?
Yes. We serve Surprise from the 1990s subdivisions through the newest ones, Sun City Grand and the other 55 plus communities, plus the same era in Goodyear, covered on the Goodyear kitchen page. The community, the cross streets and the year built narrow the plan.
02How long does a Surprise kitchen take?
Weeks, not days. A cabinet and counter change that keeps the layout is the shorter version. A layout change that moves plumbing or gas adds plan review before the start, and any association packet adds its own wait. No finish date is reliable before the scope is fixed, so the sequence matters more than a single date.
03Can I reface instead of replacing the cabinets?
Sometimes, and the inspection decides it. Refacing keeps the boxes and changes the doors, fronts and hardware, at $4,270 to $10,200. It works where the boxes are dry, square and firmly fixed to the wall. If the panel beside the sink has swollen, new boxes are the better spend.
04Is it worth widening the kitchen into the family room?
It depends on the wall. In many 2000s Surprise plans the kitchen is already open, so the work is the island and the storage. Where a wall does exist, a cased opening that keeps the header can cost less than a beam. A wall that carries the roof needs an engineer's sizing before anything is cut.
08Keep reading
Related
- Kitchen remodeling services: what each part of the job covers.
- Kitchen remodel cost in Phoenix: the full range table and what moves it.
- Service areas across metro Phoenix: every city and community we cover.
- Contact: send the address, the year built and a photo.
- Peoria kitchen remodeling: Old Town ranches and north Peoria subdivisions.
- Sun City kitchen remodeling: 1960s galley plans and county permits.
- Arcadia
- Biltmore
- Desert Ridge
- Ahwatukee
- Scottsdale
- North Scottsdale
- Old Town Scottsdale
- DC Ranch
- McCormick Ranch
- Paradise Valley
- Cave Creek
- Carefree
- Rio Verde
- Rio Verde Foothills
- Fountain Hills
- Anthem
- Peoria
- Glendale
- Surprise
- Sun City
- Goodyear
- Avondale
- Litchfield Park
- Buckeye
- Tempe
- Mesa
- Chandler
- Gilbert
- Queen Creek
