West · Buckeye
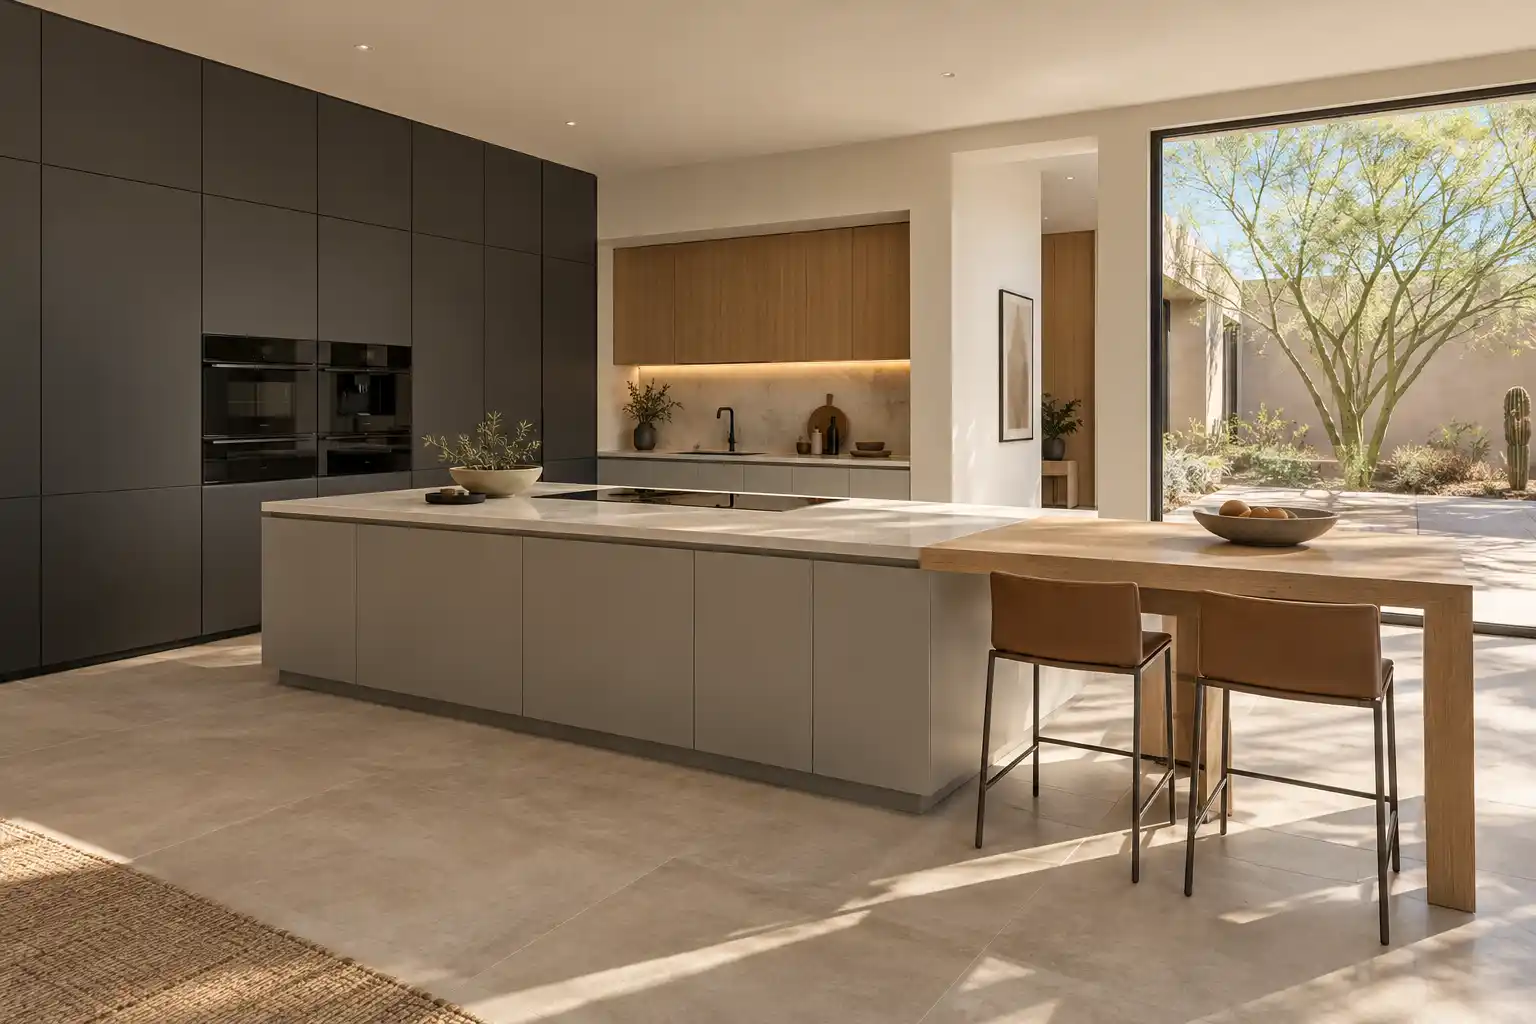
Kitchen Remodeling in Buckeye
A lot of Buckeye kitchens were finished without an island, and that gap is the first thing the next owner notices. This page covers the new build housing stock, why builder parts fail early here, the cost by scope, the permit path and how an island gets added in a Buckeye kitchen remodel.
Last updated
01Service area
What kind of housing does Buckeye have?
Verrado and the newer subdivisions date from the 2000s and 2010s, so the kitchens are open plans with a great room on one side and a covered patio on the other. Nothing is worn out in the way a 1970s kitchen is worn out. The wear tends to show at the low end of the builder range: cabinet boxes with stapled joints, drawer runners chosen to a price, laminate or a thin solid surface on the counters and a lighting package that can leave the work triangle in its own shadow. That is the useful frame for this city. The house is new enough that the layout holds, and the money goes into the parts the builder did not spend on.

02Cabinets
Why do newer Buckeye homes already have cabinet and counter failures?
Because the failure is in the hardware and the seams, not in the age of the house. A drawer runner rated for a light load can wear through in a busy family kitchen within a few years, and once it does the drawer drops and starts catching the frame. Cabinet boxes in the lower price range use particle board panels, and a slow leak at the sink or the dishwasher turns that panel soft from the inside. Counters fail at the seam and around the sink cutout, where water gets under the edge. None of this means the house was built badly. It means the kitchen was finished to a budget, and the parts that move were the cheapest line in it.
03Costs
What does a Buckeye kitchen remodel cost?
A national cost guide, updated in June 2026, puts a minor refresh at $10,000 to $20,000, a major remodel at $20,000 to $65,000, and a gut with a layout change at $65,000 to $130,000 or more. Published market ranges, not a quote: the final price is set after an on-site assessment. A common Buckeye scope is cabinets, quartz and an island inside the existing plan, which lands in the major band when all 3 are done at once. Cabinet refacing runs $4,270 to $10,200 and refinishing $1,900 to $4,500, though refacing only pays where the boxes are dry and square. A refresh here can be a counter and lighting change instead of new cabinets. Cost per square foot runs $75 to $250, and cabinets take nearly 30% of a budget.

04Permits
Do I need a permit or HOA approval in Buckeye?
Both can apply, and they are separate steps. The City of Buckeye says a permit is needed to alter, repair or improve a building within city limits (City of Buckeye Permit Center (opens in a new tab)), and work that moves plumbing, gas or a wall goes through plan review. An island that adds a circuit for outlets or a prep sink is a permit item, and the inspection happens before the counters go on. Whether a cabinet and counter swap with the fixtures staying put needs one is a question for the city's Permit Center. Verrado and the other master planned communities add HOA review, and those submittals often want a plan, finish selections with manufacturer and color names, and a start window. Send the packet before the cabinet order, because review runs on the association calendar. Keep the approved plan and the permit number on site, since an inspector and an association manager can ask at different times.

05Islands
How do you add an island to a kitchen built without one?
Measure the clear space before you fall in love with a shape. An island needs about 42 inches of walkway on every working side, and 36 inches is the tight minimum between the island and a wall or a run of cabinets. In many Buckeye plans the room can support a 6 foot by 3 foot island, which seats 2 or 3 with a 15 inch overhang on the seating side. Electrical is the part people forget: outlets in the island need a circuit, and a prep sink needs a drain line, which is a slab question if the kitchen sits on slab. A furniture style island on legs avoids both, and it can move later. Check the walkway behind the stools before the size is fixed, since a deep island plus seating can leave less than 24 inches to walk past.

Kitchen Studio
Swap the finishes. Watch the kitchen change.
A design preview, not a price. Pick a finish for each part of the kitchen, drag the line to compare, then send your picks with your project.










064 questions
Questions people ask
Still have a question? Call (747) 243-2089 and describe the kitchen.
01Is all of Buckeye covered?
Yes. We serve Verrado and the newer subdivisions across the west side of the city. The compact 1980s and 1990s houses in Avondale, covered on the Avondale kitchen page, take a different plan. The community, the cross streets and the year built identify the plan.
02How long does a Buckeye kitchen take?
Weeks, not days. A cabinet and counter change that keeps the layout is the shorter version. An island with a new circuit or a prep sink adds plan review and inspection time before the counters go on. No finish date is reliable until the cabinet lead time and the permit review are known.
03Can I add an island without moving the plumbing?
Usually yes, if the island has no sink. Outlets still need a circuit, and that is a permit item in most cases, but a plain prep and seating island is a carpentry and electrical job rather than a plumbing one. Keeping the sink at the wall is also cheaper and keeps the work triangle intact.
04Is quartz worth it over the builder counter?
Often, yes. Builder laminate and thin solid surface fail at the seams, and the replacement cost lands on top of the cabinet work if you wait. Quartz in a mid tone hides marks, tolerates a hot pan better than laminate and does not need sealing. It is also a line buyers often look at first.
07Keep reading
Related
- Kitchen remodeling services: what each part of the job covers.
- Kitchen remodel cost in Phoenix: the full range table and what moves it.
- Service areas across metro Phoenix: every city and community we cover.
- Contact: send the address, the year built and a photo.
- Goodyear kitchen remodeling: builder grade upgrades in Estrella and Palm Valley.
- Litchfield Park kitchen remodeling: historic homes and plaster walls near the Wigwam.
- Arcadia
- Biltmore
- Desert Ridge
- Ahwatukee
- Scottsdale
- North Scottsdale
- Old Town Scottsdale
- DC Ranch
- McCormick Ranch
- Paradise Valley
- Cave Creek
- Carefree
- Rio Verde
- Rio Verde Foothills
- Fountain Hills
- Anthem
- Peoria
- Glendale
- Surprise
- Sun City
- Goodyear
- Avondale
- Litchfield Park
- Buckeye
- Tempe
- Mesa
- Chandler
- Gilbert
- Queen Creek
