Northeast · Old Town Scottsdale
Kitchen Remodeling in Old Town Scottsdale
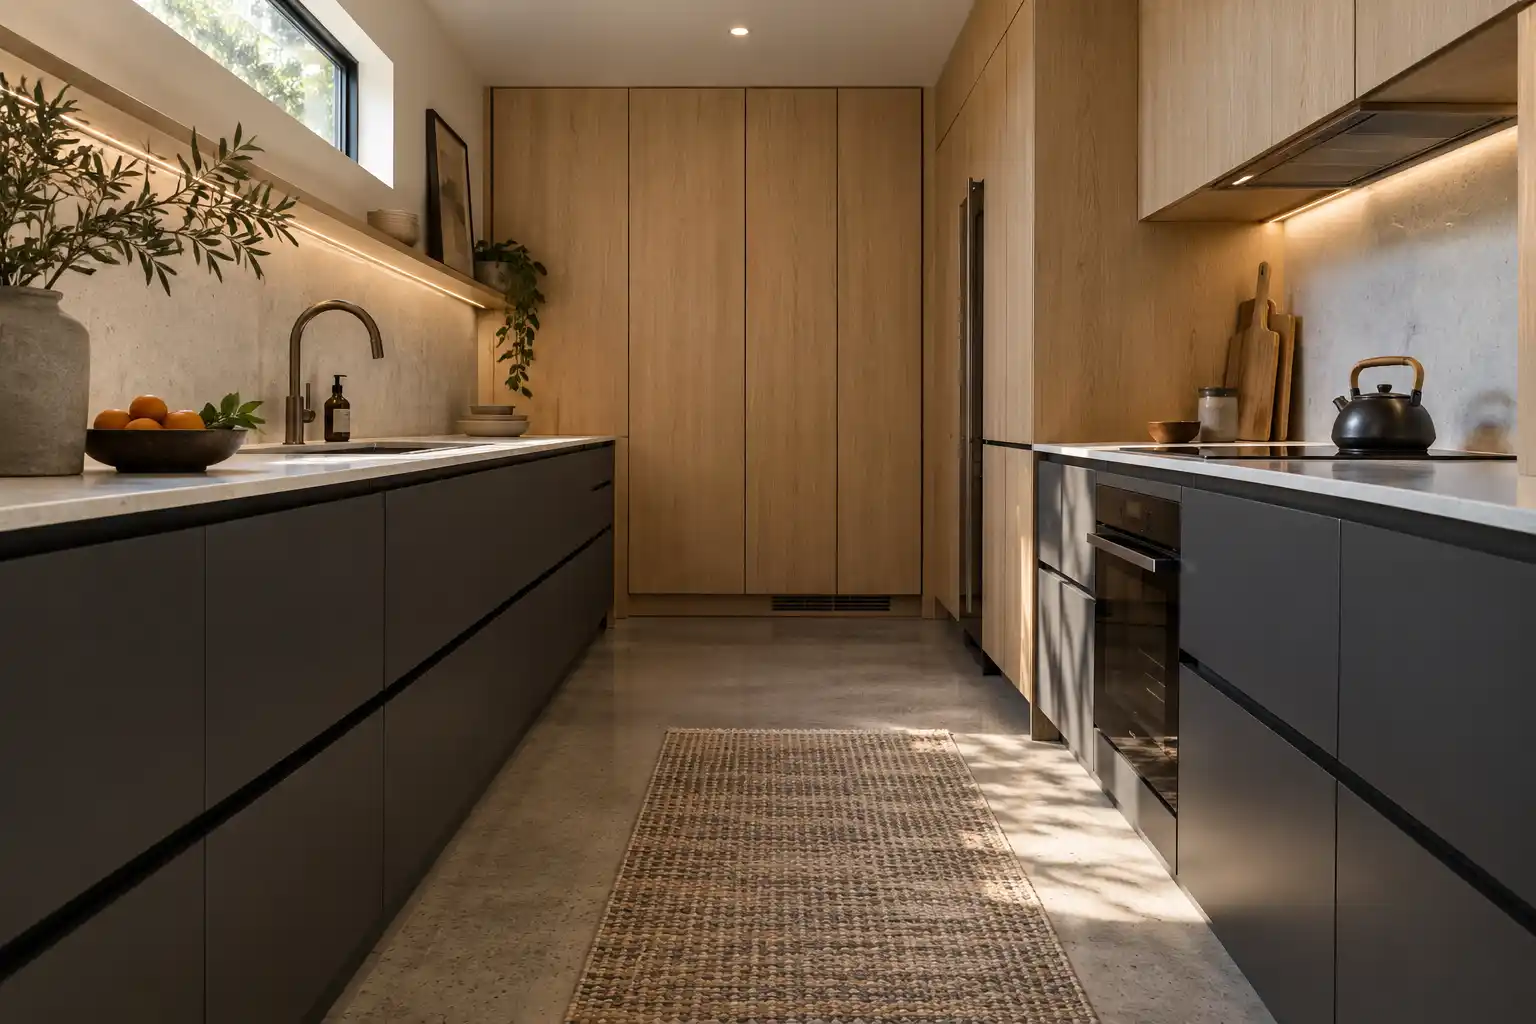
An older Old Town kitchen can be as small as 8 by 10 feet and wrapped in block, so the room may not get bigger and the plan has to get smarter about light, storage and what the walls will allow. This page covers Old Town Scottsdale kitchen remodeling: the housing, the permit path and the finishes that survive rental turnover.
Last updated
01Good to know
What are Old Town Scottsdale houses like inside?
Much of the older housing here is 1950s and 1960s single story ranch, often block construction. Across ZIP 85251 the median home was built in 1979 and about 30 percent of the housing dates from the 1950s and 1960s (American Community Survey 2024). Some kitchens are as small as 8 by 10 feet. That is a room with one run of cabinets, a range, a sink under a window and a refrigerator door that opens into the walkway. Ceilings are commonly 8 feet, with a soffit above the cabinets. The lot is narrow, the front of the house sits close to the street, and the kitchen usually lands at the back next to a laundry room or a door to the yard. An addition changes the roofline and the setback, which is why many projects here stay inside the existing walls. The exception is a house on a corner lot with room to build sideways.

02Layout
Why do the block walls decide the plan?
Because an opening in a bearing block wall is an engineering question. Much of south Scottsdale housing is single story block construction, so a bearing wall opening needs an engineer, not a rule of thumb. Block is strong in compression and brittle in bending, which means a new opening needs a beam sized for the load above plus a pilaster or post at each end, and the block gets cut clean rather than knocked out. That work is permitted and inspected. It also means the cheap version of an open plan, a wide cased opening under a short header, is not available in a bearing block wall. A steel frame is the alternative, and it costs more than a beam and a post at each end.
03Lighting
How do you add light and storage without adding square feet?
Take the height first, then the wall space. The soffit above the cabinets is the first gain: removing it and running cabinets to the ceiling adds a full row of storage to a room that has none to spare. A glass back door and a tube skylight bring light in without changing the footprint or the roofline the neighborhood reads. Inside the run, a 12 inch deep pantry cabinet at the end of the counter holds more than a bank of 12 inch uppers. A peninsula with an overhang replaces a table and adds drawers on the kitchen side. Each of those moves fits an 8 by 10 room. None of them requires a new foundation line or a change to the setback.

04Costs
What does an Old Town kitchen remodel cost?
Small room, not a small scope. An 8 by 10 kitchen still carries the full trade set: demolition, rough plumbing, electrical, drywall, cabinets, counters, tile, paint and a final inspection. The fixed costs dominate, so the price per square foot reads high against a larger room. Two scopes are common here: a surface change with refaced or painted cabinets and a new counter, or a gut that moves the sink and opens a wall. The middle scope, new cabinets on the existing layout, is a common choice too. It also keeps the sink and the range in place. The kitchen remodel cost page lists ranges by scope and names the source for each.

05Permits
What permits apply, and how does alley access change the job?
Kitchen permits are reviewed by City of Scottsdale Planning and Development Services, and any interior remodel that moves plumbing, gas or a wall goes through plan review (City of Scottsdale home improvement permits (opens in a new tab)). Separately, alley access behind many lots is the practical route for demolition debris, and it changes where a dumpster can sit and how materials get staged. A narrow alley limits the size of the container and the truck that can service it, so debris removal often runs as several smaller hauls instead of one. Cabinet deliveries come in through the same route. Walk the alley before the schedule is set, because a container that cannot be placed costs a demolition day. Confirm the alley rules with the city before the container is ordered.
06Service area
What finishes hold up in a rental, and does the neighborhood look matter?
About half of the occupied homes in ZIP 85251 are renter occupied (51.5 percent, American Community Survey 2024), so durable surfaces and easy to clean finishes matter more than trend colors. That points to quartz or a sintered counter over marble, a large format tile floor with tight grout lines, a satin cabinet paint that can be wiped, and a hood that vents outside. The neighborhood look matters to buyers even where no formal design review applies to interiors, so the house should still read as a ranch and not as a new build inside an old shell. Keep the window sizes and the door locations, and spend on the surfaces hands touch. The same list works for an owner occupier, since the finishes that survive a rental also survive a family.

Kitchen Studio
Swap the finishes. Watch the kitchen change.
A design preview, not a price. Pick a finish for each part of the kitchen, drag the line to compare, then send your picks with your project.










074 questions
Questions people ask
Still have a question? Call (747) 243-2089 and describe the kitchen.
01Are Old Town and the neighborhoods around it covered?
Yes. We serve Old Town, the streets between it and Indian School Road, and the blocks east and west of the center. The housing stock is consistent enough that the plan rarely starts from zero: block walls, a small kitchen, an alley behind the lot. The cross streets and a photo of the kitchen wall show what the opening will need.
02Can I add on to an 8 by 10 kitchen?
You can, and it is usually the wrong first move. An addition changes the roofline and the setback on a narrow lot, and the permitting and structural work can cost more than the extra square footage returns. Many owners get more from a soffit removal, a peninsula and full height cabinets. If a laundry room sits behind the kitchen, taking that space is cheaper than building new.
03Does moving the sink require a permit?
Yes, a plumbing permit, and plan review when the drain or the vent moves with it. In these houses the drain usually runs under the slab, so a sink that moves more than a few feet means cutting concrete and tying into the stack. Keep the sink under the window and the plumbing question mostly goes away. Move it and the permit and the slab work come as a package.
04How is dust kept out of a small house?
With plastic and negative pressure, and a schedule that keeps the mess at the kitchen end. In an 8 by 10 room there is no buffer, so the doorway gets a zippered barrier, the return air gets sealed, and demolition happens in one push rather than over a week. Floors get a hard surface protection, not a drop cloth. Plan the sequence before the first hammer.
08Keep reading
Related
- Kitchen remodeling services: the trades and scopes behind a small kitchen.
- Kitchen remodel cost in Phoenix: why a small room is not a small scope.
- Service areas across metro Phoenix: nearby cities with the same housing stock.
- Contact: send the cross streets and a photo of the wall.
- Scottsdale kitchen remodeling: the full city picture, north to south.
- McCormick Ranch kitchens: the next era of Scottsdale housing north of here.
- Tempe kitchens: similar ranch and block housing with the same alley problem.
- Arcadia
- Biltmore
- Desert Ridge
- Ahwatukee
- Scottsdale
- North Scottsdale
- Old Town Scottsdale
- DC Ranch
- McCormick Ranch
- Paradise Valley
- Cave Creek
- Carefree
- Rio Verde
- Rio Verde Foothills
- Fountain Hills
- Anthem
- Peoria
- Glendale
- Surprise
- Sun City
- Goodyear
- Avondale
- Litchfield Park
- Buckeye
- Tempe
- Mesa
- Chandler
- Gilbert
- Queen Creek
