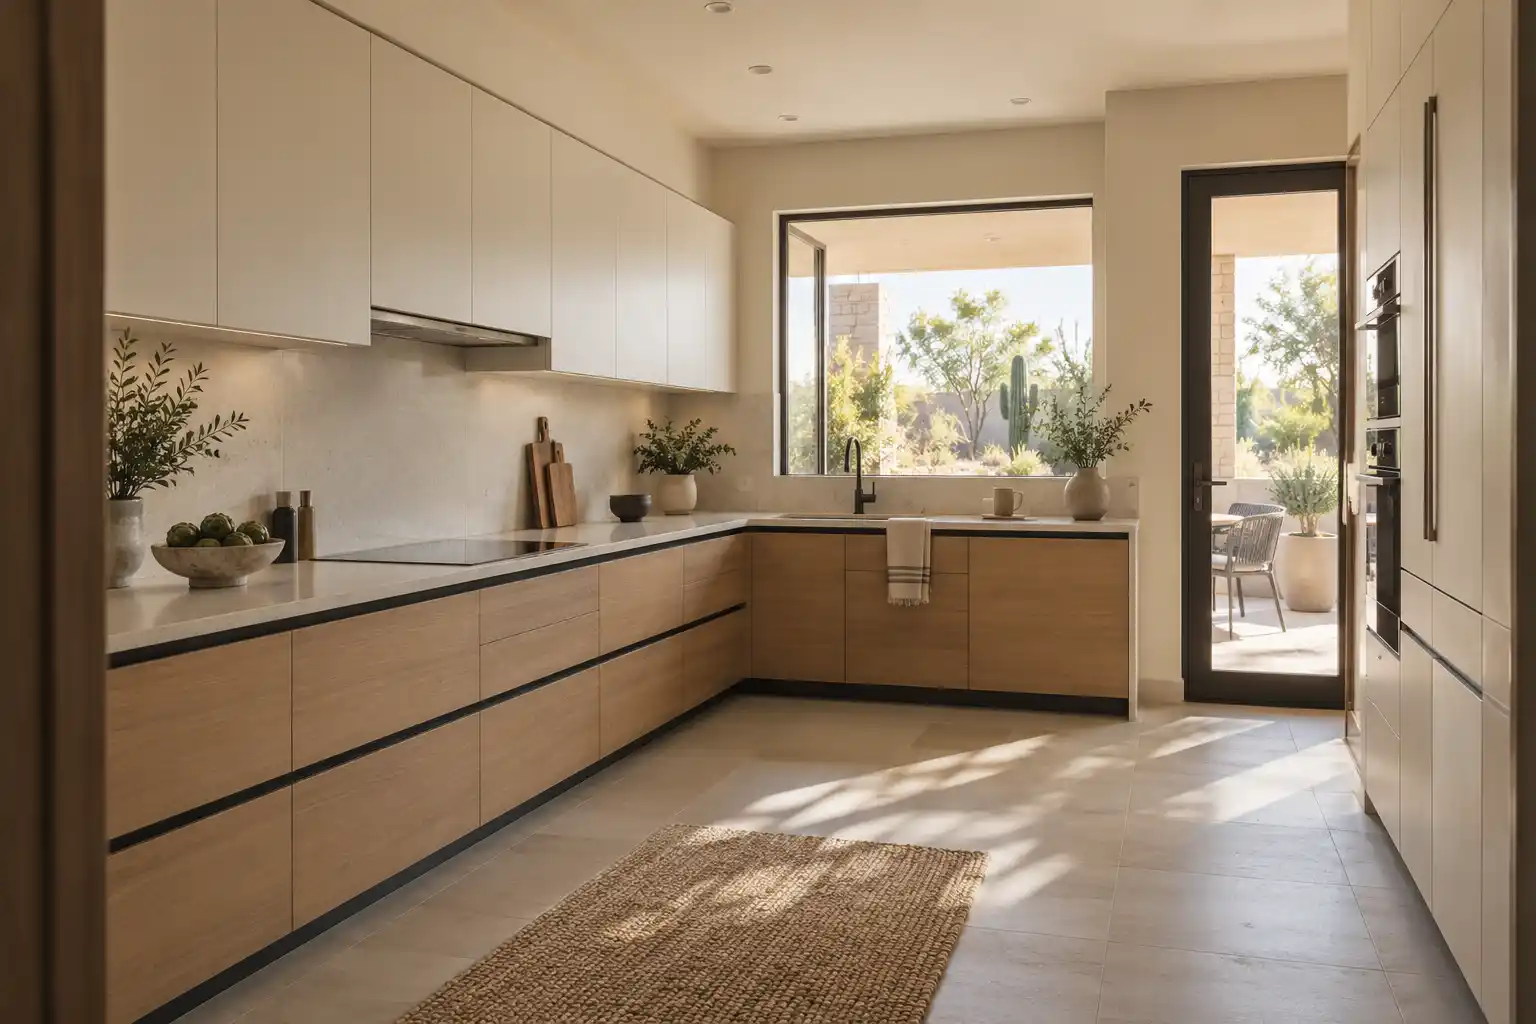
Phoenix · Arcadia
Kitchen Remodeling in Arcadia
Arcadia kitchens were built small, and many of them are still that size. This page covers what matters in an Arcadia kitchen remodel: mature shade, block walls, flood irrigation and the permit path through the City of Phoenix.
Last updated
01Good to know
What kind of kitchens do Arcadia ranch houses have?
Small, closed off, and built for a different kind of cooking. Many Arcadia houses went up between the 1940s and the 1960s, when the kitchen was a workroom with one window over the sink and a wall between it and the dining room. Lots are often wider than a typical Phoenix lot, planted with citrus and served by flood irrigation, and many houses are block construction with the original cabinet layout still in place.
A 10 by 12 foot kitchen with one doorway and a peninsula is normal. Uppers are often 30 inches tall with a soffit above them. Counters are short, which puts the sink, range and refrigerator within 3 steps of each other.
What owners ask for is consistent: the wall to the dining room opened, a real island, and storage that did not exist in 1955. None of that is a cosmetic swap in a block house.

02Lighting
Why is lighting the first problem in an Arcadia kitchen?
The trees. Arcadia is full of mature trees, and a kitchen under filtered shade all day reads dark even at noon. The original answer was one ceiling fixture and a soffit light box, which throws light behind you instead of onto the counter.
Fixing it takes layers. Under cabinet lighting on the work surfaces, a ceiling layer for the room, and pendants over the island if there is one. Put the under cabinet run on its own switch so it can stay on when the overhead lights are off. In a room with 8 foot ceilings, a surface mount fixture usually beats a recessed can.
Then plan the glass. Arcadia kitchens often have a single small window over the sink. Widening it or adding a door to the yard changes the room more than any finish choice, and both have to be settled before cabinets are ordered.
03Layout
Should an Arcadia remodel open a wall or add on?
Open the wall first, and add on only when the lot and the roofline allow it. Many Arcadia houses are block construction, so the wall between kitchen and dining room is often load bearing and needs an engineer rather than a guess. A beam and posts can carry the span, but the posts land somewhere, and that decision shapes the island.
Additions are an option here because the lots are wide. A 200 square foot bump out at the rear keeps the front elevation intact and gives you the family room the original plan never had. Keeping the original roofline respects the street and can protect resale. A second story or a front facing addition stands out on a street of low ranch houses.
Settle structure before finishes. Moving a wall after the cabinets are ordered is an expensive way to remodel.

04Costs
What does an Arcadia kitchen remodel cost?
Published ranges from a national cost guide put a major remodel at $20,000 to $65,000, and a total makeover with a layout change at $65,000 to $130,000 or more. A minor refresh with paint, hardware and a backsplash runs $10,000 to $20,000, with small updates starting around $3,500. Cost per square foot is $75 to $250.
Arcadia projects can sit in the upper half of those bands. Block walls, structural openings, cabinets cut for rooms that are not square, and lighting designed from scratch all add labor hours. Cabinet refacing at $4,270 to $10,200 is a real option when the boxes are sound, but it does not solve a layout problem.
Published market ranges, not a quote: the final price is set after an on-site assessment.

05Permits
Do Arcadia kitchen projects need City of Phoenix permits?
Yes, for anything past paint and a counter swap. Arcadia is inside Phoenix city limits, so residential permits run through the City of Phoenix Planning and Development Department. The department says replacing kitchen cabinets and fixtures in existing locations with no new electrical or structural changes does not need a permit, while moving or adding sinks, wall removals, gas line modifications and electrical updates do (City of Phoenix Residential Projects (opens in a new tab)).
Electrical, plumbing and mechanical work can need separate trade permits on top of the building permit. Submittal is online and inspections happen at rough in and at final, so the approved set has to match what is actually built.
06How it works
How do flood irrigation and citrus change the work?
Both are staging problems before they are construction problems. Many Arcadia lots are flood irrigated, which means a berm, a ditch or a low spot that has to keep working while work is under way. Materials cannot sit in the path of the water, and a dumpster parked on wet ground leaves ruts that outlast the remodel.
Citrus is the other one. Roots run shallow and wide under those trees, and a delivery truck over the root zone can do damage that shows up seasons later. A staging plan covers where the dumpster sits, where cabinets get delivered and how debris leaves the lot.
Monsoon season, which the National Weather Service dates from June 15 through September 30 (National Weather Service Phoenix (opens in a new tab)), adds wind driven rain and dust. Sequence exterior door and window work around it rather than through it.

07Materials
Which finishes fit an Arcadia ranch house?
Warm and quiet rather than glossy. The houses are low, the ceilings are 8 or 9 feet, and the light is filtered, so a white on white kitchen with a polished slab fights the room. Painted cabinets in a warm white or a soft green, a honed or leathered stone, and a wood floor that can take water all sit better under that canopy.
Counter depth matters more than counter size here. A 24 inch run on both sides of a 42 inch aisle works better than a 30 inch run with a 36 inch aisle. Skip the double island. There is no room, and it blocks the door to the yard.
Keep one original detail if you can. The window over the sink, a plate rail, an arched opening. That is what makes the house read as Arcadia.
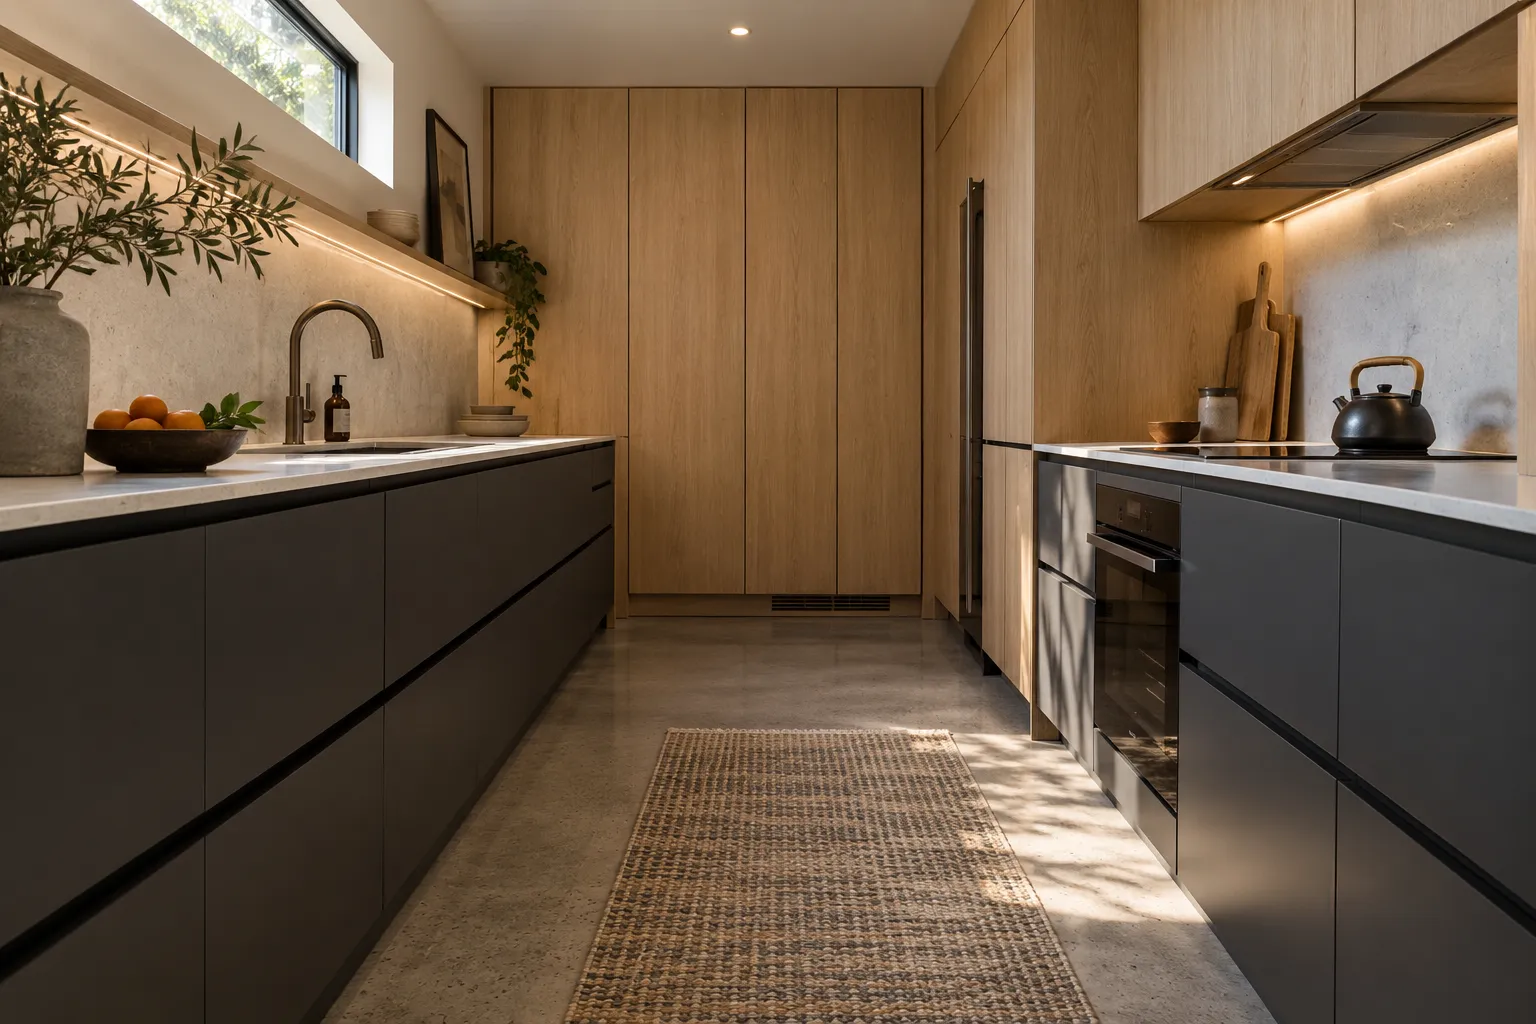

Kitchen Studio
Swap the finishes. Watch the kitchen change.
A design preview, not a price. Pick a finish for each part of the kitchen, drag the line to compare, then send your picks with your project.










084 questions
Questions people ask
Still have a question? Call (747) 243-2089 and describe the kitchen.
01How long does an Arcadia kitchen project take?
It depends on scope and on how fast the permit and the cabinets move. A cosmetic refresh is measured in weeks. A layout change with a structural opening waits on engineering, plan review and a custom cabinet order, and those 3 items set the calendar.
02Can the original cabinets be kept?
Sometimes. Cabinet boxes from the 1950s are often fir or pine and structurally better than what replaced them in the 1980s. If the boxes are square and the doors are sound, refacing keeps the character and costs less than new cabinets. If the boxes are out of square or the layout is the problem, new cabinets are the cheaper answer.
03Do I need a permit just to replace cabinets?
No, if the boxes go back in the same place and nothing electrical, plumbing or gas changes. Phoenix treats that as cosmetic work. The moment a circuit is added, a sink moves or a wall opens, it becomes a permit job with plan review.
04What should I have ready before calling?
Room dimensions, photos of the kitchen as it is, and a rough budget band. Note which walls you would open if you could, and whether the electrical panel has space for a new circuit. Walls, water and light come before finish samples.
09Keep reading
Related
- Kitchen remodeling services: what the work covers, from cabinets to layout changes.
- Kitchen remodel cost in Phoenix: the full price table with sources.
- Service areas: every neighborhood and city covered.
- Contact: send the address and the scope.
- Biltmore kitchen remodeling: the next neighborhood west, with condominium rules.
- Old Town Scottsdale kitchen remodeling: similar ranch stock, different permit office.
More for Arcadia
- Arcadia
- Biltmore
- Desert Ridge
- Ahwatukee
- Scottsdale
- North Scottsdale
- Old Town Scottsdale
- DC Ranch
- McCormick Ranch
- Paradise Valley
- Cave Creek
- Carefree
- Rio Verde
- Rio Verde Foothills
- Fountain Hills
- Anthem
- Peoria
- Glendale
- Surprise
- Sun City
- Goodyear
- Avondale
- Litchfield Park
- Buckeye
- Tempe
- Mesa
- Chandler
- Gilbert
- Queen Creek
