West · Glendale
Kitchen Remodeling in Glendale
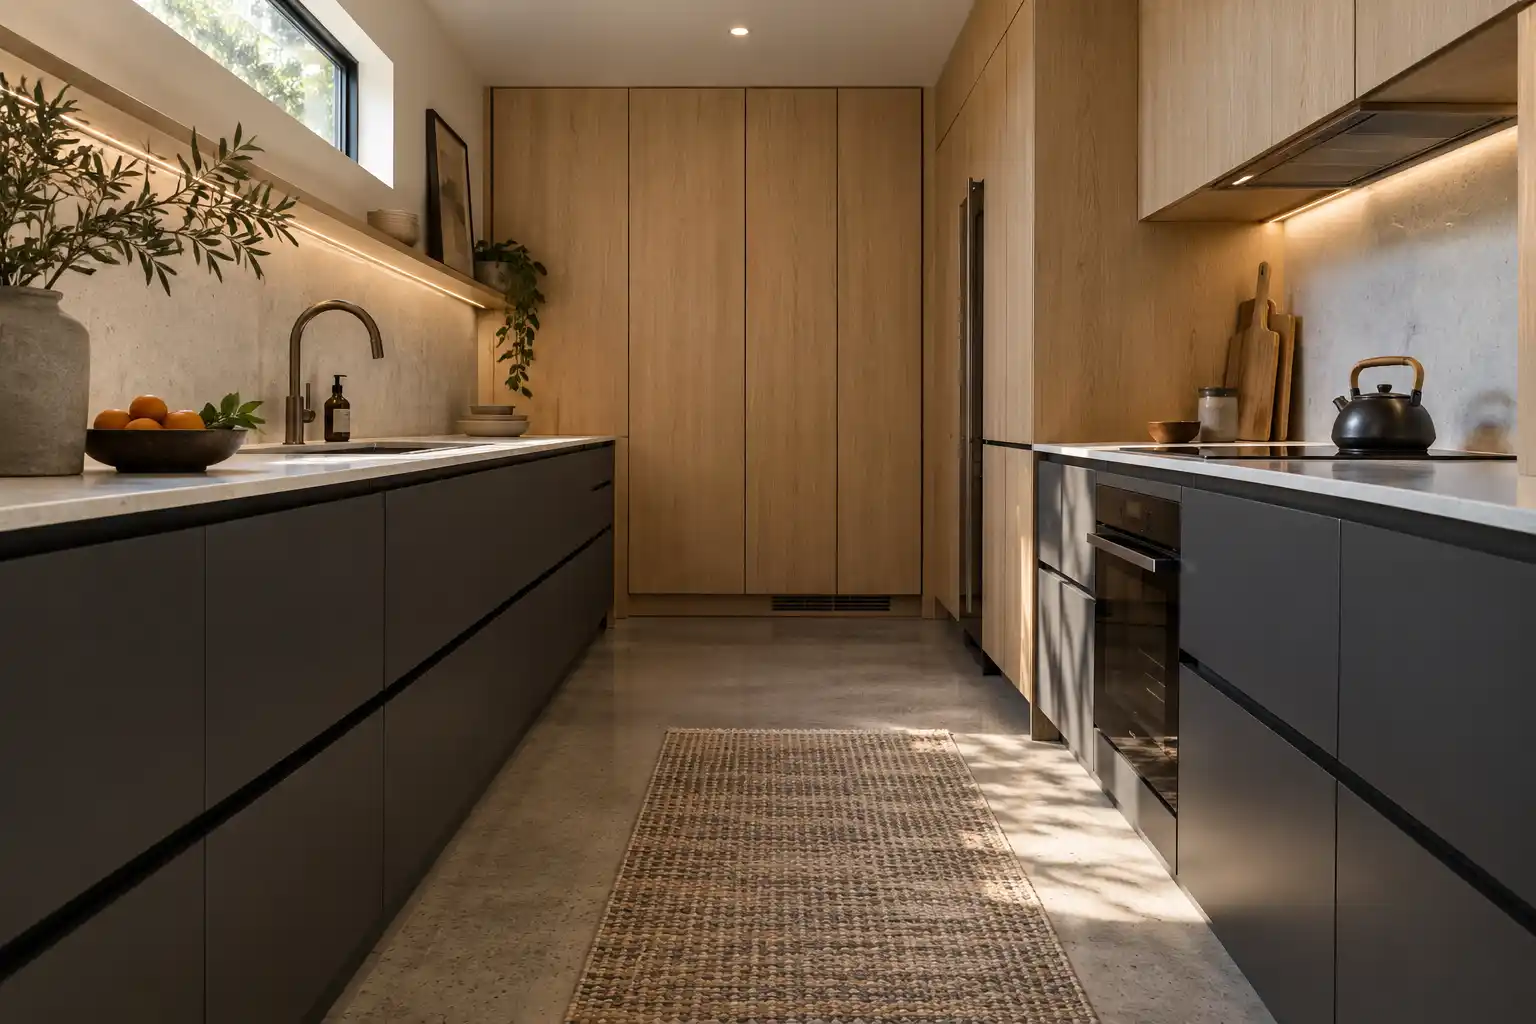
A 1950s Glendale ranch kitchen is often 10 feet of counter with a walkway down the middle and no wall to borrow from. That shape decides much of the work in the older parts of the city, so this page covers the housing stock, storage and light, permits, Catlin Court review and the cost of a Glendale kitchen remodel by scope.
Last updated
01Service area
What kind of housing does Glendale have?
A large share of it dates from the 1950s to the 1980s (about 56 percent of homes, American Community Survey 2024, 5-year estimates), much of it ranch with block walls and a galley or U shaped kitchen tucked behind the dining room. Those houses were built small and closed, and the kitchen was a workroom rather than a gathering space, so the counter run is short and the uppers stop below the ceiling. Catlin Court near downtown is a different pocket entirely: a historic district of bungalows from the 1910s and 1920s, where the part under the city's historic preservation overlay gets closer review than it would a few blocks away (City of Glendale planning memo (opens in a new tab)). The dining room sits on one side of that wall and a carport, laundry or hall on the other, which limits where a pantry can go. The Del Webb housing in Sun City lies northwest of Glendale with a similar compact plan, and the Sun City kitchen page covers the county permit side of that work.

02Service area
Why is storage the main problem in a Glendale galley kitchen?
Because the footprint is fixed and the cabinets were sized for fewer dishes. A typical galley here has 24 inch deep base cabinets on both runs and no room for a third wall, so the only way to gain storage is upward, inward or into an adjacent closet. Drawer stacks beat doors with shelves in this width, since a 24 inch drawer bank holds more than the same square footage behind a pair of hinges. The corner is the other loss. A blind corner cabinet swallows what goes into it, and a swing out insert or a corner drawer recovers most of that space. Compact footprints mean storage and light matter more than a big island, which is the design question many second owner updates here run into.
03Costs
What does a Glendale kitchen remodel cost?
Published ranges from a national cost guide, updated in June 2026, put a minor refresh at $10,000 to $20,000 and a major remodel at $20,000 to $65,000, with a gut and layout change at $65,000 to $130,000 or more. Published market ranges, not a quote: the final price is set after an on-site assessment. A second owner update rather than a full rebuild is a common starting point in Glendale, and the refacing range of $4,270 to $10,200 fits a house where the boxes are solid and the door style is dated. Refinishing runs $1,900 to $4,500. A minor refresh at the low end buys paint, hardware, a backsplash and a few fixtures, which is where a second owner update often starts. Cost per square foot runs $75 to $250, and cabinets take nearly 30% of a budget, so the cabinet decision sets the ceiling on everything else.

04Permits
Do I need a permit for a kitchen remodel in Glendale?
Yes when the work touches structure, gas, plumbing or a circuit. The City of Glendale handles residential kitchen permits, and its permit Q&A says extending an electrical circuit, replacing the pipes that drain sinks and installing, replacing or extending a gas pipe all need a permit, and that changing the size of a door or window opening is structural work that needs one (City of Glendale building permits Q&A (opens in a new tab)). A cabinet and counter swap with every fixture staying put may not need one, though adding a circuit for a dishwasher or a microwave drawer does. If a prior owner moved the sink or finished a garage without a permit, pull the record before planning around that wall. In the part of Catlin Court under the city's historic preservation overlay, staff review projects through a Certificate of No Effect and larger ones can go to a public hearing before the Historic Preservation Commission (City of Glendale planning memo (opens in a new tab)), so check whether the address sits inside that area before planning exterior changes.

05Layout
Which layout and finish choices fit a compact Glendale kitchen?
Work with the width instead of fighting it. A peninsula with a 15 inch overhang adds seating and a landing zone without the walkway an island would eat, and it keeps the work triangle inside the room. The National Kitchen & Bath Association calls for a knee space 15 inches deep for each diner at a 36 inch high counter (NKBA Kitchen Planning Guidelines (opens in a new tab)). Where the wall to the dining room is load bearing, a wider cased opening gets most of the light benefit for less than a beam and a full removal. Finishes should lean durable and neutral: a stained cabinet holds up better than a dark paint on a wall that gets sun, and a mid tone quartz hides the marks a family kitchen collects. Keep the uppers to the ceiling and use that depth for what rarely comes out of the cabinet.
06Lighting
How do you get more light into a narrow Glendale kitchen?
Start with what is blocking it. Many Valley homes built before the mid 1980s have a soffit above the cabinets, often with a fluorescent light box inside, and that box does 2 things at once: it eats 12 to 18 inches of cabinet height and it puts the light source behind the person working. Removing it is a framing and electrical job, not a cosmetic one, and it is often a big change in a galley this size. After that, under cabinet lighting on the counter run, a lighter backsplash and a wider opening to the dining room finish the job. A tube skylight is the expensive option, and it needs a roof penetration. A semi gloss ceiling and a lighter backsplash do more for a dark galley than a brighter bulb in the same fixture.


Kitchen Studio
Swap the finishes. Watch the kitchen change.
A design preview, not a price. Pick a finish for each part of the kitchen, drag the line to compare, then send your picks with your project.










074 questions
Questions people ask
Still have a question? Call (747) 243-2089 and describe the kitchen.
01Is all of Glendale covered?
Yes. We serve Glendale from Catlin Court and downtown through the 1950s and 1970s ranch blocks around it, plus the newer pockets on the north side. The permit desk is one city department, but part of the historic district adds a review step, so the cross streets and whether the house sits inside Catlin Court matter.
02How long does a Glendale kitchen take?
Weeks, not days. A cabinet and counter change that keeps the layout runs faster than a job with a wall opening or a soffit removal, and the older the house, the likelier a surprise sits behind the drywall. Permit review sits in front of the start date. No finish date is reliable before the scope is fixed.
03Can I keep my original cabinets and just change the fronts?
Often yes, and it is the cheapest way to change how the kitchen reads. Refacing keeps the boxes, replaces the doors and drawer fronts and adds new hardware, which is why the range runs $4,270 to $10,200. It works when the boxes are square and the runners are sound. If the cabinet sides are particle board that has swollen near the sink, new boxes are the better spend.
04Is a block wall a problem for opening up the kitchen?
It changes the engineering, not the possibility. Block walls in these ranches are often structural, so an opening needs a beam sized for the load above it and an inspection before the wall gets closed. That is a plan review item and a cost line. A cased opening that keeps the header is cheaper. Get the wall checked before you buy cabinets.
08Keep reading
Related
- Kitchen remodeling services: what each part of the job covers.
- Kitchen remodel cost in Phoenix: the full range table and what moves it.
- Service areas across metro Phoenix: every city and community we cover.
- Contact: send the address, the year built and a photo.
- Peoria kitchen remodeling: Old Town ranches and newer north Peoria builds.
- Avondale kitchen remodeling: compact plans and durable finishes.
- Arcadia
- Biltmore
- Desert Ridge
- Ahwatukee
- Scottsdale
- North Scottsdale
- Old Town Scottsdale
- DC Ranch
- McCormick Ranch
- Paradise Valley
- Cave Creek
- Carefree
- Rio Verde
- Rio Verde Foothills
- Fountain Hills
- Anthem
- Peoria
- Glendale
- Surprise
- Sun City
- Goodyear
- Avondale
- Litchfield Park
- Buckeye
- Tempe
- Mesa
- Chandler
- Gilbert
- Queen Creek
