East · Tempe
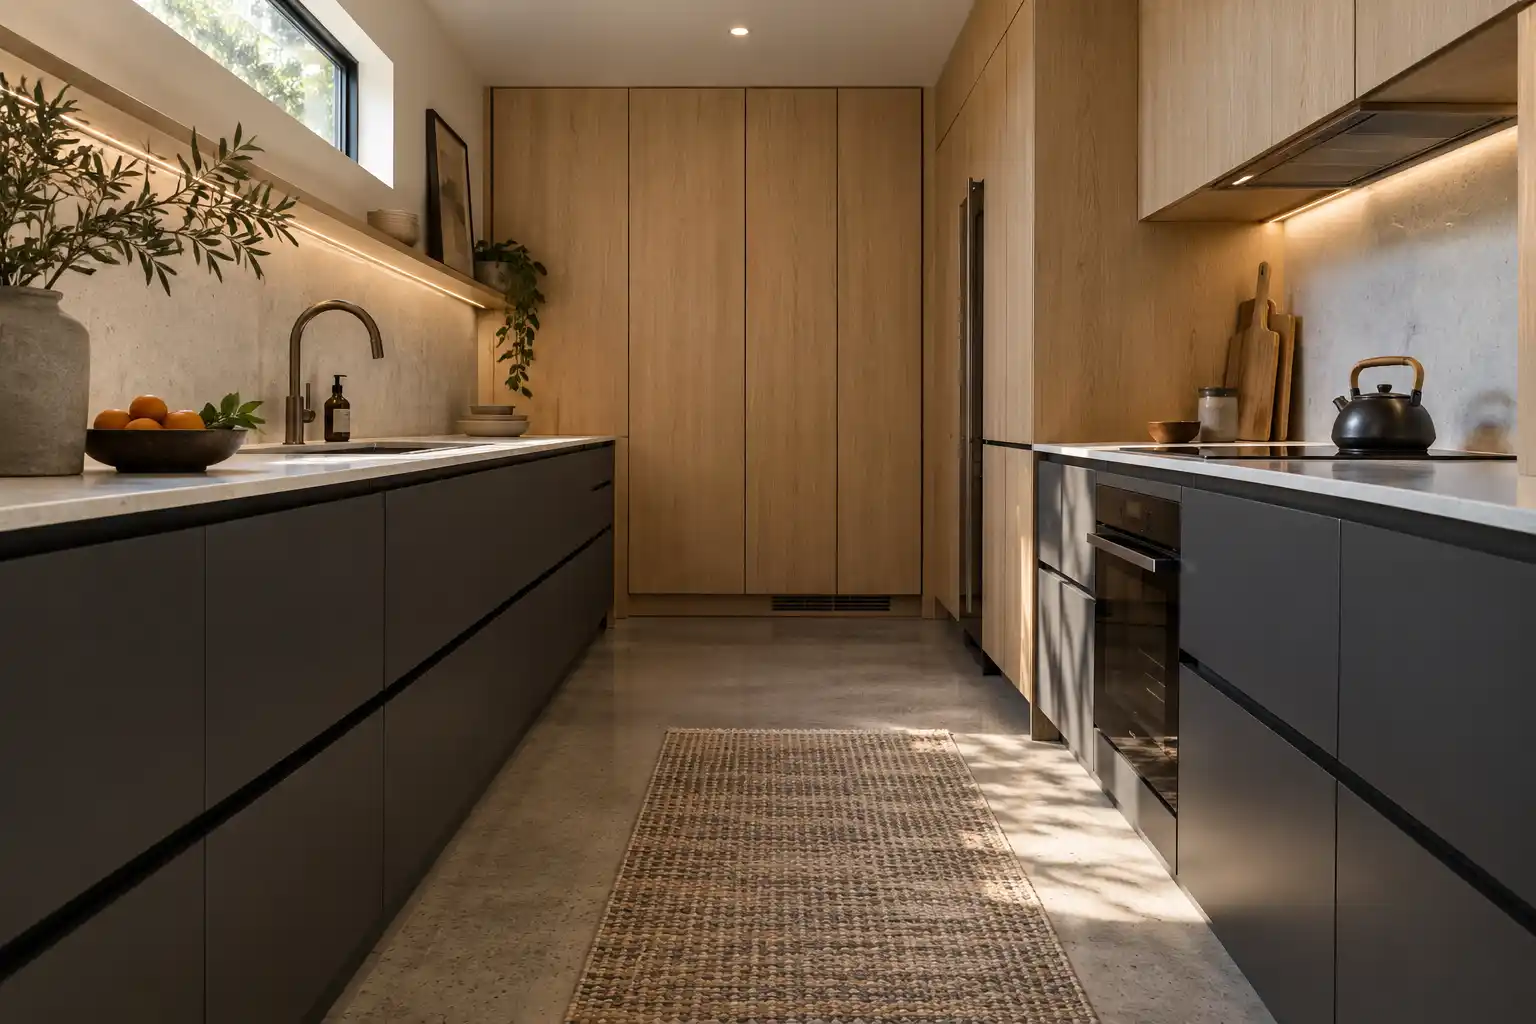
Kitchen Remodeling in Tempe
Much of Tempe was built between the 1950s and the 1980s, in ranch and block houses on small lots: the median home was built in 1984, and about 40 percent of the housing dates from the 1950s through the 1970s (American Community Survey 2024). The kitchen work that fits those houses differs from the work that fits a 2010 subdivision. This page covers kitchen remodeling in Tempe: what that housing produces, what to upgrade, what permits apply and what the work runs.
Last updated
01Good to know
What are Tempe kitchens like in 1950s to 1970s ranch and block homes?
Small, closed and built around a work triangle rather than a room. The typical Tempe ranch is single story block construction on a narrow lot, with the kitchen at the back and a wall between it and the dining room. Ceilings run 8 feet, and many of these houses have a soffit above the cabinets, often with a fluorescent light box inside it. Counters from that era are tile or a thin solid surface, and many kitchens still have the original cabinet boxes. Windows are small and there are few of them, so the room depends on a fixture in the middle of the ceiling. Block walls change the planning order. An opening between kitchen and dining room is a structural question before it is a design question, and the answer decides whether the layout can move at all.

02Good to know
Which upgrade actually fits a Tempe ranch kitchen?
Storage and light before finishes. These kitchens are short on both, and the cheapest way to gain either is to take the soffit out and run the cabinets to the ceiling. That adds 12 to 18 inches of usable height on the wall that already does the most work, and it lets the lighting move from one tube fixture to under cabinet lights on a dimmer. Then comes the floor plan. A narrow ranch kitchen usually takes a peninsula better than an island, because an island needs a walkway on both sides and this room does not have the width for two. Durability comes last here, and it matters: 57.7 percent of Tempe's occupied homes are renter occupied (American Community Survey 2024), so surfaces often take rental turnover or a young family.
03Costs
What does a Tempe kitchen remodel cost?
Published ranges put a minor refresh at $10,000 to $20,000 and a major remodel with new cabinets and counters at $20,000 to $65,000 (a national cost guide). A gut with a layout change runs $65,000 to $130,000 or more. Cabinet refacing is $4,270 to $10,200 and refinishing $1,900 to $4,500, which is the relevant line for a Tempe house with sound 1960s boxes and tired doors. Cost per square foot runs $75 to $250, and cabinets take nearly 30% of a budget. Room size and cabinet run length decide where a project lands inside that band, and Tempe kitchens are on the small side of both.
Published market ranges, not a quote: the final price is set after an on-site assessment.

04Permits
Do Tempe projects need a city permit, and what about historic review?
The City of Tempe Community Development Department's Building Safety Division handles residential permits, and remodels require plan approval before permits can be issued (City of Tempe (opens in a new tab)). The trigger list is the usual one: structural work, a gas line change, new circuits and a plumbing move. A cabinet and counter swap that leaves every fixture in place often does not need one, but adding a circuit for a dishwasher or a microwave drawer does. The city's Historic Preservation Office reviews exterior changes to properties on the Tempe Historic Property Register, including those in designated historic districts, so a new window or a patio door can need review that interior work does not (City of Tempe (opens in a new tab)). Plan review is also where an engineer letter for a block wall opening gets read, which is why the drawing comes before the demolition date.

05Service area
How do small lots and alley access change a Tempe project?
They decide where material sits and how debris leaves. There is often no side yard wide enough for a cabinet drop, and a slab that arrives on a truck needs a clear path to the door it will come through. Alley access behind many Tempe properties solves the debris problem, because a dumpster can sit in the alley instead of on the driveway, but the alley brings its own rules about blocking access and about working hours. Plan deliveries by the room the cabinets land in, not by the front of the house, and expect the old counters to leave the same way the new ones arrive. Measure the gate and the door opening before the slab is ordered, since a 36 inch gate and a 10 foot slab are not a match.
06Good to know
Is rental grade or owner grade the right call here?
It depends on who cooks in the kitchen and for how long. Rental grade means the finish survives a tenant change without a punch list. Owner grade means it is the surface you want to cook on in 15 years. The difference is the wear layer, not the style. In a rental, a dense quartz with dark grout and a large format tile beats light marble and a small mosaic, because light stone shows every mark and a small mosaic never cleans in one pass. Hardware is the other split: soft close slides with a metal box outlast coated runners, which are the first thing to fail under heavy use. For an owner occupied house, spend on boxes and lighting, since doors and counters can change later.


Kitchen Studio
Swap the finishes. Watch the kitchen change.
A design preview, not a price. Pick a finish for each part of the kitchen, drag the line to compare, then send your picks with your project.










074 questions
Questions people ask
Still have a question? Call (747) 243-2089 and describe the kitchen.
01Is all of Tempe covered?
Yes. We serve Tempe from the ranches near downtown out to the 1970s blocks on the east side, plus the historic districts in between. The cross streets and the year the house was built show what that era usually runs into.
02How long does a Tempe kitchen remodel take?
Weeks, not days. A cabinet and counter change in a house that keeps its layout is the short case. A block wall opening, a panel upgrade or soffit removal adds time, and permit review sits in front of the start date. No finish date is reliable before the scope is fixed.
03The alley behind my house is narrow. Does that stop the job?
Rarely, but it changes the plan. A narrow alley limits dumpster size and may restrict when a truck can be there, so debris removal gets scheduled rather than left to the end. Cabinets and slabs come through the front if the alley will not take them, and the path gets measured first.
04Does a historic district stop a kitchen remodel?
No. The city's Historic Preservation Office says plans for interior work do not require its review, though the Building Official may refer a case to it. The items that can need review are a new window, a patio door or a change to the front elevation on a register property or in a designated district. The rules are worth checking before the design is fixed.
08Keep reading
Related
- Kitchen remodeling services: cabinets, counters, layout and lighting, explained.
- Kitchen remodel cost in Phoenix: the range table behind every number here.
- Service areas across metro Phoenix: every city and community we cover.
- Contact: the year built and a photo are enough to start.
- Mesa kitchen remodeling: the same soffit work in 1970s tracts.
- Chandler kitchen remodeling: 1990s plans that need an island.
- Old Town Scottsdale kitchens: small ranches, block walls and alley access.
More for Tempe
- Arcadia
- Biltmore
- Desert Ridge
- Ahwatukee
- Scottsdale
- North Scottsdale
- Old Town Scottsdale
- DC Ranch
- McCormick Ranch
- Paradise Valley
- Cave Creek
- Carefree
- Rio Verde
- Rio Verde Foothills
- Fountain Hills
- Anthem
- Peoria
- Glendale
- Surprise
- Sun City
- Goodyear
- Avondale
- Litchfield Park
- Buckeye
- Tempe
- Mesa
- Chandler
- Gilbert
- Queen Creek
