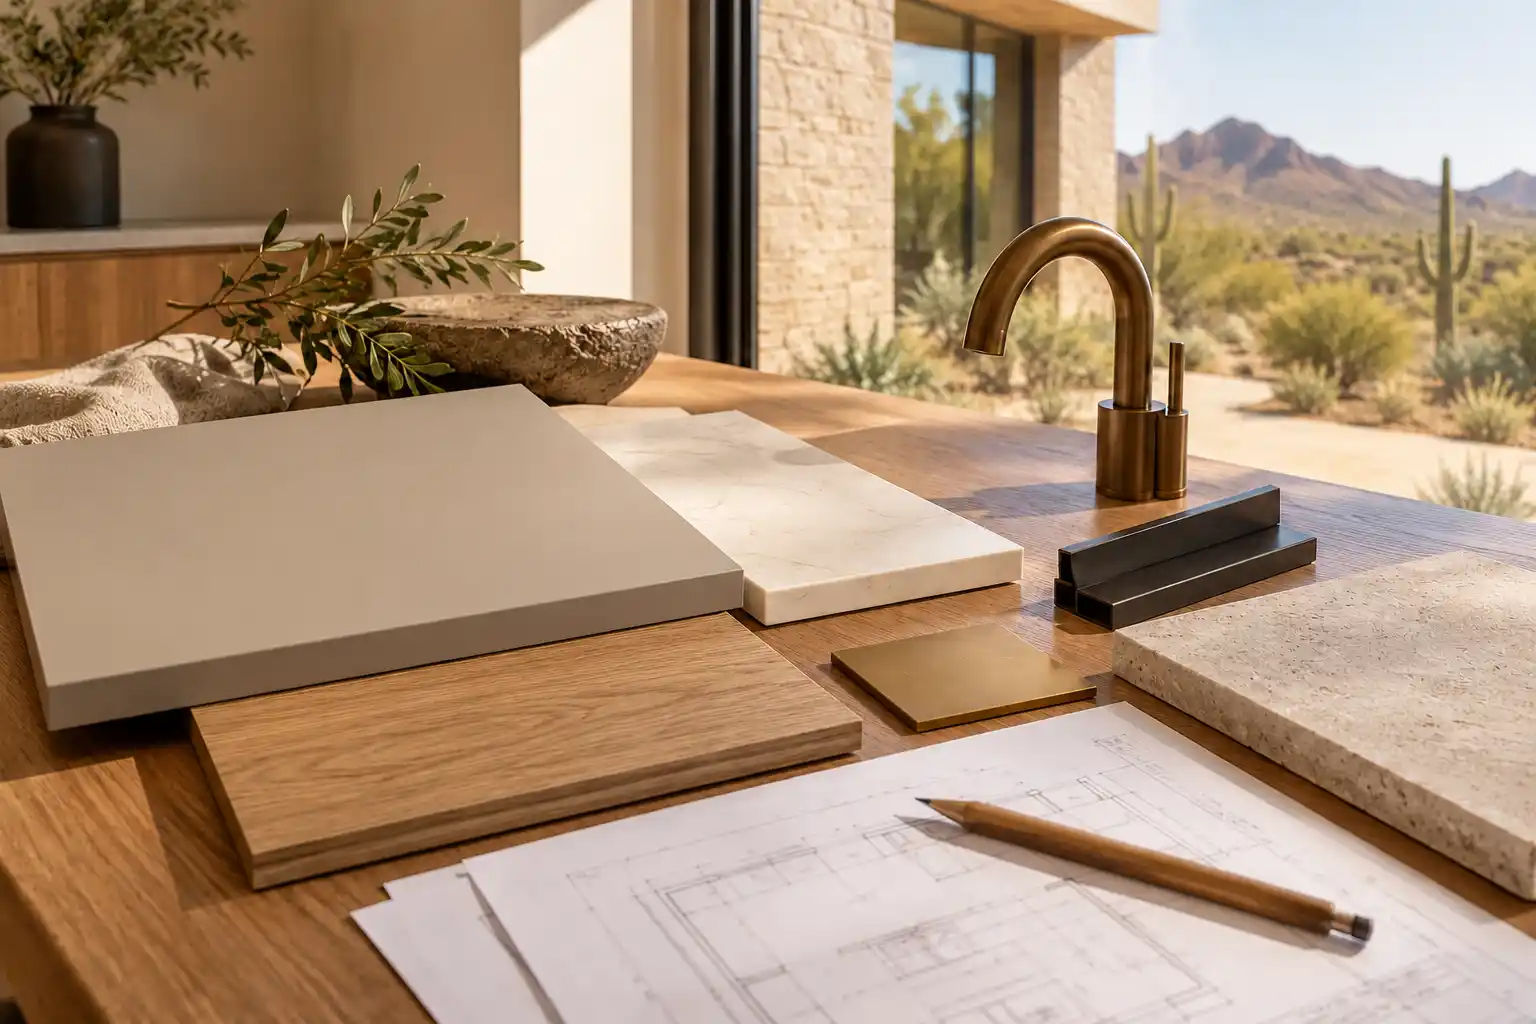
Northeast · Paradise Valley
Kitchen Remodeling in Paradise Valley
Paradise Valley kitchens sit in houses built to carry a big room, so the work is usually structural before it is cosmetic. This page covers what an acre lot, an older septic system and a town permit mean for the project, and where the money goes.
Last updated
01Service area
What is the property reality in Paradise Valley?
Lots are commonly an acre or more, and the houses range from 1960s ranch to 2000s custom (median home built 1985, American Community Survey 2024), with guest casitas on some properties. That spread decides the scope before anyone picks a cabinet. A 1960s ranch on an acre usually has a closed kitchen, a soffit over the upper cabinets and a wall that was never framed to open. A 2000s custom house often has the wide opening, the double island and the butler pantry already in place, so the work lands in finishes, storage and light. The casita is the third variable, because a second small kitchen or wet bar tends to join the project once work is under way. Some older properties are on septic, which limits what can move.

02Service area
What does an acre lot change about a kitchen project?
Staging and access, mostly, and both cost time. Demolition debris leaves by the drive, which means a dumpster has to sit where a loaded truck can still turn around. Materials travel farther from the street to the door, which matters for a slab that weighs several hundred pounds and for cabinet boxes that cannot be dragged across gravel. Where a pool or a casita sits between the drive and the kitchen door, the route gets longer and the protection plan gets more detailed. The drop point, the debris path and the parking plan belong in the scope. On a gated drive, the gate width and the clearance under the eaves get measured too.
03Good to know
Why does septic matter when the sink moves?
Because a sink is a drain, and a septic system is sized for the load it was built around. Moving a sink lengthens the run, changes the fall and can add a fixture the tank never saw. An island prep sink is the usual culprit. A disposal is another, since food waste builds up as scum and sludge in the tank and the tank then needs pumping more often (EPA (opens in a new tab)). None of that is a reason to skip the sink. It is a reason to locate the tank and the drain field first, keep the new run out of the field, and have the system inspected before the cabinets are ordered. Septic work is a separate trade from kitchen work and often a separate review. Skipping that order is how a finished kitchen ends up with a drain that backs up.

04Permits
Do I need a town permit for a Paradise Valley kitchen?
Usually yes for anything past a surface change. The Town of Paradise Valley Community Development department issues building permits and reviews plans (Town of Paradise Valley (opens in a new tab)), and properties in a Hillside Development Area also go through the Hillside Building Committee (Article XXII (opens in a new tab)). A cabinet and counter change with the sink and range staying put is a lighter path than a wall opening, a gas line move or a new circuit. Those three are the usual triggers: structure, gas and electrical. The inspection sequence follows the permit. If the house is on a hillside, expect grading and drainage questions to arrive with the plan review rather than after it.

05Good to know
What kind of structural work shows up in these houses?
Wide openings, and the beams that make them possible. A 1960s ranch wall that carries ceiling joists needs a header sized by an engineer, posts at both ends and a footing under each post. Where the walls are block, the opening has to be cut clean and the block above it supported while the beam goes in. The 2000s custom houses are different. Their openings are often already wide, and the structural question moves to a load that was never designed for a heavier island or a second sink. Ceiling height drives the rest. A room with a 12 foot ceiling can take a taller cabinet run and a deeper soffit line, while a lower ceiling makes full height cabinets look cramped.
06Costs
What does a Paradise Valley kitchen remodel cost?
Structure sets the floor, and finishes set the ceiling. Two houses on the same street can land far apart because one needs a beam, a post and an engineer and the other needs paint and a counter. The lines that move a number here are the width of the opening, the length of the cabinet run, the stone, the lighting plan and whether the casita joins the job. Septic inspection, hillside review and engineering are costs that arrive before a single cabinet is chosen, and they are easy to leave out of an early budget. The kitchen remodel cost page carries the published metro ranges by scope and names the source for each one.
07Islands
Do double islands and butler pantries make sense here?
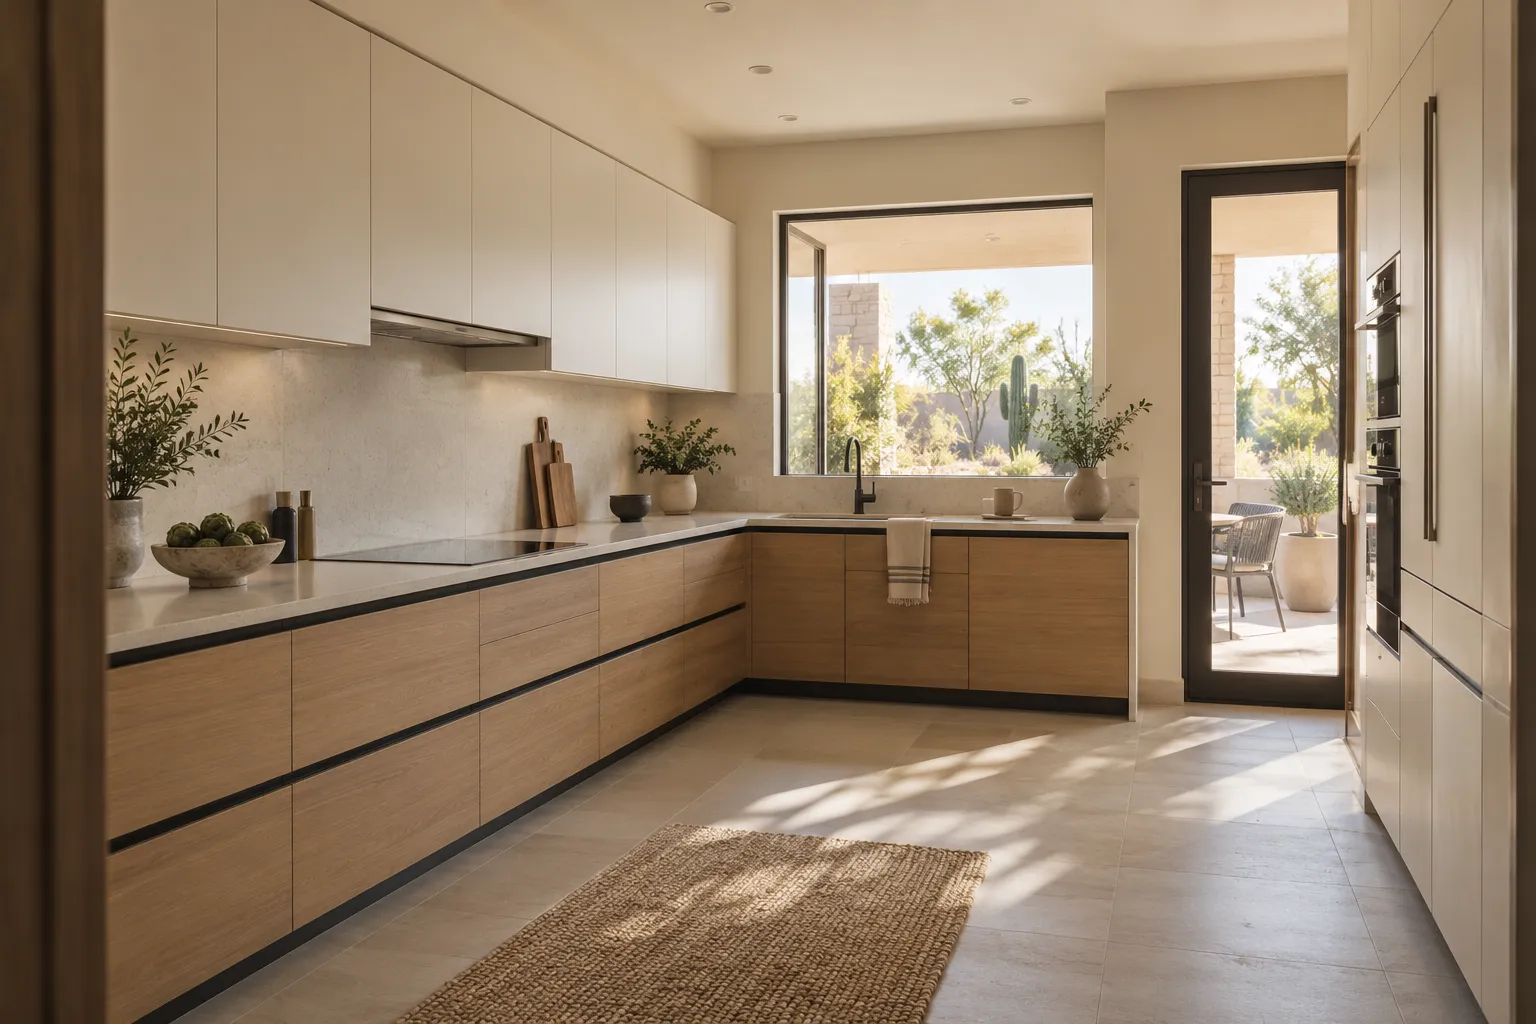
Only when the room can carry the clearances, and many of these rooms can. The NKBA guidelines recommend a work aisle at least 42 inches wide for 1 cook and 48 for multiple cooks, and a walkway at least 36 inches. A double island needs a work aisle between the 2, so the room has to be roughly 16 to 17 feet between the facing counter runs before the second island earns its footprint. The second island works best as a storage and serving surface, not a second prep sink. A butler pantry earns its space when it takes the coffee station, the small appliances and the bar off the main run. In a house with a casita, that pantry often serves both.
08Materials
Which finishes hold up in a large, sun loaded room?
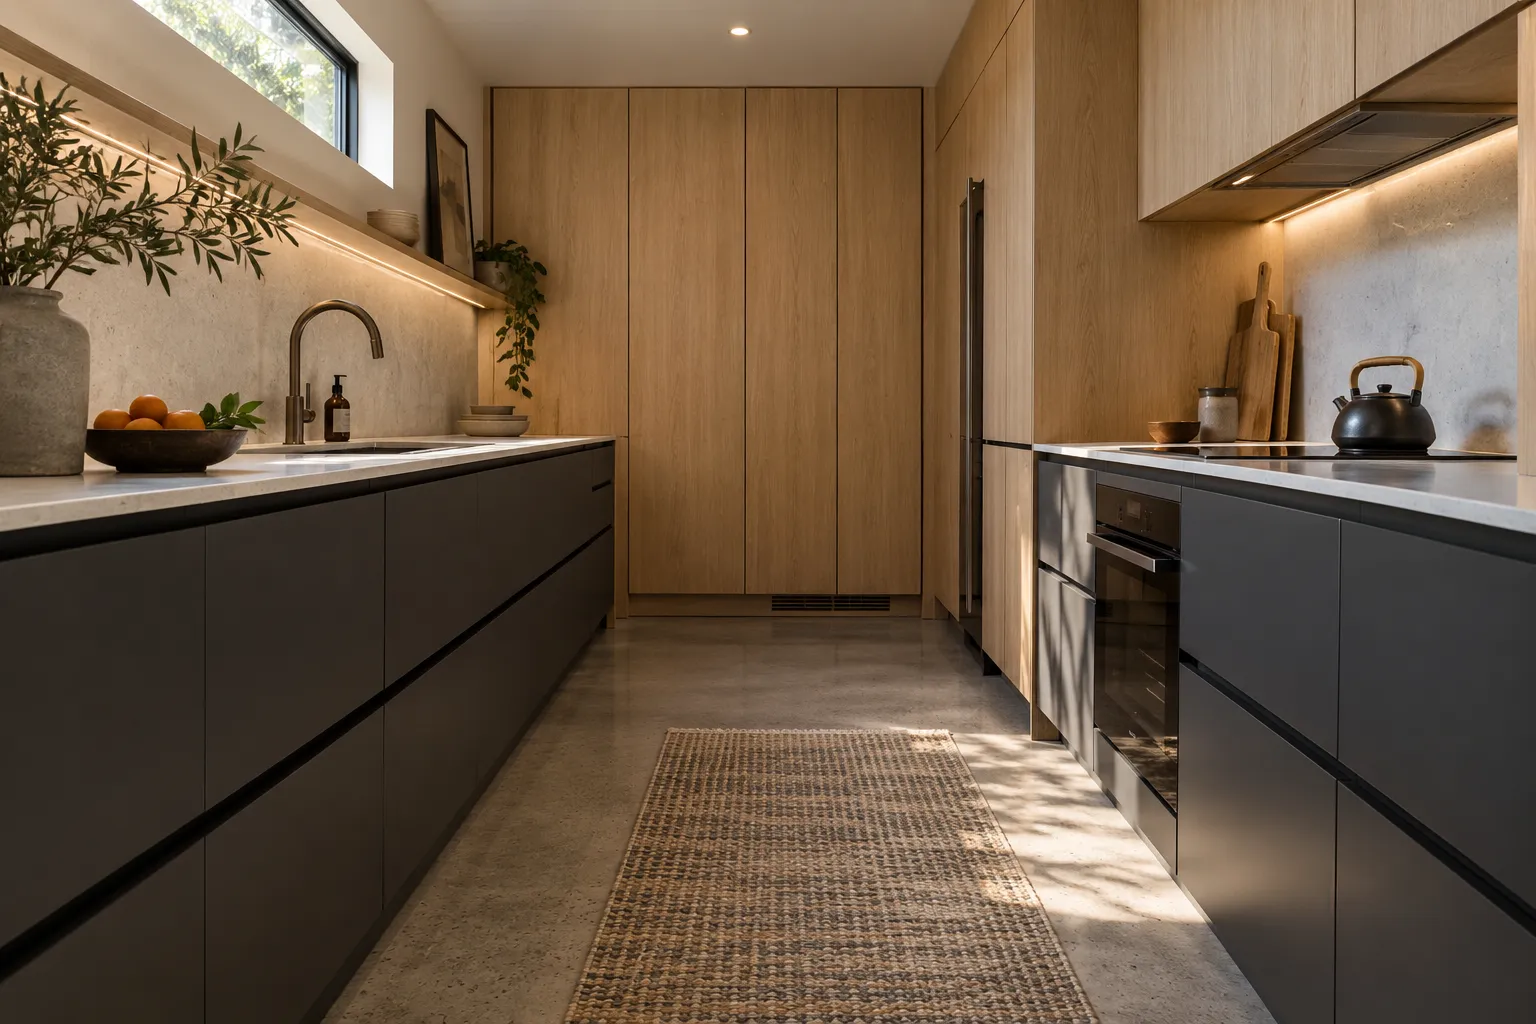
UV stable ones, and that rules out the cheapest painted door on a west wall. West and south facing glass takes strong afternoon sun, and a big window multiplies the load because there is more glass and more floor area bouncing light. A painted cabinet finish on that wall can chalk and show every touch. Stained wood, a slab front or a high quality factory finish holds color longer. Stone near the glass gets warm, so a honed or matte surface is more forgiving than a polished one. Hard water is the second force in the room. It spots glass, clouds a fixture and stains grout, so a softener loop or a filter plan belongs in the project before the new faucet goes on.

Kitchen Studio
Swap the finishes. Watch the kitchen change.
A design preview, not a price. Pick a finish for each part of the kitchen, drag the line to compare, then send your picks with your project.










094 questions
Questions people ask
Still have a question? Call (747) 243-2089 and describe the kitchen.
01Can a casita kitchen be added to the same project?
Often yes, and it can cost less to do it while the dumpster and the trades are already on site. The casita adds a second small run, its own venting and often a separate electrical circuit. It also adds a decision about matching the main kitchen or deliberately going simpler.
02How long does a Paradise Valley permit take?
The clock runs on the town review queue and on how complete the submittal is. A packet missing an engineer letter or a site plan waits, then restarts when it comes back. Hillside properties add a review step. The town sets the review date, and a complete packet the first time avoids a restart.
03Is a butler pantry worth the square footage?
It depends on what it takes off the main run. If the coffee maker, the toaster, the bar and the bulk storage all live there, the kitchen gets cleaner and the pantry earns its space. If it becomes a second room nobody uses, it is expensive storage. Measure the walk from the range to the pantry before deciding.
04What changes if the lot is on a slope?
Grading and drainage join the conversation early. A hillside parcel can need engineering for a wall opening and additional town review, and the staging area may be smaller than the plan assumes. Retaining walls and steps can join the scope once excavation starts. Budget for the review before the finishes, not after.
10Keep reading
Related
- Kitchen remodeling services: what a full kitchen project includes.
- Kitchen remodel cost in Phoenix: the metro ranges, by scope, with sources.
- Service areas across metro Phoenix: all the cities and communities, grouped by region.
- Contact: send the lot size and the year built.
- Scottsdale kitchen remodeling: the city next door, split by age.
- Biltmore kitchens: house and condo rules in the corridor south of here.
- Cave Creek kitchens: acreage, wells and county permits to the north.
More for Paradise Valley
- Arcadia
- Biltmore
- Desert Ridge
- Ahwatukee
- Scottsdale
- North Scottsdale
- Old Town Scottsdale
- DC Ranch
- McCormick Ranch
- Paradise Valley
- Cave Creek
- Carefree
- Rio Verde
- Rio Verde Foothills
- Fountain Hills
- Anthem
- Peoria
- Glendale
- Surprise
- Sun City
- Goodyear
- Avondale
- Litchfield Park
- Buckeye
- Tempe
- Mesa
- Chandler
- Gilbert
- Queen Creek
