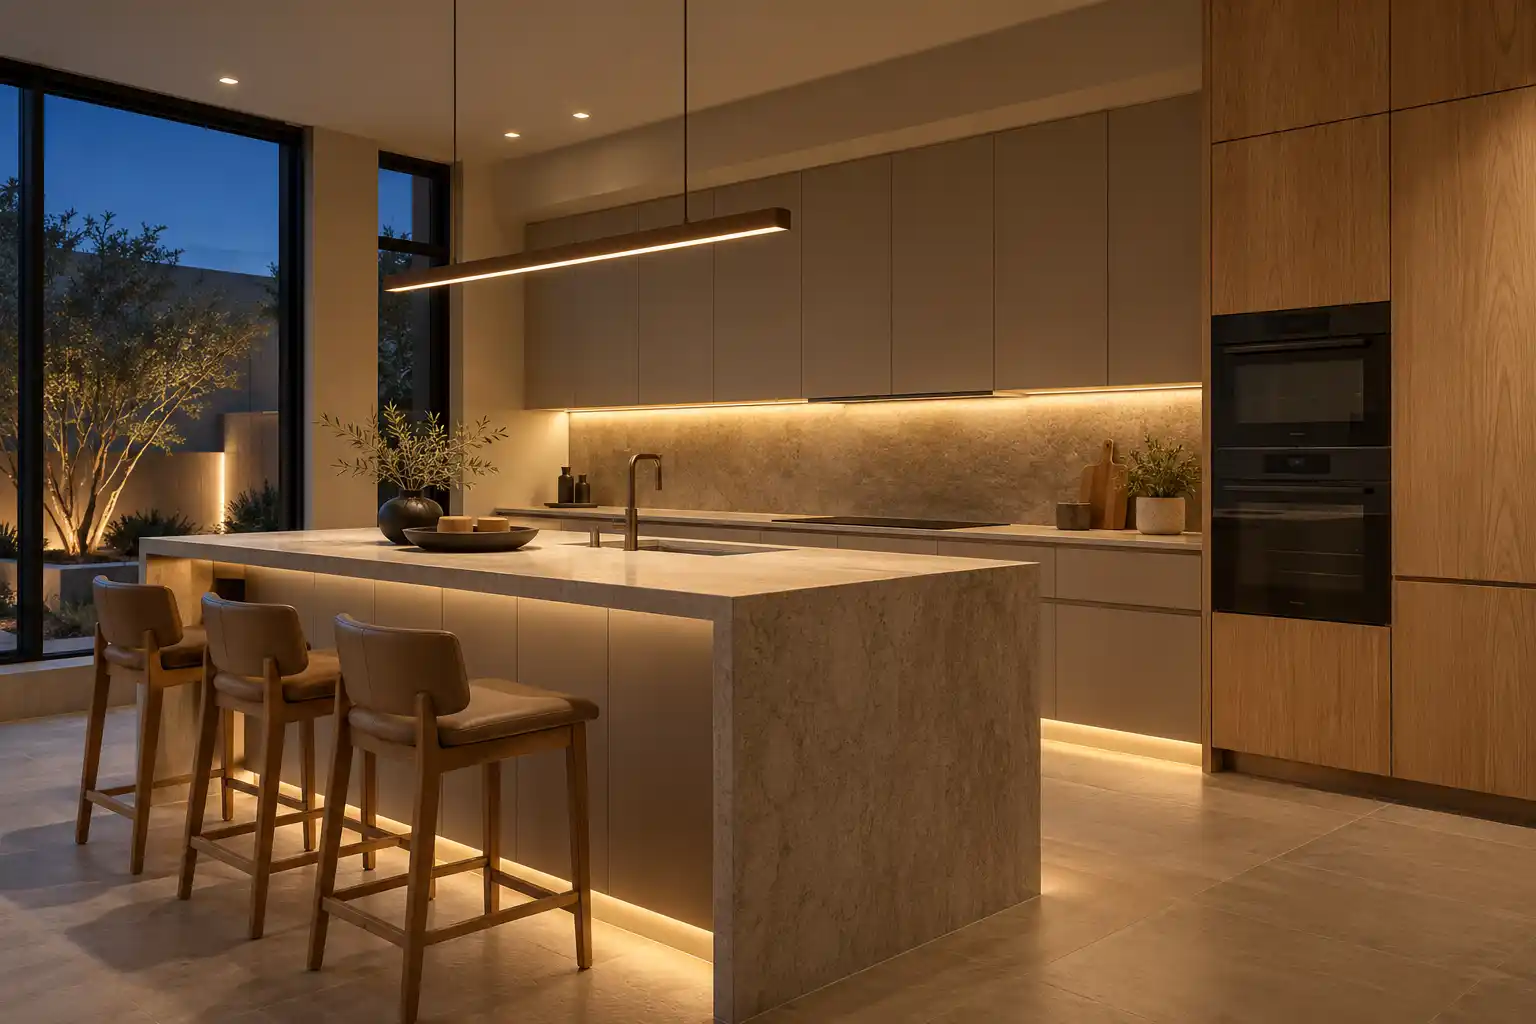
Ideas for Phoenix kitchens
Kitchen Remodeling Ideas for Phoenix Homes
Most kitchen ideas are photographed in soft light and mild weather. Phoenix is harder on a room: direct sun, dust, hard water and open plans that put the kitchen on display. These are the ideas that hold up here.
Last updated
01Service area
Which kitchen ideas work in Phoenix homes?
Ideas that work here share 3 traits: they handle light, they hide dust and they fit the way the room connects to the rest of the house. Warm wood tones with a matte finish, light quartz with a subtle pattern, large format tile with tight grout lines, and layered lighting all perform well. Open shelving looks great in photos and collects dust in reality, so use it sparingly and high. The National Kitchen and Bath Association publishes planning guidance that is worth reading before you commit to a layout (NKBA (opens in a new tab)). Dark glossy surfaces show every water spot. The best idea is usually the one that still looks good after a year of real cooking and Arizona sun. Start with the light, then the surfaces, then the accessories. Lighting changes a room more than any paint color, and it is the cheapest layer to get right.

02Cabinets
Which cabinet colors work with desert light?
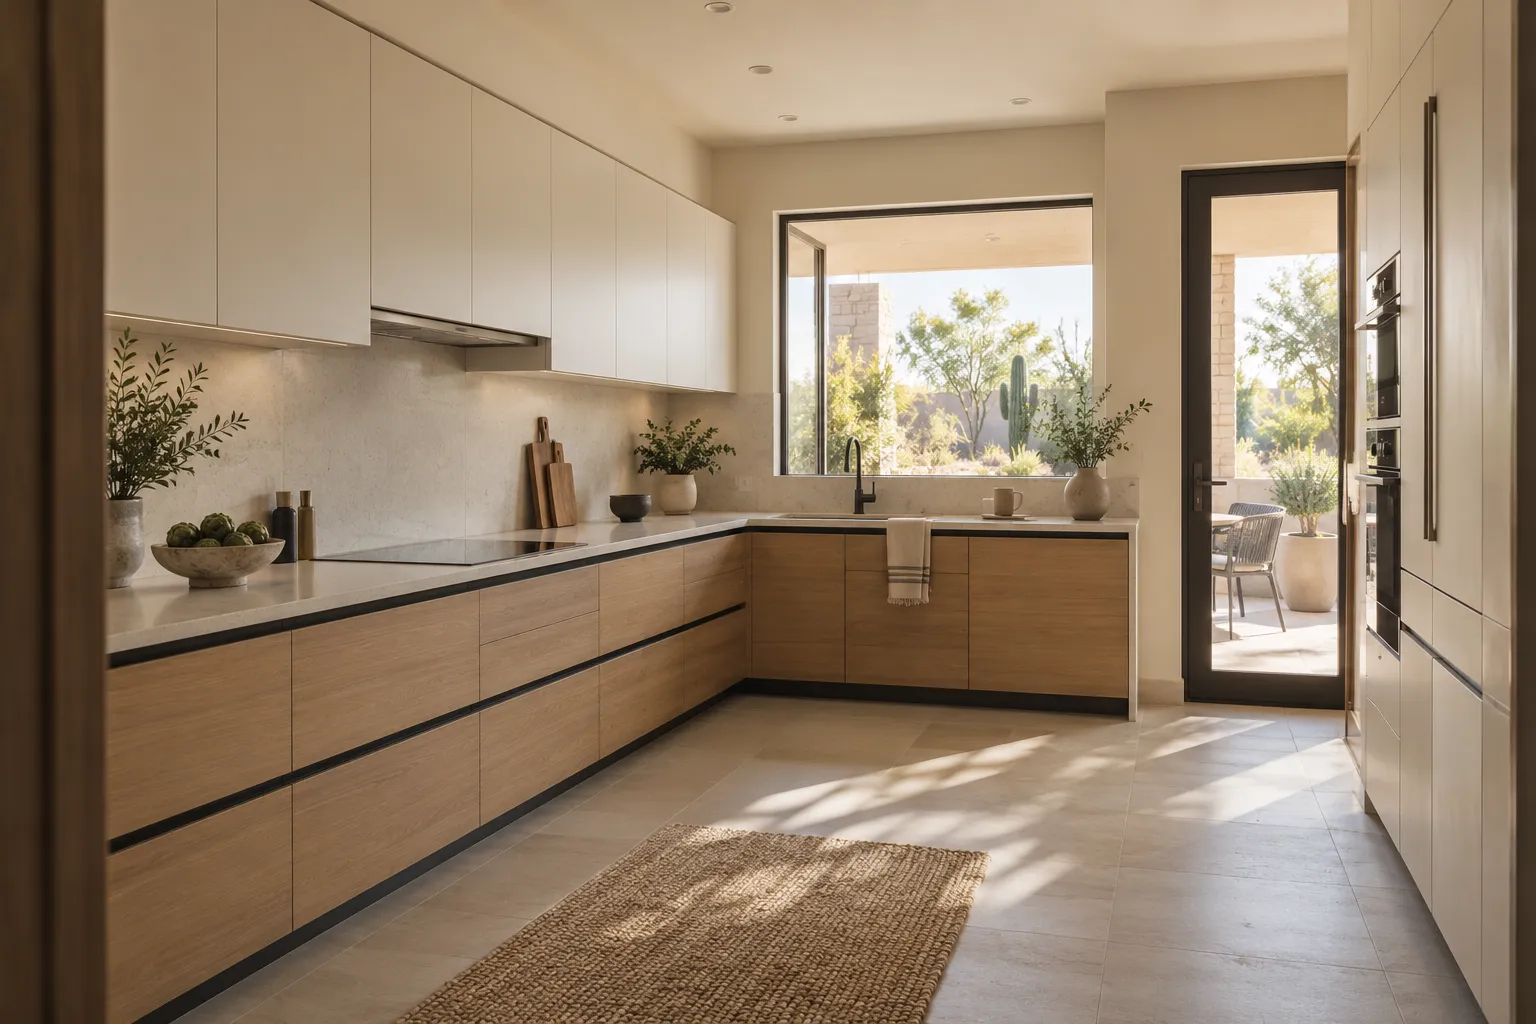
Desert light is warm and strong, which pushes colors toward yellow in the afternoon. White and off white stay clean but can glare in a west facing room. Warm gray, greige, sage and natural wood read well because they already carry warmth. Dark colors absorb heat and show dust, so they work better on an island than on a full run of perimeter cabinets. If the kitchen faces west, consider a lighter door and a stronger island color, rather than the other way around. Put the darkest color where it gets the least sun and keep the perimeter light. An island can carry a deeper color because it sits away from the window wall. A warm white ceiling keeps the room from feeling gray when the cabinets are dark.
03Layout
Which layouts make a Phoenix kitchen feel bigger?
Open the sight line, not necessarily the wall. Removing a soffit and taking cabinets to the ceiling adds height without structural work. A peninsula can do the work of an island in a narrow room. A shallow pantry with pull out shelves adds storage without stealing floor. If a wall does come down, the room gains light and connection, but the kitchen also loses wall cabinets, so storage has to move into the island or a tall cabinet run. The best layout is the one that keeps the work triangle and the walkways. Measure the walkway before the island. The NKBA planning guidelines recommend a work aisle at least 42 inches wide for 1 cook and 48 inches for multiple cooks, and a walkway at least 36 inches wide.

04Materials
Which finishes hold up to sun and hard water?
Quartz and quartzite handle daily use; sealed granite needs more maintenance. Porcelain tile ignores water and heat. Luxury vinyl is comfortable and affordable but can cup in a sun loaded room. Matte cabinet finishes hide fingerprints better than gloss, and quality paint holds color longer than low end thermofoil. Hard water leaves scale on dark fixtures and narrow grout, so choose a fixture finish that hides spots. A water softener loop is worth planning before the finishes go in. Choose grout one shade darker than the tile, because light grout in a hard water house shows every splash. Sealed stone needs resealing, and matte tile hides water spots better than polished. A factory finish often holds color longer than a site applied one.

054 questions
Questions people ask
Still have a question? Call (747) 243-2089 and describe the kitchen.
01What color cabinets are timeless in Phoenix?
White, off white, warm gray and natural wood are the safest. They survive resale and they do not fight desert light. A bold color works best on an island or a single accent run.
02Should I remove my upper cabinets?
Only if you have storage elsewhere. Open uppers make a small kitchen feel larger, but they cost cabinet space and collect dust. A mix of closed cabinets and one open shelf is the practical version.
03Is a waterfall island worth it?
It looks strong in an open plan, and it costs more in slab and fabrication. It also limits seating on the ends. In a large Paradise Valley or north Scottsdale kitchen it can anchor the room. In a small kitchen it eats the budget.
04What is the biggest waste of money in a kitchen?
Trend finishes that will date, appliances that do not fit the cooking you actually do, and structural work done without a plan. Spend on the bones and the light, then choose finishes you will still like in 5 years.
Kitchen Studio
Swap the finishes. Watch the kitchen change.
A design preview, not a price. Pick a finish for each part of the kitchen, drag the line to compare, then send your picks with your project.










