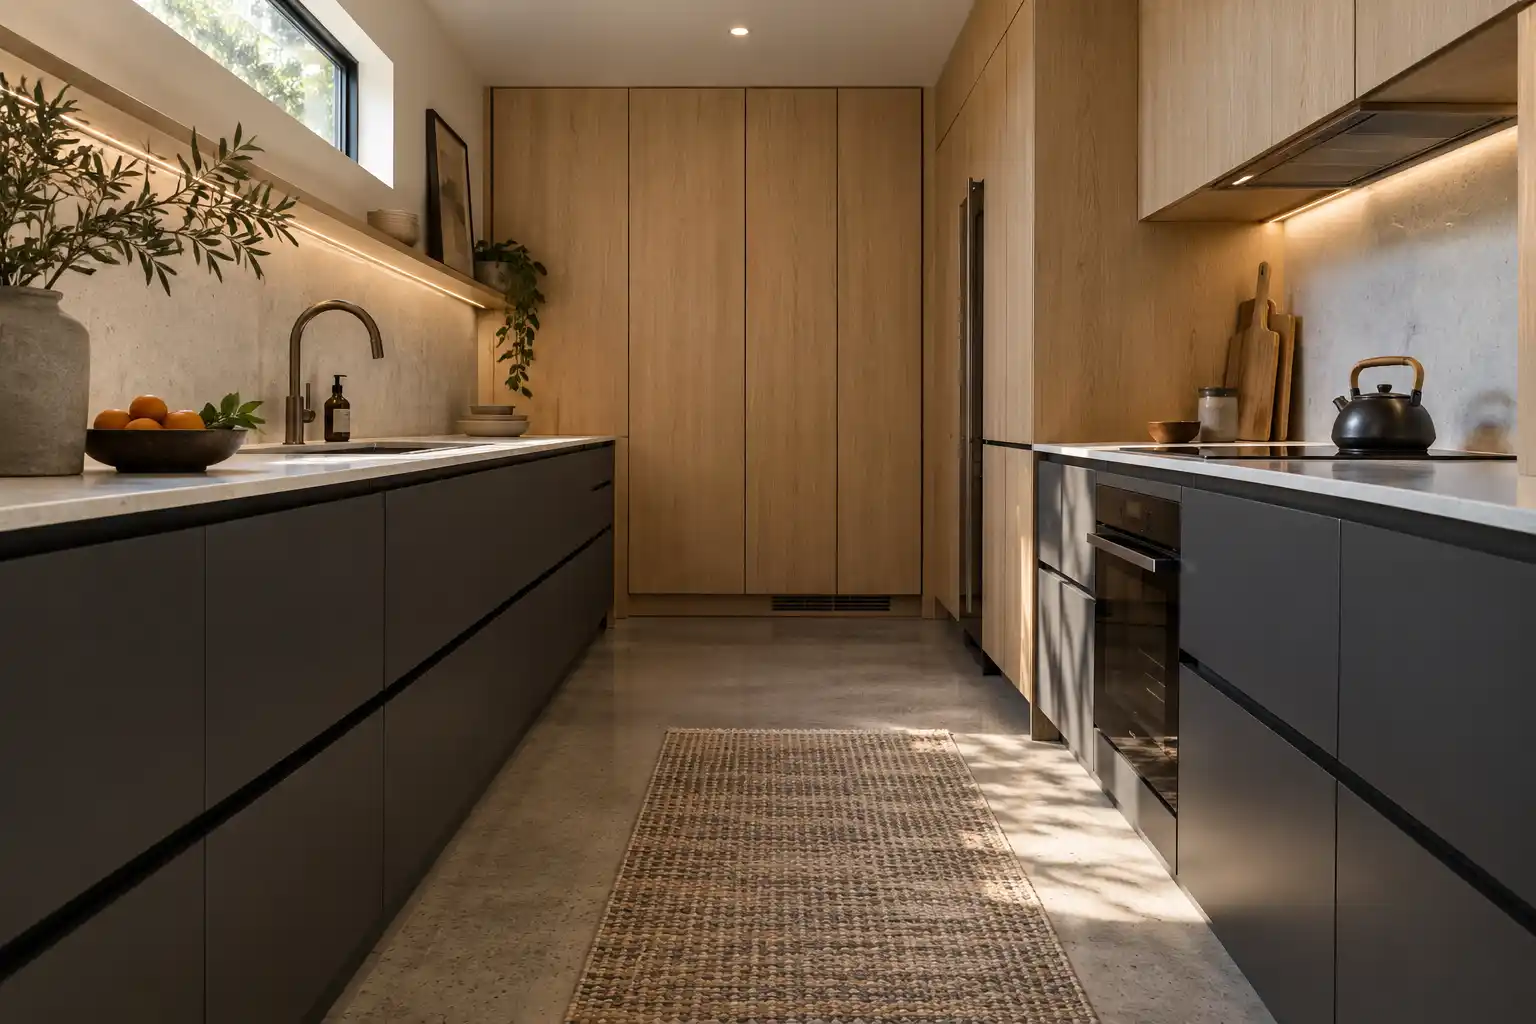
Service 10 of 11 · Phoenix, AZ
Small Kitchen Remodeling in Phoenix
Most small Phoenix kitchens do not need more square footage, just better measurements. This page covers the cabinet depths, corner solutions, counter depths and light layers that make a 9 by 10 kitchen work, plus what the published ranges say and what to settle before demolition.
Last updated
01Good to know
What actually makes a small kitchen feel small?
Usually the floor area is not the problem. Depth is. A standard 24 in base cabinet, a 36 in aisle and a refrigerator that sticks 6 in past the counter will make a 100 sq ft kitchen feel tight, and no wall removal fixes that. Measure the aisle first. The National Kitchen and Bath Association puts the minimum work aisle at 42 in for 1 cook and 48 in for 2 cooks (NKBA (opens in a new tab)). Then measure the counter run. Anything under 36 in between the sink and the range is a landing zone, not a prep zone. Corner cabinets are the next loss. A blind corner can swallow 18 in of depth that nobody can reach without kneeling on the floor.

02Layout
Which changes add space without moving a wall?
Start with the uppers. Cabinets that stop at 84 in leave 1 ft of dead wall in an 8 ft kitchen, and a run that goes to the ceiling adds shelf space without taking floor space. Uppers at 15 in deep hold dinner plates, standard 12 in uppers do not. Replace a 30 in cabinet with 2 doors and a half shelf with a 30 in drawer stack, 3 drawers at 6, 9 and 12 in deep, and you gain usable volume. If the soffit above the uppers is hollow, taking it out buys 12 to 18 in of cabinet height at the same footprint. A counter depth refrigerator at 24 to 25 in buys back 5 in of aisle. Convert a blind corner to a carousel and you recover the back 18 in.
03Costs
What do the published ranges say a small kitchen remodel costs?
A national cost guide puts a minor refresh at $10,000 to $20,000 and a major remodel at $20,000 to $65,000, with minor updates starting around $3,500. Cost per square foot across the whole project runs $75 to $250, and cabinets take nearly 30% of the budget. Published market ranges, not a quote: the final price is set after an on-site assessment. The number moves on 4 things: whether a wall comes out, whether the sink or the gas line moves, whether the panel has room for 2 more circuits, and whether the boxes are stock sizes or cut to the room. Refacing at $4,270 to $10,200 keeps the boxes and changes the fronts.

04Good to know
What is different about a 1950s or 1980s Phoenix ranch kitchen?
In central Phoenix the median build year is 1966 in ZIP 85013, 1970 in 85018 and 1977 in 85016 (American Community Survey, 2024), and 3 conditions repeat in kitchens of that age. Soffits above the cabinets, 12 to 18 in deep, that hide a duct, a drain or a beam, so removing one is a framing question before it is a design question. A slab foundation, which means moving a sink or a range costs trenching and patching rather than a joist bay. And 9 by 9 vinyl tile or black mastic under the current floor in pre 1980 homes, which needs testing before demolition. Cast iron drains under a 1950s slab are worth a camera inspection while the floor is open. Aluminum branch wiring shows up in some 1960s and 1970s houses. Any electrician working on those circuits will want to see them before the cabinets come out.

05Costs
Which layout mistakes cost the most in a small kitchen?
The expensive ones are geometric. A 30 in aisle looks fine on a plan and fails when the dishwasher door is open. A refrigerator set against a wall with no 15 in landing space turns every grocery run into a shuffle. A range pushed into a corner loses its only counter on one side. Keep 15 in of clear counter on the handle side of the refrigerator. Watch the door swings: an oven door at 90 degrees needs 30 in of clear floor, and a corner cabinet door cannot open past a perpendicular run. Also check the 30 in clearance between a slide in range and the hood, and whether a microwave shelf steals the clearance the hood needs. Fix these on paper, not after the cabinets are hung.
06Islands
Does a small kitchen need an island or a peninsula?
A 10 by 10 kitchen rarely has room for an island. An island needs at least 36 in of walkway on every side and a 42 in work aisle where someone cooks (NKBA), so even with counters on only 1 wall, an island in that room could be about 18 in deep, which is a cart with a cabinet front. A peninsula usually wins because it borrows the aisle instead of splitting it. A shallow 12 in cabinet on the back of a peninsula adds storage without narrowing the walkway. Seating depth matters: NKBA recommends 18 in of knee space depth at a 30 in table height, 15 in at a 36 in counter and 12 in at a 42 in bar. Under that, knees hit the cabinet. With counters on 1 wall, a 36 by 72 in island with 42 in aisles on both sides needs a room at least 12 ft wide: 24 in of counter, 2 aisles of 42 in and 36 in of island add up to 144 in.

07Cabinets
How do you add storage without adding cabinets?
Look at the walls before you buy another box. The gap above a refrigerator takes a 24 in deep cabinet, 12 to 18 in tall. The 4 in toe kick under the base cabinets takes a shallow drawer for sheet pans and cutting boards. The back of a pantry door takes a 12 in deep spice rack, and the wall beside the range takes a 9 in pull out for oils. A 15 in wide, 84 in tall pantry cabinet fits a hallway wall and holds more than 2 uppers. None of it helps if the shelves are 24 in deep and the items are 6 in deep. Shelf depth of 12 to 14 in is what works for food.
08Lighting
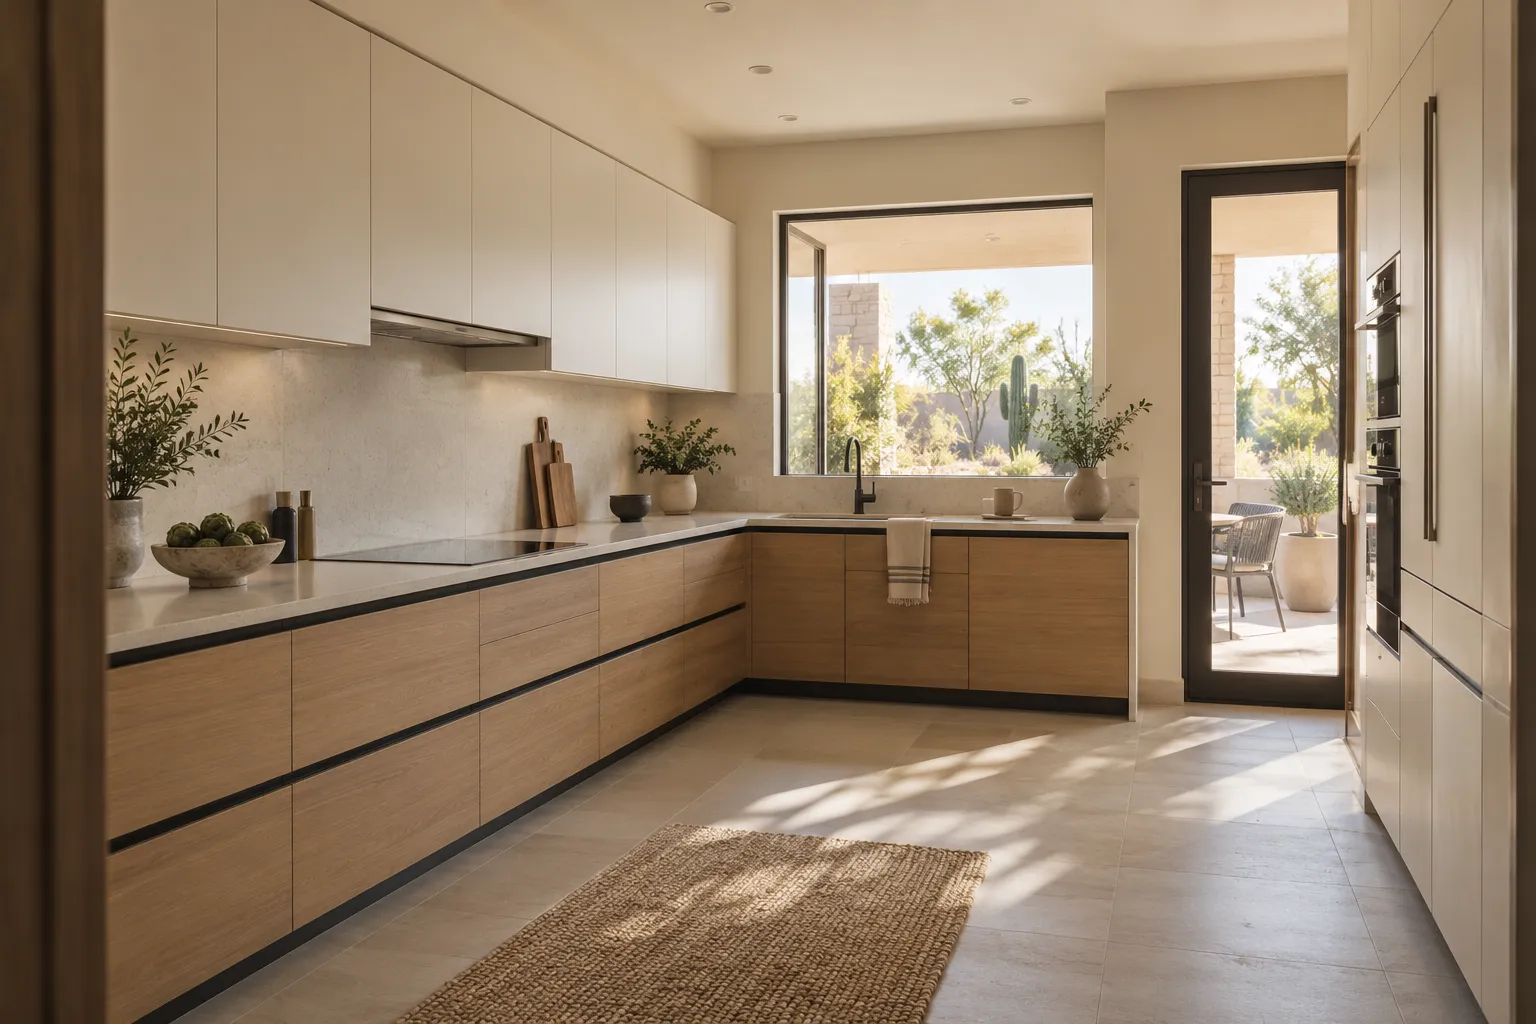
Where does lighting make a small kitchen look bigger?
One ceiling fixture in the middle of a small kitchen puts the light behind the cook and a shadow on the counter. Layer it instead. Recessed lights at 4 in, set 24 in off the wall over the counter, at 3000K and 90 CRI, put light on the work surface. Under cabinet strip at the front third of the upper cabinet lights the counter without glare, and its own switch lets the room go bright for cooking and low for the table. A dimmer on both circuits matters more in a small room, where full output at 7am is harsh. A common planning figure is 30 to 40 lumens per sq ft for general light and 70 to 80 over the counter.

Kitchen Studio
Swap the finishes. Watch the kitchen change.
A design preview, not a price. Pick a finish for each part of the kitchen, drag the line to compare, then send your picks with your project.










094 questions
Questions people ask
Still have a question? Call (747) 243-2089 and describe the kitchen.
01Do I need a permit to remodel a small kitchen in Phoenix?
It depends on the work. The City of Phoenix lists wall removals, adding or moving sinks, electrical updates and gas line changes as work that needs a permit, and painting, flooring and replacing cabinets and fixtures in existing locations as work that does not (City of Phoenix (opens in a new tab)). The permit scope and the inspection sequence are worth confirming on the approved plans before demolition.
02Can I keep the existing cabinets and still gain space?
Often yes. Refacing runs $4,270 to $10,200 and refinishing $1,900 to $4,500, both well under new boxes. What refacing cannot fix is depth and layout. If the boxes are 24 in deep in the wrong place, new fronts on old boxes just make the same room look newer. Change the interior fittings and the drawer stack first, then decide.
03How wide does a kitchen aisle need to be?
42 in for 1 cook, 48 in for 2. That is clearance between the counter edge and the opposite counter or appliance, measured with the appliance doors open. Galley kitchens in older Phoenix homes often measure 36 in, which works for 1 person and fails the moment the oven door drops. Widening by 6 in usually means stealing depth from a cabinet run.
04What is the smallest kitchen that still works?
An 8 by 10 ft galley with 24 in counters on both sides leaves a 48 in aisle, which is workable for 1 cook if the storage goes to the ceiling. Below 80 sq ft, every appliance has to earn its footprint. A 24 in range instead of 30 in, a 24 in deep refrigerator, and a sink base converted to drawers will do more than any finish change.
10Keep reading
Related
- Kitchen remodeling services: the full list of kitchen services.
- Kitchen remodel cost in Phoenix: how the ranges break down by scope.
- Kitchen storage solutions: pantry types and drawer planning.
- Kitchen islands: sizing rules before you cut the aisle.
- Kitchen lighting: layers, color temperature and dimming.
- Contact: to set up an on-site assessment.
