Service 05 of 11 · Phoenix, AZ
Kitchen Layout Remodels in Phoenix
A layout change decides how the room works, not just how it looks. This page covers what moves, what it costs, and what the City of Phoenix will ask for before a wall comes down.
Last updated
01Layout
What are you actually deciding when you change a kitchen layout?
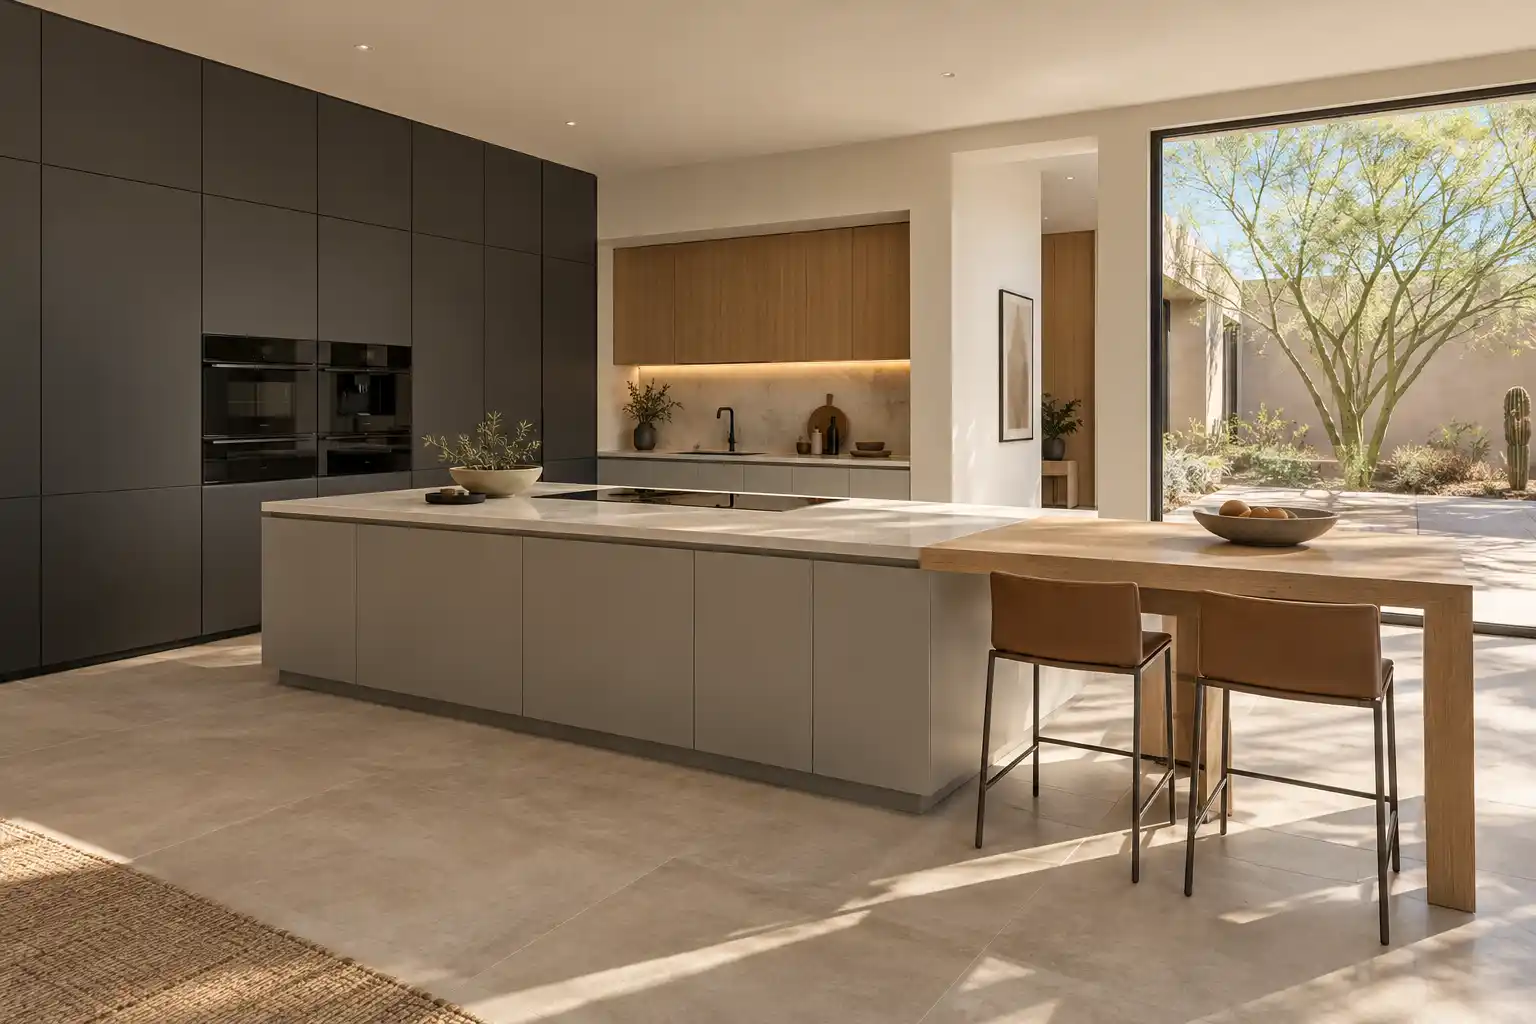
You are deciding where the work happens, not how the cabinets look. A layout change moves the sink, the range, the refrigerator and the path between them, and every one of those moves carries a cost that finish work does not. Many Phoenix kitchens built before the mid 1980s were closed off on purpose, with a wall between the cook and the family room and a soffit above the cabinets. Opening that up is a framing question first and a design question second. Before anyone picks a cabinet door, settle 3 things: whether the wall stays, whether the sink stays under the window, and whether the range keeps its gas line. Those 3 answers set the budget more than any finish choice on the page.

02Cabinets
Is a full open concept better than a wider doorway?
Not always. A full removal gives you one room, and it gives you every sound from the kitchen in the room next to it, plus a ceiling that has to be patched, reframed or dropped to hide a beam. A cased opening 6 to 8 feet wide keeps some separation and costs less, because the header is shorter and the ceiling on both sides can stay. The trade off is sight line. From the family room you see part of the kitchen, not all of it. In a 1,600 square foot ranch the wider doorway usually wins. In a 3,000 square foot house with a great room already open to the kitchen, taking out the last wall buys very little. Decide which room you want to look from, then size the opening to that view.
03Costs
How much aisle and opening width does the room need?
Plan on 42 inches between the counter edge and the next counter, wall or appliance, and treat 36 inches as the floor for a walkway one person uses. Two people working opposite each other need 48 inches. An opening wants to be at least as wide as the cabinet run behind it, or the room reads as a slot. NKBA recommends a doorway with at least 32 inches of clear opening, and a wider one feels easier with a sheet pan in your hands. The aisle numbers come from the NKBA planning guidelines (NKBA (opens in a new tab)), and they matter more than the drawing looks. Measure the room with the appliances in place, at the counter edge, not at the wall. A 42 inch aisle on paper becomes 38 inches once a refrigerator door swings.

04Layout
How do you know whether the wall is load bearing?
You do not know until someone looks above it and reads the framing. A wall carries load if the ceiling joists or trusses land on it, if a beam above lands on it, or if it sits on a continuous footing. In Phoenix block construction that is common. The wall is CMU, the roof bears on it, and the removal needs a beam plus a pilaster or a post at each end. The beam size comes from a span table, not a rule of thumb. Openings under about 6 feet can often use a doubled header in a single story ranch. Past 8 to 10 feet the span usually moves to engineered lumber, and depth grows with it. A 16 foot opening can need a beam deep enough that a flat ceiling is not free. An engineer sizes it and seals the drawing.
05Good to know
What moves when the sink, range or refrigerator moves?
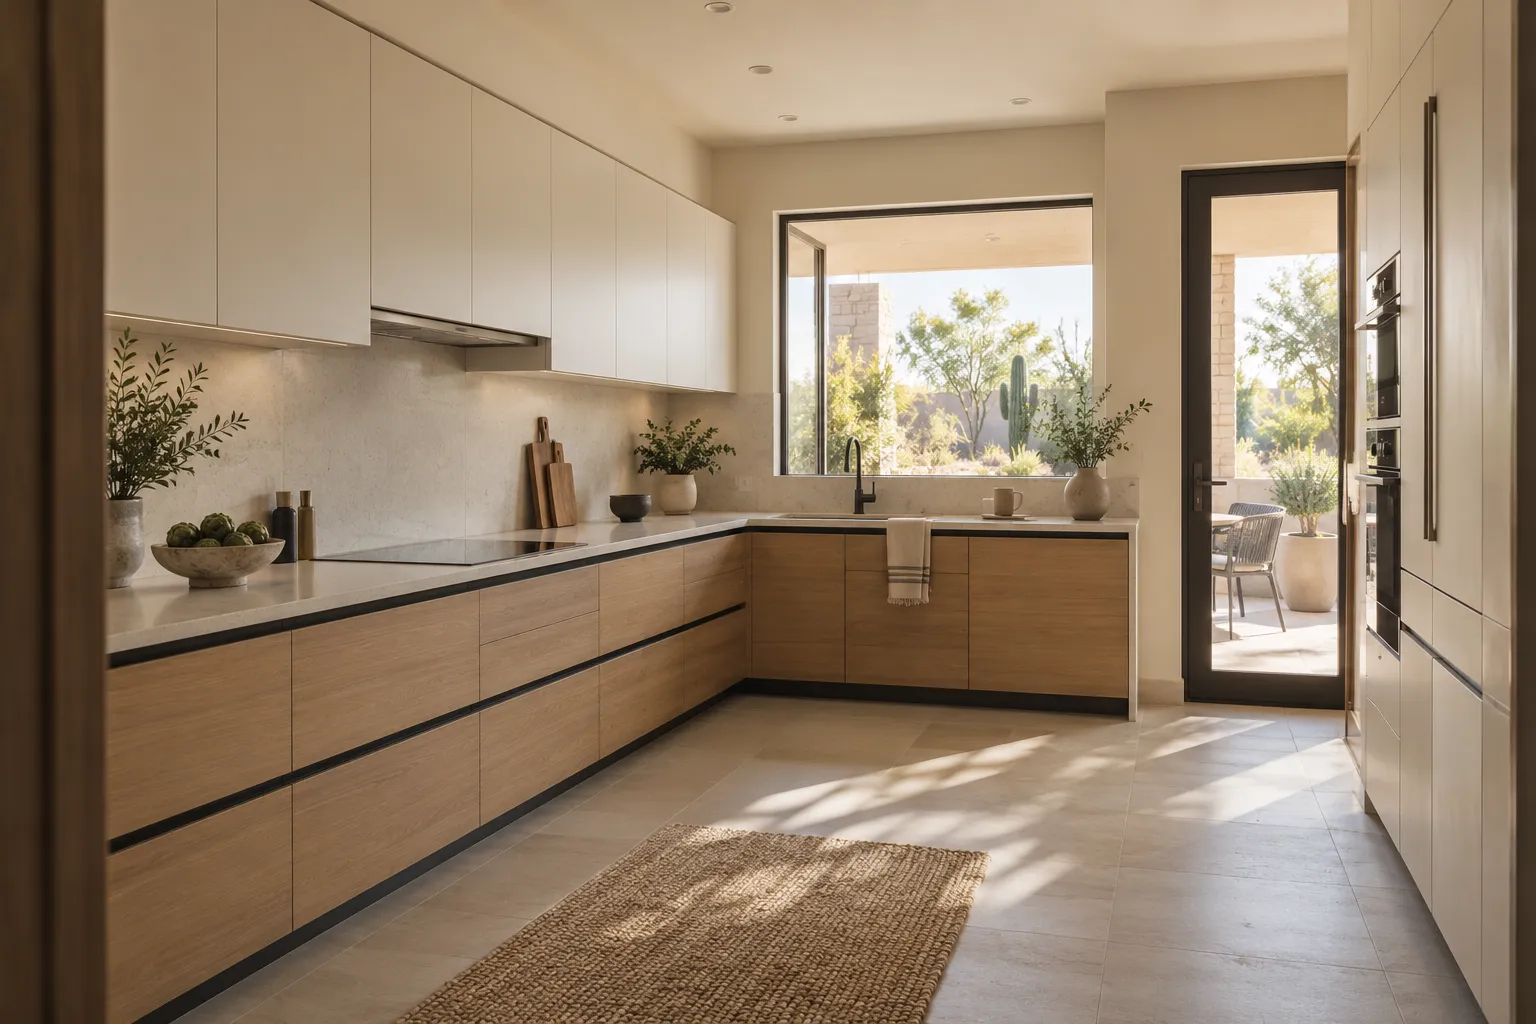
3 systems move with them: plumbing, gas and electrical, and each one is permit work with its own rough inspection. A sink move means a drain line with fall to the stack, which usually means cutting the slab in a single story house. Some Valley slabs from the 1990s on are post tensioned, with cables under tension running through the concrete, so the cable layout has to be located before anyone cuts. A range move means a gas line with a shutoff in reach, or a 240 volt circuit. A refrigerator move means a dedicated circuit and a box set at the right height. Counter height is a fixed 36 inches and base cabinets are 24 inches deep, so the rough in has to land inside that envelope. Get the appliance specs before the rough in, not after.
065 steps
What does the work involve, step by step?
5 stages, in this order. They run in sequence, not in parallel.
Measure and draw
Existing conditions, including what is inside the wall.
Engineer and permit
A structural drawing if a wall comes out, plus the permits for plumbing, gas and electrical work.
Protect and demolish
Floors covered, dust barriers up, cabinets and drywall out, debris hauled.
Frame and rough in
Beam set and inspected, then plumbing, gas and electrical run and inspected.
Close up
Insulation, drywall, patch, texture, paint, cabinets, counters, tile, trim, final inspection.
The sequence is not flexible. Framing inspection happens before the beam is covered, and trade rough in before drywall. Cabinets cannot be ordered against a wall that is still moving. A stage skipped to save a week gets paid back twice at the end.
07Planning
What should the plans show before demolition starts?
A dimensioned plan, an elevation of each wall, and a note on what is structural. The plan should show the counter at 36 inches high and 24 inches deep, the 42 inch aisle, the appliance openings to the inch, the outlet and switch locations, and the swing on every door and drawer that opens into a walkway. It should also show where the beam lands and how deep it is, because that decides whether the ceiling stays flat. The City of Phoenix's residential permit guide lists a site plan, floor plan, plumbing and mechanical plan, and electrical and structural drawings among the submittal requirements (City of Phoenix permit guide (opens in a new tab)). The plan set belongs on site before the first dumpster arrives, because a drawing nobody reads on site is decoration.

08Costs
What does a layout change cost in Phoenix?
Expect a layout change to cost more than a remodel in the same footprint, because the wall, the beam and the moved services sit under the finishes. Published ranges put a major remodel with new cabinets, counters and some layout work at $20,000 to $65,000, and a gut remodel with a layout change at $65,000 to $130,000 or more (a national cost guide). A single non bearing wall opening with no service moves sits near the bottom of that first range. What pushes it up: a beam long enough for engineered lumber, a sink that moves off the window, a gas range that moves to an island, and any ceiling that has to be dropped or reframed. Published market ranges, not a quote: the final price is set after an on-site assessment.
09Permits
What do Phoenix permits require for a layout change?
The City of Phoenix lists wall removals, gas line modifications, electrical updates and adding or moving sinks as work that needs a permit (City of Phoenix (opens in a new tab)), and its SHAPE PHX portal lists residential plan review, permitting and inspections among its services (City of Phoenix (opens in a new tab)). Inspections follow the order of the work, framing before drywall, rough plumbing and gas before close up, final at the end. Skipping a trade permit is the expensive mistake, because the work surfaces at the next inspection or at resale and gets opened up again. The inspection sequence is also the reason a layout change cannot be one continuous push.
104 steps
What goes wrong on layout projects?
4 failures come up again and again.
The beam is undersized for the span and the ceiling sags within a year.
The refrigerator opening is measured to the cabinet box and not to the door swing, so the door hits a wall.
The island goes in before the aisle is checked, and the dishwasher no longer opens with someone standing at the sink.
The window stays where it was, and the new sink run no longer centers on it.
Each is cheap to fix on paper and expensive after drywall. The plan gets dimensioned, the appliance specs get checked, and the room gets walked with tape on the floor before demolition. Check the afternoon light on west facing glass too. A layout that puts the sink in a sun path is one you will not like at 4 pm in July.

Kitchen Studio
Swap the finishes. Watch the kitchen change.
A design preview, not a price. Pick a finish for each part of the kitchen, drag the line to compare, then send your picks with your project.










114 questions
Questions people ask
Still have a question? Call (747) 243-2089 and describe the kitchen.
01Do I need a permit to remove a wall in Phoenix?
Yes. The City of Phoenix lists wall removals among the work that needs a permit (City of Phoenix (opens in a new tab)). If the wall is structural, the city will also want a drawing that shows the beam, its size and its bearing points. A partition that comes out still needs any wiring, plumbing or gas inside it rerouted.
02Can a load bearing wall come out without an engineer?
Not safely. The beam has to be sized for the load above it, the span and the species, and that calculation is what the city reviews. A beam size named from memory is a guess about your roof. On block walls the bearing detail at each end matters as much as the beam, and that detail is drawn, not described.
03What is the cheapest way to open up a closed kitchen?
Widen the doorway instead of removing the wall. A cased opening 6 to 8 feet wide needs a shorter header, keeps the ceiling on both sides, and leaves the plumbing and gas where they are. You lose the full open line of sight and you keep the separation. On a tight budget that trade is usually worth it.
04Does an open concept kitchen hurt resale?
It can, in the wrong house. Buyers in a 1,200 square foot ranch usually want the wall gone. Buyers in a larger house with a separate dining room often want the room to stay a room. The other factor is noise and smell traveling into the living space. Look at what the neighboring houses have done before you take out the last wall to the front of the house.
12Keep reading
Related
- Kitchen remodeling services: all 11 service pages in one place.
- Kitchen remodel cost in Phoenix: the full range table and what moves it.
- Kitchen islands: sizing, seating and the aisle numbers.
- Kitchen remodeling: the full scope when the layout stays put.
- Kitchen lighting: what changes when a wall and a soffit come out.
- Contact: send a plan or a photo of the wall to talk through what it needs.
