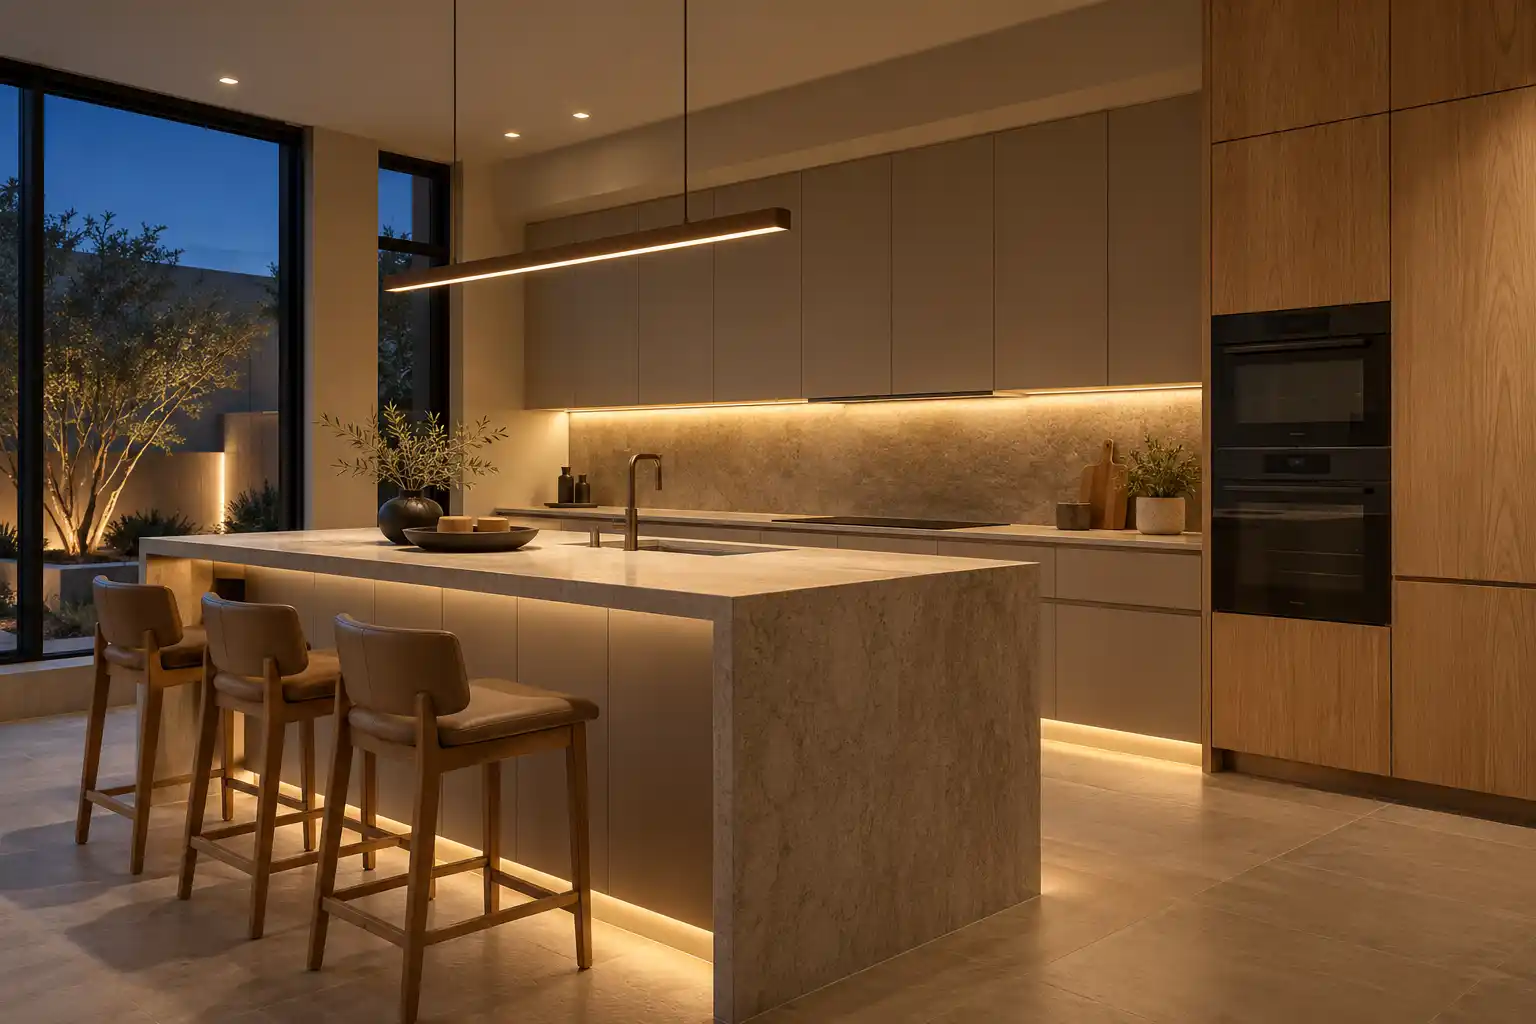
Kitchen Islands · Arcadia
Kitchen Islands in Arcadia
An Arcadia kitchen is usually long and narrow, not square, and that changes the island. At full depth it eats both aisles and the room stops working. This page covers the shallow island, the wall question, the cost and the light these older rooms need.
Last updated
01Islands
Will an island fit an Arcadia ranch kitchen?
At full depth, rarely. Much of Arcadia's housing is 1950s and 1960s ranch on larger lots (ZIP 85018: median home built 1970, nearly half from the 1950s and 1960s, American Community Survey 2024), and the kitchen is often a long room between the dining room and the back wall rather than a square. A 36 inch island in a 10 ft wide room leaves two aisles under 36 inches, which fails the moment the oven door opens, and that is the whole decision in this housing stock. The options are a 30 inch deep island, a work table on casters, or opening the wall to the dining room. That last one is common here and it is not cosmetic: many of these homes have block walls, so the opening needs an engineer and a header, and the neighborhood look rewards keeping the original roofline.

02Islands
What is the smallest island that still works?
30 inches deep is the number that saves a narrow Arcadia kitchen. That depth still takes a drawer bank and a small prep sink if the plumbing allows, and it leaves a usable aisle on both sides. The rest of the numbers:
- 36 in walkway, 42 in work aisle for 1 cook, 48 in where more than 1 person cooks
- 15 in of knee space at a 36 in counter, 12 in at a 42 in counter
- 36 in clear behind stools where people edge past, 44 in where they walk past
Measure to the door swing and the refrigerator handle, since both eat aisle in these plans. A 30 inch island can seat 2 on one side and still let the oven door drop, though a 15 inch overhang leaves a base only 15 inches deep.
03Costs
What does an island cost in an Arcadia kitchen?
An island is cabinet and counter work, plus whatever the room needs to make it usable, and in these houses that often includes electrical. Cabinets run nearly 30% of a kitchen budget (a national cost guide). A major remodel is published at $20,000 to $65,000, which covers new cabinets, counters and some layout work, and a gut project with a layout change at $65,000 to $130,000 or more. Published market ranges, not a quote: the final price is set after an on-site assessment. What moves this line here is the wall. Opening a block wall adds engineering, a header and patching, and that can cost more than the island itself. Price the opening before the island, because it can change the order of the work.

04Good to know
What else is different about an Arcadia kitchen?
City of Phoenix residential construction permits are needed when existing homes are remodeled (City of Phoenix (opens in a new tab)), and an island with a sink or a new circuit can mean trade permits alongside the building permit. Many homes here have block walls and original small kitchens, so a wall opening is a structural question before it is a design one. Mature trees shade the house, which is pleasant outside the kitchen window and dark inside it: kitchens here read darker than newer desert homes, so lighting design matters more than it does in a 2000s build, and the island is the natural place for task light. Put that light on the electrical plan rather than adding it after the drywall. Keeping the original roofline is what the neighborhood rewards.


Kitchen Studio
Swap the finishes. Watch the kitchen change.
A design preview, not a price. Pick a finish for each part of the kitchen, drag the line to compare, then send your picks with your project.










054 questions
Questions people ask
Still have a question? Call (747) 243-2089 and describe the kitchen.
01Can I open the wall between the kitchen and the dining room?
Usually yes, with an engineer and a header, because many Arcadia homes have block walls and the wall may carry the ceiling or the roof. The opening also has to fit the original roofline, since the neighborhood look depends on the front elevation staying put. Get the structural answer before the design is drawn.
02Does a work table count as an island?
Functionally, yes, and it is often the better answer in a narrow room. A table on casters can move out of the way for a crowd and takes less depth than a cabinet base. The trade is storage: a table gives you a top and a shelf, not a drawer bank. Pair it with a tall cabinet on the wall.
03Will a darker kitchen need more lighting?
Yes, and more layers than a newer house. Mature trees cut the daylight, so the room leans on general light, task light under the uppers and a pendant over the island. A single ceiling fixture in an Arcadia kitchen leaves the counters in shadow for most of the day, which is why the lighting plan belongs with the island drawing.
04Is a 30 inch island too narrow for a sink?
A 30 inch deep island can take a small prep sink, but the bowl has to be shallow in depth and the faucet needs to sit back far enough to clear the seating overhang. If the island also seats people, put the sink on the working side and keep the overhang clear. Otherwise the faucet lands in someone's plate.
