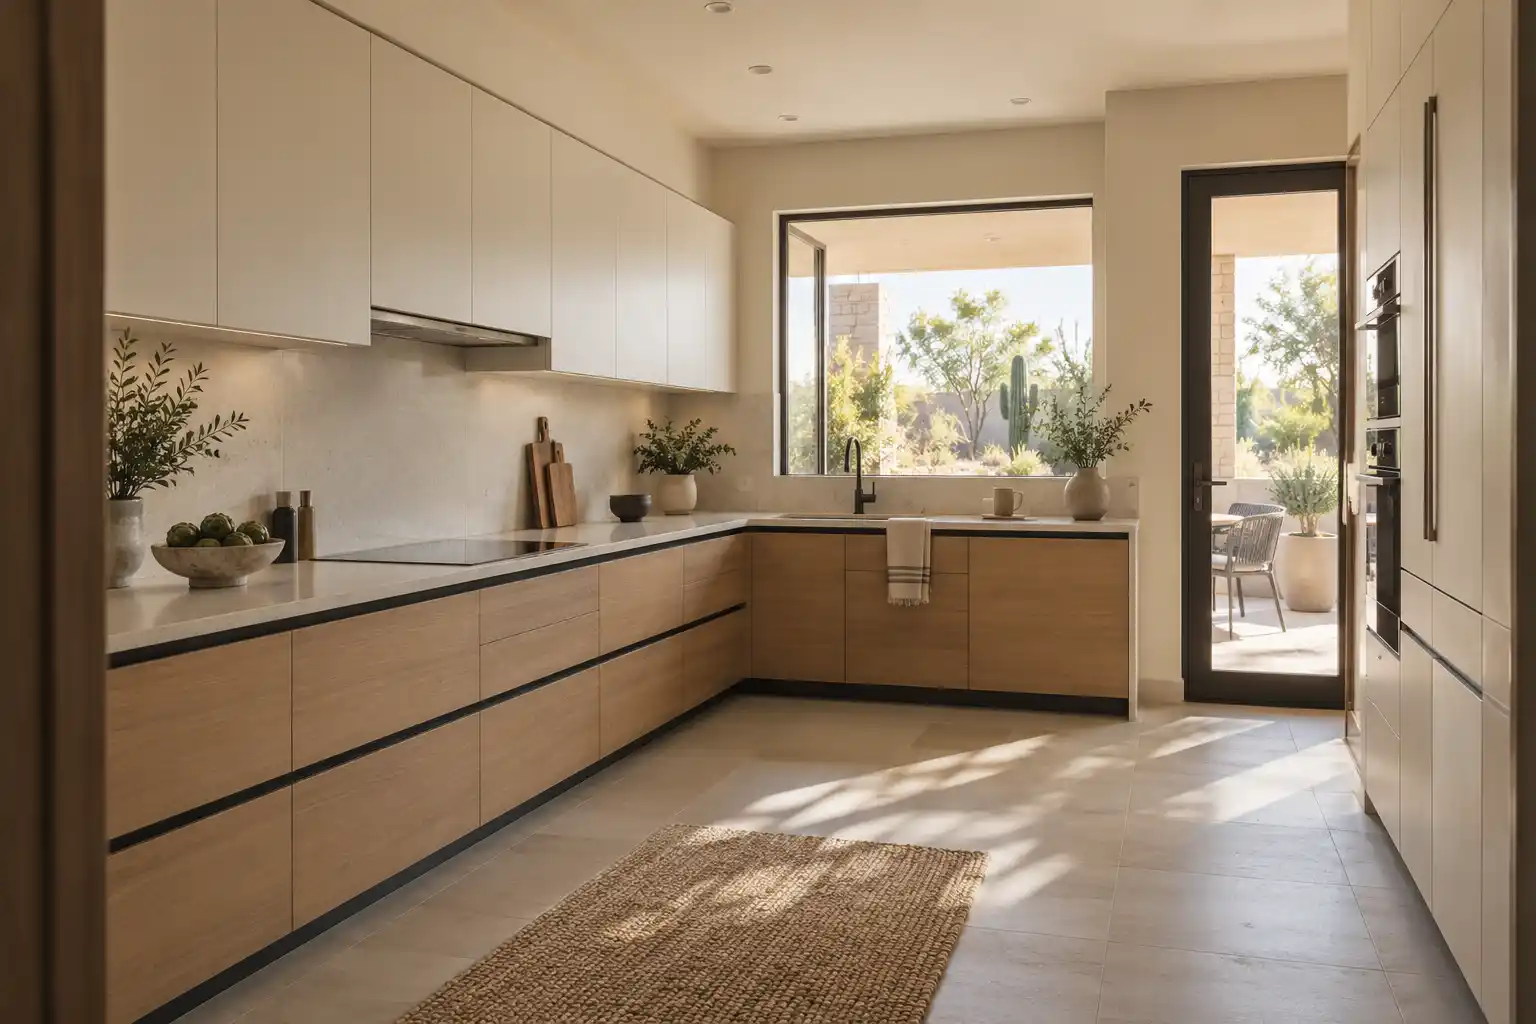
Kitchen Layout Remodels · Chandler
Open Concept Kitchens in Chandler
A Chandler half wall comes down easily. The pantry behind it, the outlets inside it and the beam above it are the parts that decide the budget. This page covers what the wall is holding, what the work costs, what has to move and what the city reviews.
Last updated
01Layout
What is behind the half wall in a 1990s Chandler kitchen?
A header, a soffit and often the pantry. Most Chandler housing dates from the 1980s through the 2000s (about 73 percent of the housing units, American Community Survey 2024), and in the 1990s plans the half wall between kitchen and family room sits under a header that carries the ceiling. The walk in pantry frequently backs onto the same wall, so taking the wall out can leave the pantry with 1 side. Islands were not standard in every plan from that decade, which is why adding one is a common upgrade here, and the run is short enough that the pantry and the island compete for the same 3 feet. Settle all 3 together, or the cabinet order changes twice. The wall is rarely the expensive part.

02Costs
What does opening up a Chandler kitchen cost?
Cost starts with the wall. A major remodel with new cabinets and counters runs $20,000 to $65,000, and a gut with a layout change $65,000 to $130,000 or more (a national cost guide). A half wall with a header and a new island sit in the first range. A pantry rebuild and a relocated circuit push toward the middle of it, and a second opening pushes further. Published market ranges, not a quote: the final price is set after an on-site assessment. Cabinet refacing runs $4,270 to $10,200, and it only pays where the boxes and the layout stay. Once the wall is gone the layout is not staying, so refacing rarely applies to the wall side of the room.
03Layout
What has to move when the half wall comes out?
Everything the wall was holding. Outlets on the kitchen side have to land in the island, a peninsula or the nearest full wall, and the switch for the sink light usually goes with them. A return air grille set into the wall has to be relocated, which is a mechanical change and not a patch. The pantry loses a side, so it needs a new partition, a cabinet back or a full rebuild. Above, the header comes out and a beam takes its place, and the ceiling gets patched across the opening. Each is a separate line in the scope, and a 1990s panel is often full. Map the circuits before the saw goes in, and check the panel capacity first.

04Good to know
What does the City of Chandler require?
The City of Chandler Development Services Department handles building permits: its Building Safety division reviews plans, issues permits and conducts inspections (City of Chandler (opens in a new tab)), and HOAs review exterior paint and additions. A half wall with a header is a structural change, so it needs a drawing unless the wall is clearly non bearing and the plan reviewer agrees. Moving outlets, adding a circuit for an island or relocating a return air grille each needs a trade permit. Sun Lakes, next door, is unincorporated, so a Sun Lakes address goes through Maricopa County rather than the City of Chandler. Rough electrical, framing and final are separate inspections, each with its own sign off.


Kitchen Studio
Swap the finishes. Watch the kitchen change.
A design preview, not a price. Pick a finish for each part of the kitchen, drag the line to compare, then send your picks with your project.










054 questions
Questions people ask
Still have a question? Call (747) 243-2089 and describe the kitchen.
01Is the half wall in my Chandler kitchen load bearing?
Sometimes. A half wall under a header is carrying the ceiling and the header spans between 2 points, so the wall may be doing real work even though it is short. A wall that carries the second floor is a different job again. Nobody can answer from a photo of the paint. The framing above and the footing below decide it.
02Can I keep the pantry when the wall comes out?
Usually yes, but it needs a new side. The pantry often shares a wall with the family room, and that shared wall is the one coming down. The fix is a new partition, a cabinet back panel or a rebuild that turns the pantry into a reach in from the kitchen side. Decide which before the cabinet order, because the answer changes the run.
03Do I need a permit for outlets on the island?
Yes. Adding a circuit, moving a receptacle or relocating a switch is electrical work and needs a trade permit and an inspection. The same is true of a return air grille that has to move out of a removed wall. Those items are small on a drawing and expensive to retrofit after drywall.
04How long will the kitchen be torn up?
The demolition and framing are quick. The permit, the electrical rough in, the framing inspection and then drywall, texture and paint are the long part. No finish date is reliable until the scope is fixed.
06Keep reading
