Kitchen Layout Remodels · Gilbert
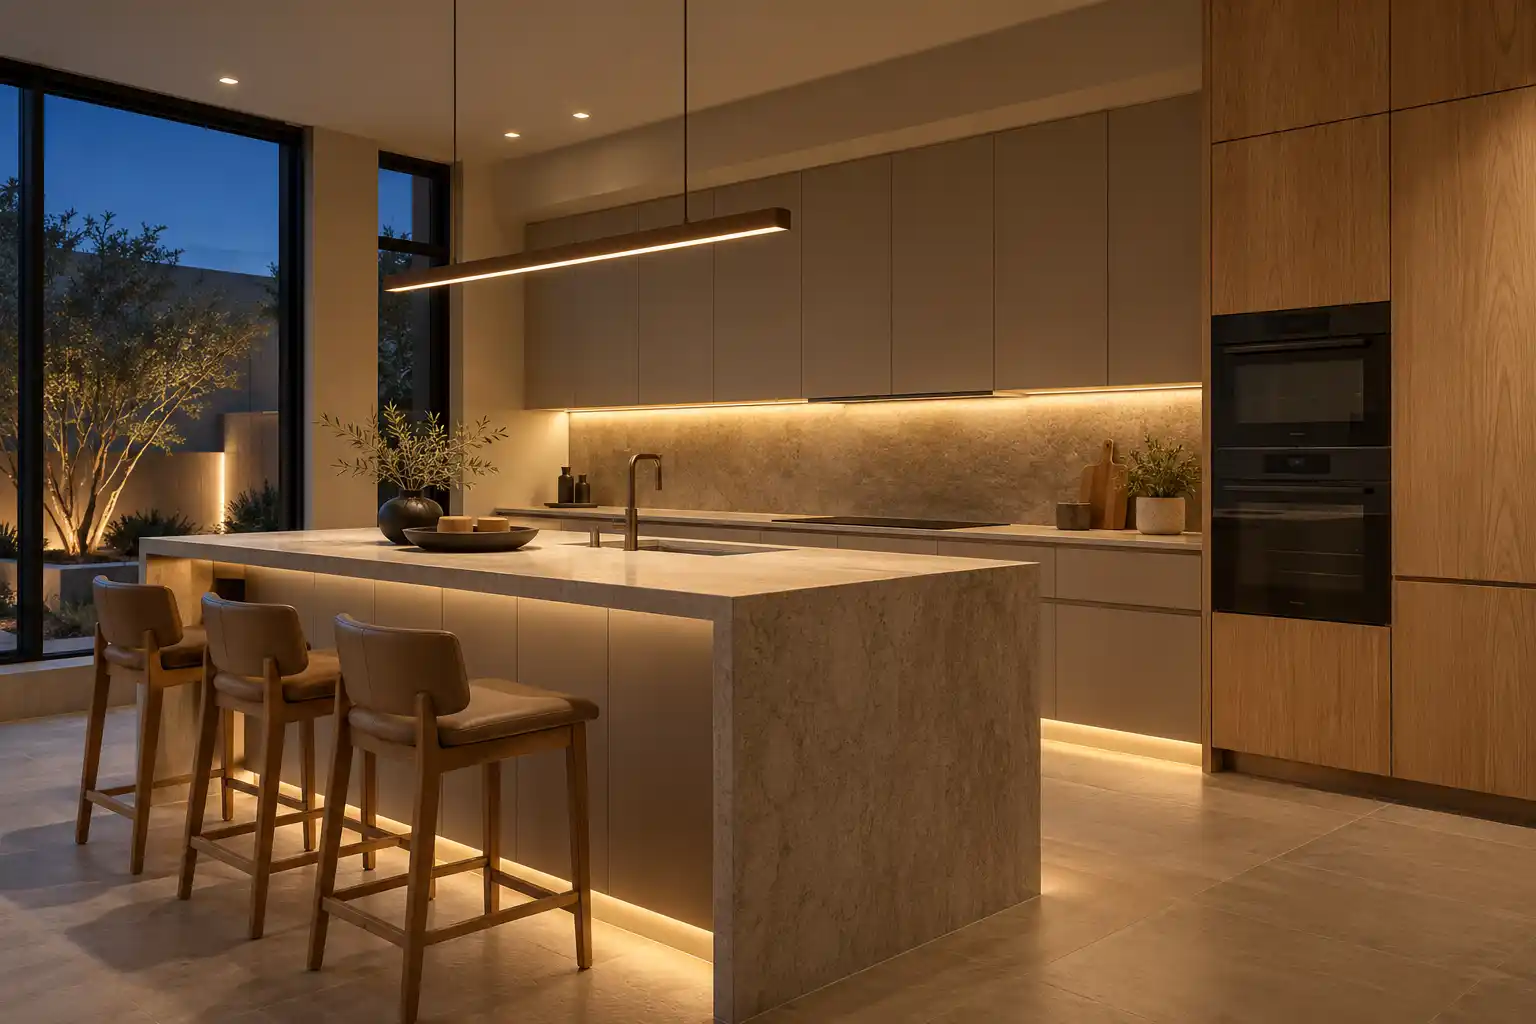
Open Concept Kitchens in Gilbert
Gilbert kitchens already have the island and the opening. What most of them get wrong is the size of both. This page covers what actually separates the kitchen from the family room, how much island 4 to 6 seats need, what the town and the HOA review, and what the work costs.
Last updated
01Good to know
What is actually between a Gilbert kitchen and the family room?
Less than it looks. Gilbert grew from the 1990s through the 2010s, and the family kitchens in those subdivisions were built with an island and an opening already in place. What separates the kitchen from the family room is usually a half wall with a header above it, sometimes a short partition at the end of the cabinet run beside the refrigerator, and in some plans a full wall that carries the second floor. That last case is the one to identify before anything is ordered. A half wall comes out with a header, a ceiling patch and new paint. A bearing wall needs an engineer, a beam and a post at each end, and the ceiling line changes either way.

02Islands
How big does an island need to be to seat 4 to 6 people?
Bigger than most drawings show, and the aisle is what fails first. The NKBA recommends 24 inches of counter width per seat, 15 inches of knee space at a 36 inch counter, and 36 to 44 inches of clearance behind the seating where people pass. That puts 4 seats at roughly 8 feet of island and 6 seats at roughly 12 feet, before the sink or a cooktop takes part of the run. Depth matters too. A 36 inch deep island works for seating only. An island with a sink or a prep zone needs 42 inches, and a walkway between the island and the perimeter counters should never drop under 36 inches when the appliances are open. End seats need corner clearance, which is why a 6 seat island is rarely a straight run.
03Permits
What do the town and the HOA review?
The Town of Gilbert Development Services department reviews plans and handles permits (Town of Gilbert (opens in a new tab)), and work that needs a permit goes through the Town even when the association is silent. The HOA reviews exterior paint and additions, which catches people who change a patio door or add a window over the sink without asking first. Interior work that leaves the envelope alone is usually a notice. The Heritage District is a different project entirely. Those early 1900s houses need a different approach, and the wall between the kitchen and the next room may be the only thing holding the plan together. In the newer subdivisions a submittal runs on the association calendar. Ask the association manager for the paint schedule in writing before the cabinet order.

04Costs
What does an open Gilbert kitchen cost?
Published ranges put a major remodel between $20,000 and $65,000, and a gut with a layout change between $65,000 and $130,000 or more (a national cost guide). Removing a half wall and replacing the island usually lands in the first range, and cabinet grade and appliance choices move it from there. A pantry conversion can be bundled in, because the walk in pantry in these plans takes floor space the island needs. Published market ranges, not a quote: the final price is set after an on-site assessment. What changes once the wall is down is the traffic path. The refrigerator becomes visible from the sofa, the island back needs a finished panel, and the family room shares light and noise with the kitchen.


Kitchen Studio
Swap the finishes. Watch the kitchen change.
A design preview, not a price. Pick a finish for each part of the kitchen, drag the line to compare, then send your picks with your project.










054 questions
Questions people ask
Still have a question? Call (747) 243-2089 and describe the kitchen.
01Can I take out the half wall and keep the same island?
You can, though the island usually looks undersized once the wall is gone. A half wall hides the back of the island and stops sight lines at counter height. Once it is down, the back panel, the overhang and the seating side all become visible.
02Do I need a permit for a half wall in Gilbert?
Yes, because a half wall carries a header and the work changes the ceiling and often the wiring. If the wall is bearing, the town wants a drawing that shows the beam and where it lands. A cabinet and counter change with no wall work may not need a structural permit, but new circuits still need a trade permit.
03Will the HOA care about any of this?
Only where the work touches the exterior. Interior layout changes are not usually reviewed. Exterior paint, a new patio door, a changed window or anything visible from the street goes through the association. Ask for the paint schedule in writing before the cabinets are ordered, since the same review often covers the door and trim.
04How long does a wall opening take?
The wall and the island are quick compared with the finishes. Engineering if the wall is bearing, the permit, then drywall, texture, cabinets, counters and paint are the sequence. No finish date is reliable before the scope is fixed.
