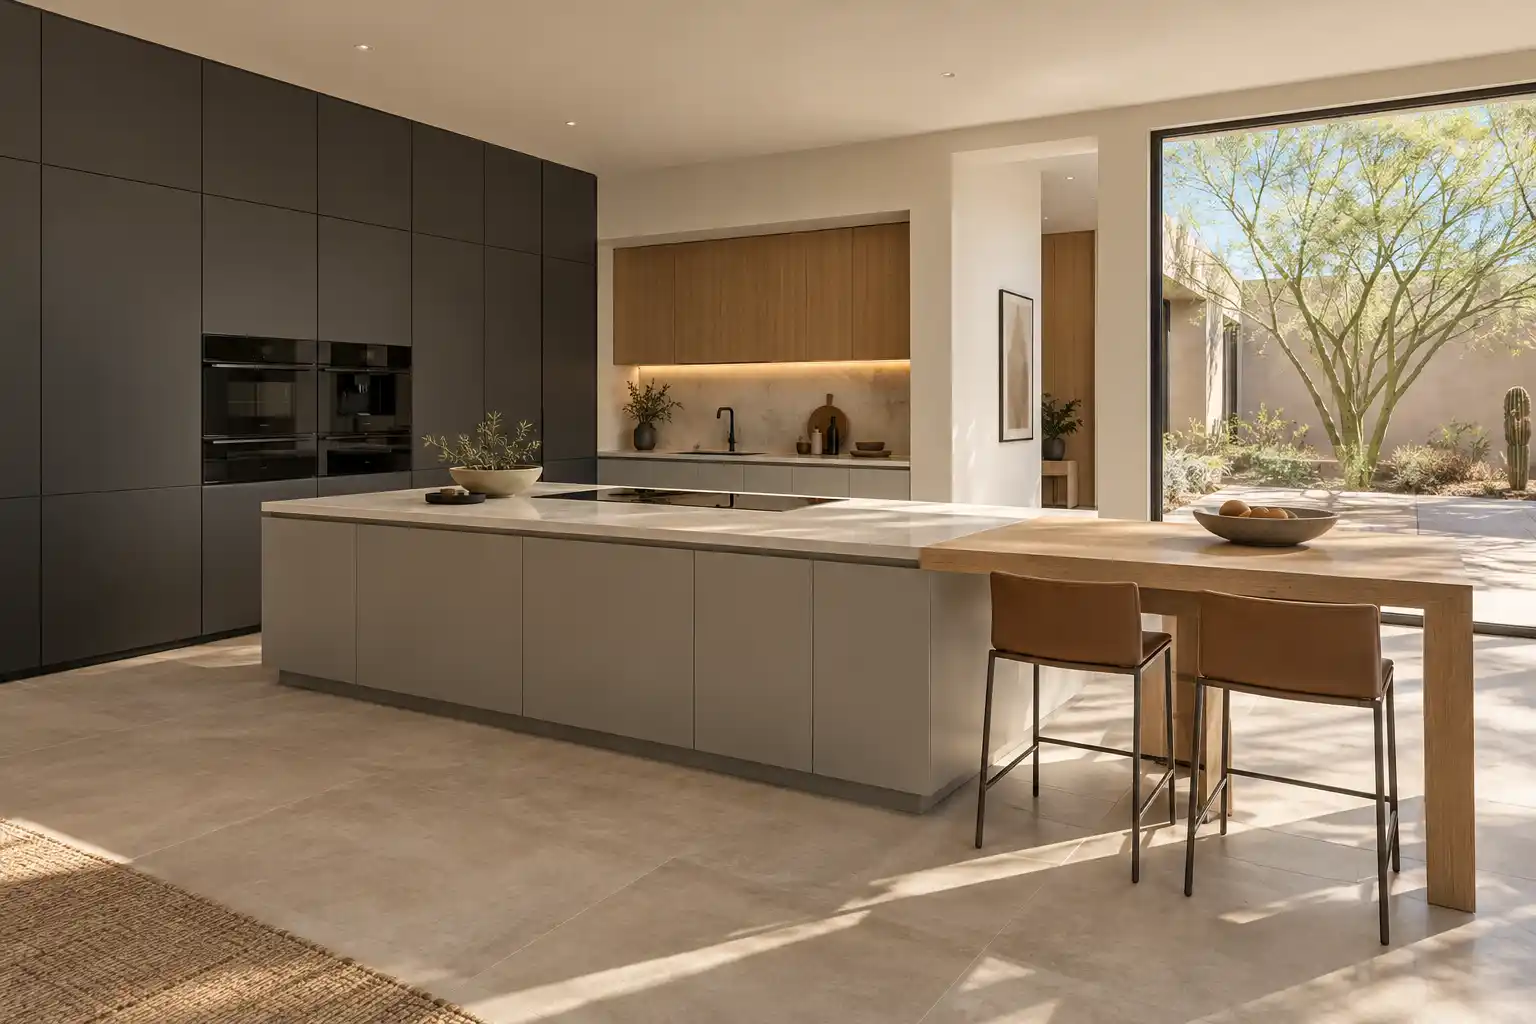
Kitchen Islands · Mesa
Kitchen Islands in Mesa
Mesa islands come down to the decade the house was built and what sits above the cabinets: a 1970s tract kitchen usually needs a wall or a soffit handled first, and a 1990s plan often has an island too shallow to sit at. This page covers fit, soffits, electrical and budget.
Last updated
01Islands
Will an island fit a Mesa tract kitchen?
Sometimes, and the build year is the fastest way to know. The 1970s tracts across Mesa were built with the kitchen closed off from the family room, often by a wall that carries the roof. In a 10 by 12 room, a 36 inch island leaves aisles near 30 inches, a corridor rather than a work zone. The 1990s tracts are a different job. Many already have an island or a peninsula, often a 36 inch deep box with no seating overhang and no drawers on the working side, so resizing it costs less than building one from nothing. Las Sendas and the newer east Mesa subdivisions are later still, so the island usually fits the room already, and the work shifts to an overhang, outlets and storage.

02Timeline
What does it take to remove a soffit above the island?
Framing, wiring and drywall, in that order. Many Valley homes built before the mid 1980s have soffits above the cabinets, often with a fluorescent light box inside, and Mesa's 1970s tracts are full of them. The soffit usually runs the length of the cabinet wall and often continues over the space where an island would go, so removing it means rebuilding the ceiling, moving the fixture and patching drywall. It is a framing and electrical job, not a cosmetic one. Check what is inside before demolition: a duct, a drain line from a second floor or a bundle of wires changes the plan and the price. The 1990s houses and Las Sendas mostly have a flat ceiling, so an island there can take pendants without any of that.
03Islands
What electrical work does an island in Mesa need?
At least one new circuit plus a route for the wire, and the route is the expensive part. An island with a cooktop, a dishwasher, a microwave drawer or a disposal needs its own circuit back to the panel, and the counter needs receptacles with GFCI protection. Most Mesa homes sit on a slab, so the wire usually comes up through the concrete in conduit, which means cutting, coring and patching the floor, or a floor box set into the island footprint. The City of Mesa Development Services department handles building permits and plan review (City of Mesa (opens in a new tab)), and a new circuit is the kind of work that needs a permit. Check how full the panel is before the cabinet order, since a full panel can add a subpanel.

04Costs
What does an island add to a Mesa kitchen budget?
It lands in the cabinet and counter line, and cabinets run nearly 30% of a kitchen budget on their own (a national cost guide). A major remodel, meaning new cabinets, counters and some layout work, is published at $20,000 to $65,000. A gut project that moves the layout runs $65,000 to $130,000 or more. Published market ranges, not a quote: the final price is set after an on-site assessment. Two line items push a Mesa island toward the top of its band: soffit removal and the slab cut for the electrical. Both disappear when the job is finished, which is why they get underestimated. A like for like swap with no plumbing and no new circuit stays near the bottom.


Kitchen Studio
Swap the finishes. Watch the kitchen change.
A design preview, not a price. Pick a finish for each part of the kitchen, drag the line to compare, then send your picks with your project.










054 questions
Questions people ask
Still have a question? Call (747) 243-2089 and describe the kitchen.
01Do I need a permit for an island in Mesa?
Not for a freestanding island with no sink, no gas and no new circuit. Add a circuit, a prep sink or a cooktop and you need trade permits, and moving a wall brings plan review. The City of Mesa Development Services department handles all of it. Ask before the cabinets are ordered.
02How much clearance does an island need?
The NKBA recommends a work aisle at least 42 inches wide for 1 cook and a walkway at least 36 inches. Behind stools it recommends 32 to 44 inches from the counter edge to the wall, depending on traffic. In a 1970s Mesa kitchen, tape the outline and check the oven door first.
03Can an island sit on a Mesa slab floor?
Yes, and most Mesa houses are built that way. The slab is the reason the electrical is the hard part: no basement or crawl space, so the circuit comes up through the concrete in conduit or a floor box. That cut and patch is real money, so plan it before the island is framed.
04Is an island a good idea for aging in place?
Often, yes. About 17.5 percent of Mesa residents are 65 or older (American Community Survey 2024), so aging in place is a common consideration. Keep the work surface at 34 to 36 inches, keep a wide aisle, choose drawers over base doors, and light the island from above. Seating height follows the counter, so settle that first.
