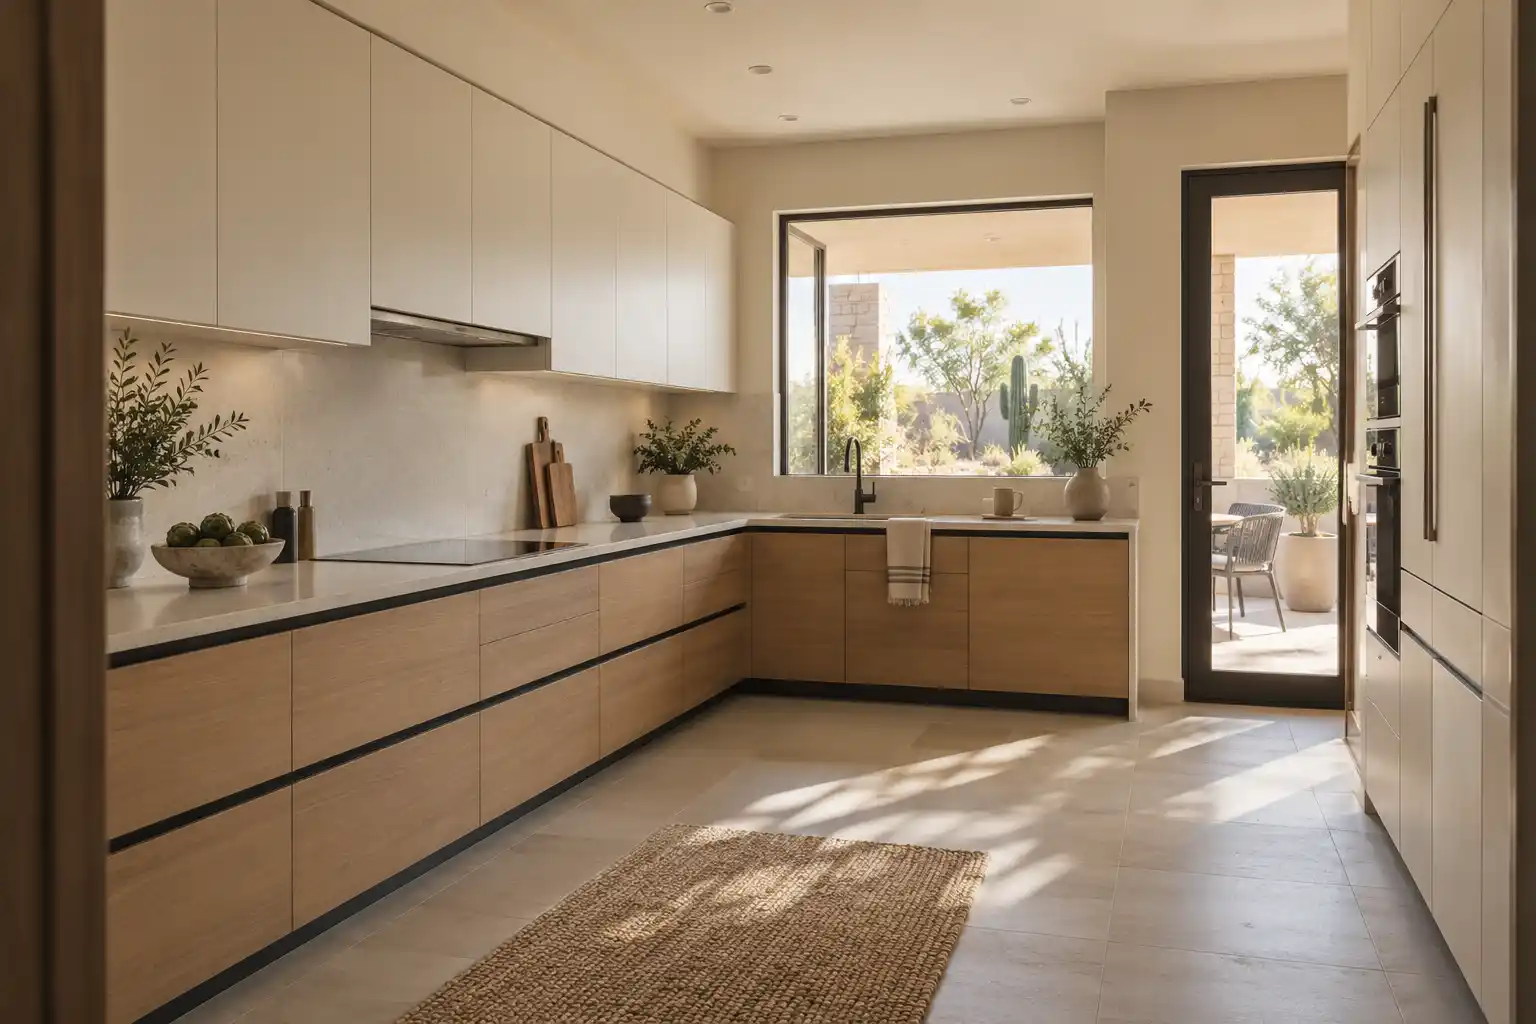
Kitchen Layout Remodels · North Scottsdale
Open Concept Kitchens in North Scottsdale
Most north Scottsdale kitchens were built open to the great room, which changes the whole job. This page covers what is left to improve, how deep a beam has to be, what the association reviews and what the work costs in a 1990s or 2000s house.
Last updated
01Layout
The kitchen is already open. What is left to change?
Then the project is a better opening, not a new one. Most housing here dates from the 1990s and 2000s, desert contemporary and Mediterranean plans on larger lots, and the kitchen was built open to the great room. The usual changes are a wider opening, a higher header, the half wall at the island taken down, or a dropped ceiling transition that stops reading as a doorway. Ceiling height sets the limit before taste does. A 10 foot ceiling can hide a deeper beam inside the plane. A 9 foot ceiling usually cannot, so the beam drops below the ceiling or the opening gets narrower. Walk the room at 4 in the afternoon before you decide, because west and south glass loads the kitchen with sun.

02Good to know
How deep does the beam have to be, and can it stay flush?
Depth follows span, and the span is usually the surprise. Taking out a 14 foot run between a kitchen and a great room is not the same job as a 6 foot doorway, and the beam that replaces it can be 16 inches deep or more once an engineer sizes it. There are 3 ways to handle that. Set it flush inside the joist bay and keep the ceiling flat, which needs the depth to exist above the drywall. Drop it below the ceiling and finish it as an element, which costs height at the opening. Or narrow the opening until a shallower beam works. Posts land at each end, usually inside a cabinet run or behind the island. The cabinet plan gets redrawn around the beam either way.
03Good to know
What does association review cover on an interior project?
Exterior changes, plus anything that touches a window, a door or the roofline. Interior layout work that leaves the shell alone usually needs a submittal or a notice rather than a full approval, and the packet is short: a plan, the finish schedule and a date range. A new patio door off the kitchen, a wider window over the sink or a relocated vent hood on an exterior wall all change the elevation, so those go through design review. Some parcels fall under the city's Environmentally Sensitive Lands overlay for desert and mountain areas (City of Scottsdale ESL overlay (opens in a new tab)), and site or exterior changes there can bring a second review. Pool decks often sit off the kitchen, which puts glass and finishes in constant sun and splash. Interior work still needs a city permit from Scottsdale Planning and Development (City of Scottsdale home improvement permits (opens in a new tab)), a separate review from the association.

04Costs
What does it cost, and what changes in the room?
The published band for a major remodel is $20,000 to $65,000. A gut with a layout change runs $65,000 to $130,000 or more (a national cost guide). Widening an opening that already exists usually lands near the middle of the first range, since the beam is short and no services move. Published market ranges, not a quote: the final price is set after an on-site assessment. What changes once it is open is mostly finish work on the kitchen side. The back of the island becomes a finished face because it now faces the sofa. The hood gets louder with no wall to stop the sound. Lighting has to carry two rooms instead of one, and the ceiling patch has to match a texture you did not choose.


Kitchen Studio
Swap the finishes. Watch the kitchen change.
A design preview, not a price. Pick a finish for each part of the kitchen, drag the line to compare, then send your picks with your project.










054 questions
Questions people ask
Still have a question? Call (747) 243-2089 and describe the kitchen.
01Can I widen an opening without moving the kitchen?
Yes, and that is the usual scope here. A wider header and new beam work do not require moving the sink or the range, so plumbing and gas stay put and the budget goes into structure and finish. The catch is the ceiling, which needs patching and retexturing.
02Do I need the association to approve new cabinets?
Not for the cabinets themselves. Interior work that leaves the windows, doors and roofline alone is usually a notice, not an approval. What does need approval is anything visible from outside: a new patio door, a changed window, a vent hood that exits a wall, or exterior paint.
03What does the schedule look like?
The beam and the framing are quick. The engineer, the submittal, the framing inspection and then the drywall and texture work are what set the pace. No completion date is reliable before the scope is fixed.
04Are areas north of the Loop 101 covered?
Yes. We serve the 1990s and 2000s communities on both sides of the 101, including hillside parcels, where site and exterior changes can need extra review. The cross streets, the year built and a photo of the wall or half wall show what the opening involves.
