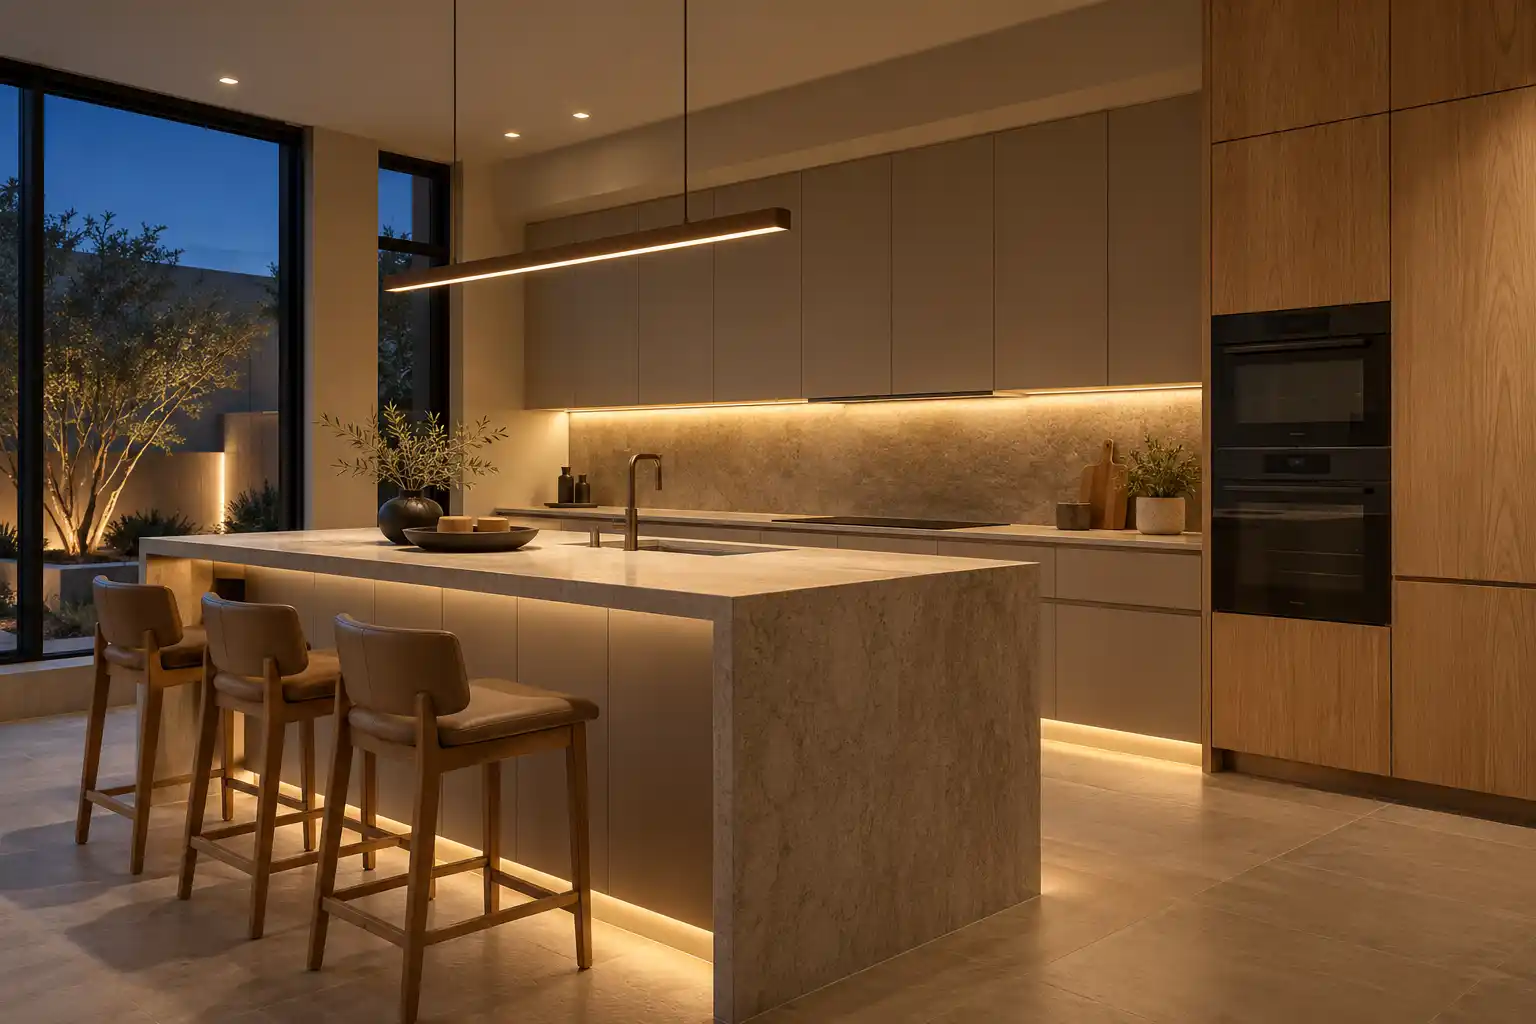
Kitchen Islands · Peoria
Kitchen Islands in Peoria
Many Peoria kitchens do not need an island added so much as a peninsula removed. The wall or the cabinet run that closed the kitchen off is usually the thing standing between the room and a usable island. This page covers the conversion, the clearances and the local review.
Last updated
01Timeline
Can a closed Peoria kitchen take an island?
By taking out the peninsula, in most cases. A closed kitchen from the 1990s or older usually has one run of base cabinets between the kitchen and the family room, and that peninsula is doing the job an island would do, badly: it blocks the walk and gives no seating overhang. Adding a second island beside it does not fit, and the peninsula still blocks the room from both sides. Removing it and setting a freestanding island in the same zone does, provided the aisle lands at 42 inches. In the older ranch plans around Old Town, pantry space is often the first thing these kitchens lack, and an island with a tall cabinet at one end carries that storage without building a new closet.

02Islands
What does a peninsula to island conversion involve?
The peninsula comes out, the electrical that ran through it has to go somewhere, and the floor has to be patched. Then the island goes in at 36 inches deep, or 39 with a sink. The NKBA recommends:
- 42 in work aisle between the island and the counter run for 1 cook
- 48 in where more than 1 person cooks
- 36 in clear behind stools where people edge past
- 15 in of knee space at a 36 in counter
If the peninsula backed onto a wall, the wall question comes first. A wall that carries the ceiling joists stays, and the island plan works around it. A wall that does not can come out, but that is a structural permit and an engineer, not a weekend.
03Costs
What does an island add to a Peoria kitchen budget?
A peninsula conversion is cabinet, counter, electrical and floor patching, so it behaves like a major remodel rather than a refresh. Published ranges place a major remodel, the scope with new cabinets, counters and some layout work, at $20,000 to $65,000, and cabinets alone run nearly 30% of a kitchen budget (a national cost guide). A gut project with a layout change runs $65,000 to $130,000 or more. Published market ranges, not a quote: the final price is set after an on-site assessment. What moves this line is whether the floor under the old peninsula matches, whether the existing circuit can be extended, and whether the island gets a prep sink, which brings a supply line and a drain across the room.

04Permits
What local rules and conditions apply?
The City of Peoria Development and Engineering Department handles building permits, and most projects need a plan review before the permit is issued (City of Peoria (opens in a new tab)); a wall removal or a sink move is where plan review is likely to start. HOA review is common in the newer communities, and it usually covers exterior changes rather than the island itself, so a patio door is the part of the plan that gets looked at. West facing kitchens are common in the newer subdivisions, which puts the seating side of an island in the hardest afternoon sun of the day. That is a finish decision: a counter that takes heat, a cabinet finish that holds color, and shade that is planned rather than added later. Read the community rules before the drawing is final, not after the cabinets are ordered.


Kitchen Studio
Swap the finishes. Watch the kitchen change.
A design preview, not a price. Pick a finish for each part of the kitchen, drag the line to compare, then send your picks with your project.










054 questions
Questions people ask
Still have a question? Call (747) 243-2089 and describe the kitchen.
01Can I keep the peninsula and add an island too?
Rarely. A peninsula already uses the floor that an island needs, and keeping both leaves aisles under 36 inches. The exception is a very long room where the peninsula sits at one end and the island at the other, with a clear 42 inches between them. Measure both before you order anything.
02Does removing a peninsula need a permit in Peoria?
If it is only cabinets, usually no. If the peninsula carries a sink, a dishwasher or a circuit, the plumbing and electrical work need permits. If it is attached to a wall that comes out, that is structural and needs plan review. The cabinet removal itself is the small part of that sequence.
03How much storage does an island add?
More than most people expect, if the working side is drawers instead of doors. A 7 ft island at 36 inches deep gives roughly 14 linear feet of drawer front across two faces. The catch is that a seating overhang takes the top 12 to 15 inches of depth away from storage on that side.
04What about the floor under the old peninsula?
It is usually unfinished or a different material, and it will show once the cabinets move. If the kitchen floor is tile and no matching tile is left over, the patch becomes a visible repair or a new floor. Check for spare tile in the garage before the demolition day, not after.
