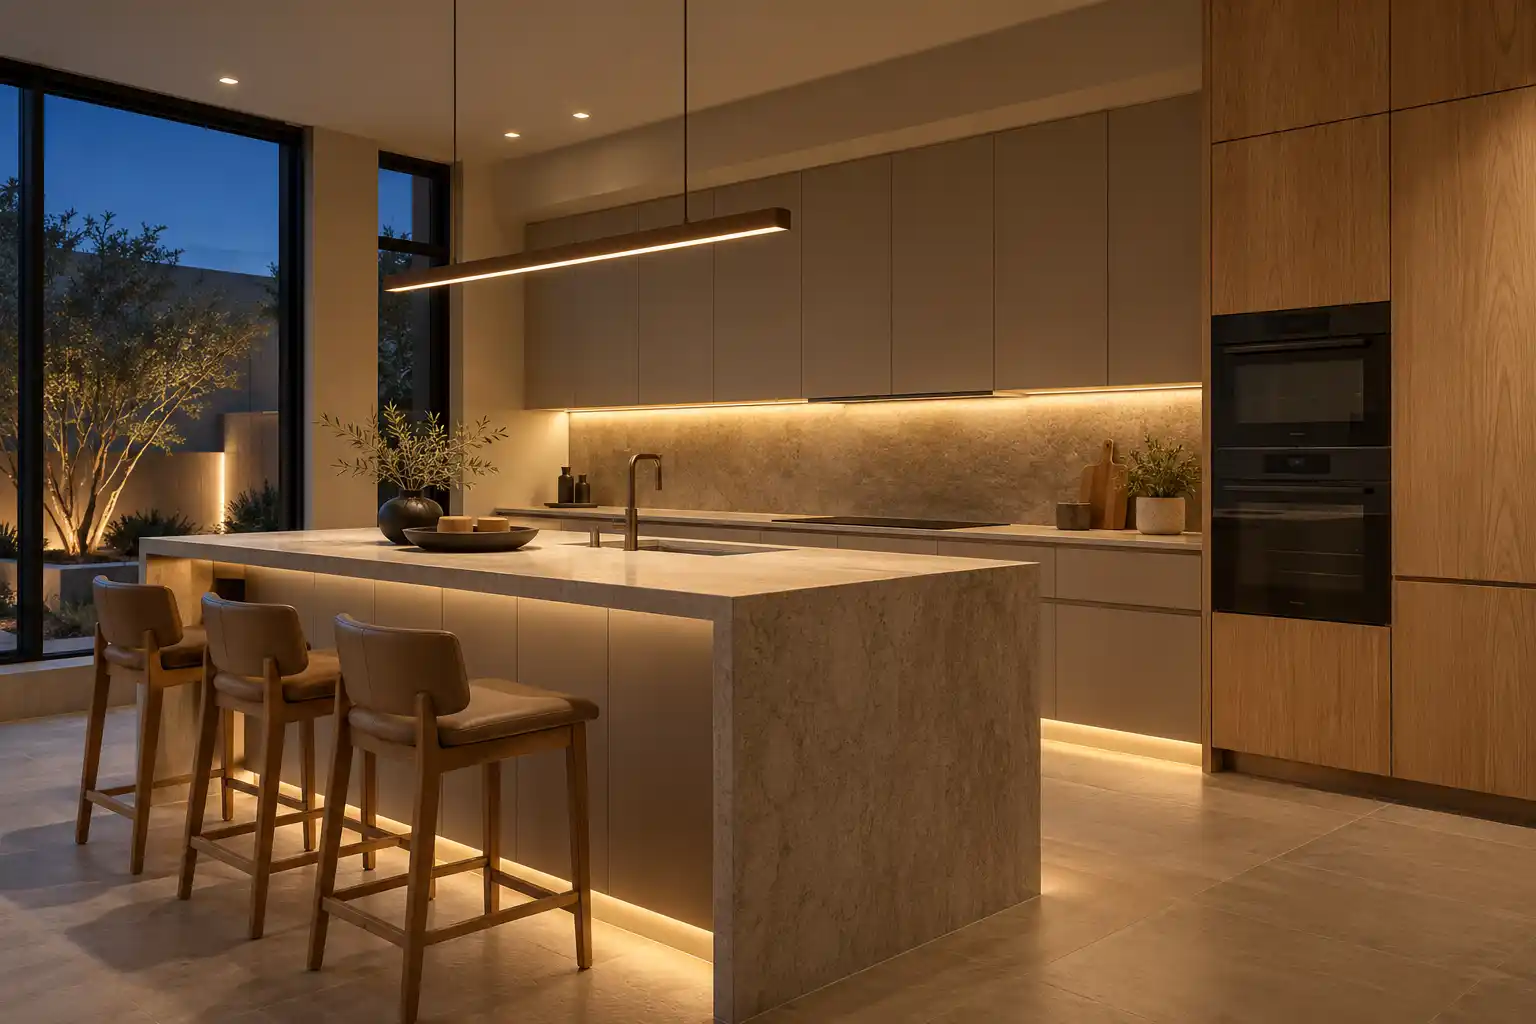
Kitchen Islands · Paradise Valley
Kitchen Islands in Paradise Valley
Paradise Valley rooms are big enough for an island that would be oversized anywhere else, and that is the problem. A 10 or 12 ft island changes the floor load, the slab layout and the walk between the range and the sink. This page covers double islands, stone, clearances and what the town reviews.
Last updated
01Service area
How big can an island be in a Paradise Valley kitchen?
Big enough that the drawing matters. Lots here are commonly an acre or more, and homes range from 1960s ranch to 2000s custom, with guest casitas on some properties, so a kitchen may run 400 sq ft before the butler pantry is counted. That space carries a 10 to 12 ft single island with room to walk it, or two islands where the room runs long: one for the sink and prep, one for seating and serving. Wide openings, double islands and butler pantries are common here because the rooms can carry them. The limit is the walk, not the wall. Past about 12 ft the island stops working as a station and becomes a table with drawers under it.

02Costs
How much clearance do two islands need?
48 inches between the 2 islands where more than 1 person works, and at least 42 in any case. The gap between islands is a work aisle, so it follows the same recommendation as a perimeter aisle.
| Gap | NKBA recommended | Roomier plan |
|---|---|---|
| Between two islands | 48 in | 60 in |
| Island to perimeter counter | 42 in | 48 in |
| Island to a wall, no seating | 36 in | 42 in |
| Knee space at a 36 in counter | 15 in | 18 in |
| Clear behind seating | 36 in | 44 in |
Two islands also need a reason to exist. One prep island and one seating island works. Two islands of the same size in the same finish read as a cafeteria line, and the second one collects mail and clutter.
03Costs
What drives the cost of a large island?
Stone sets the number more than the cabinets do. A large island usually means a slab that has to be sized, seamed and templated, and a 10 ft run in a hard stone can take 2 slabs once the overhang and the waterfall are cut. Cabinets run nearly 30% of a kitchen budget (a national cost guide). Published ranges put a major remodel at $20,000 to $65,000 and a gut project with a layout change at $65,000 to $130,000 or more. Published market ranges, not a quote: the final price is set after an on-site assessment. A renovation company's review of 1,640 Phoenix kitchen permits from March 2021 to December 2025 found an average declared permit value of about $59,400. That is an average permit value, not a quote.
04Islands
What has to be checked before a big island goes in?
Weight comes first. A 12 ft island with a 3 cm stone top is heavy, and that load lands on a small footprint. The framing below the island is worth checking in a 1960s ranch and a 2000s custom home alike before the drawing is final. Second, some older properties are on septic systems, so moving a sink or a dishwasher is not only a plumbing question. The drain has to go somewhere it can go, and the leach field sets that limit. Third, the Town of Paradise Valley Community Development department issues building permits and reviews plans (Town of Paradise Valley (opens in a new tab)), and properties in a Hillside Development Area also go through the Hillside Building Committee (Article XXII (opens in a new tab)).


Kitchen Studio
Swap the finishes. Watch the kitchen change.
A design preview, not a price. Pick a finish for each part of the kitchen, drag the line to compare, then send your picks with your project.










054 questions
Questions people ask
Still have a question? Call (747) 243-2089 and describe the kitchen.
01Do two islands need more room than one big island?
Yes. Two 8 ft islands with a 48 inch gap occupy about 20 ft of floor, while one 12 ft island occupies 12 ft. The two island version gives two work zones, which is the point. Under 24 ft of room length, one island plus a table works better.
02How thick should an island top be?
3 cm, about 1.2 in, is the common slab thickness and it spans a normal cabinet base without a sub top. A thin 2 cm slab needs a built up edge or a substrate. A mitered edge reads heavier and adds weight. The edge profile changes the price more than the thickness does.
03Can one island hold the range and the sink?
It can, and often it should not. Putting both on the island means the plumbing and the gas line come up through the same base, and the hood has to hang over the island. That works, but the cook ends up with their back to the room. A range on the perimeter wall and a prep sink in the island is easier to vent.
04Does adding a patio door change the permit?
In Paradise Valley, an exterior change is where review gets wider. A door in an exterior wall is structural and changes the building envelope, so it belongs on the drawing rather than added later. Hillside parcels can pull in additional review. Settle the door before the island is sized, because the swing eats aisle.
