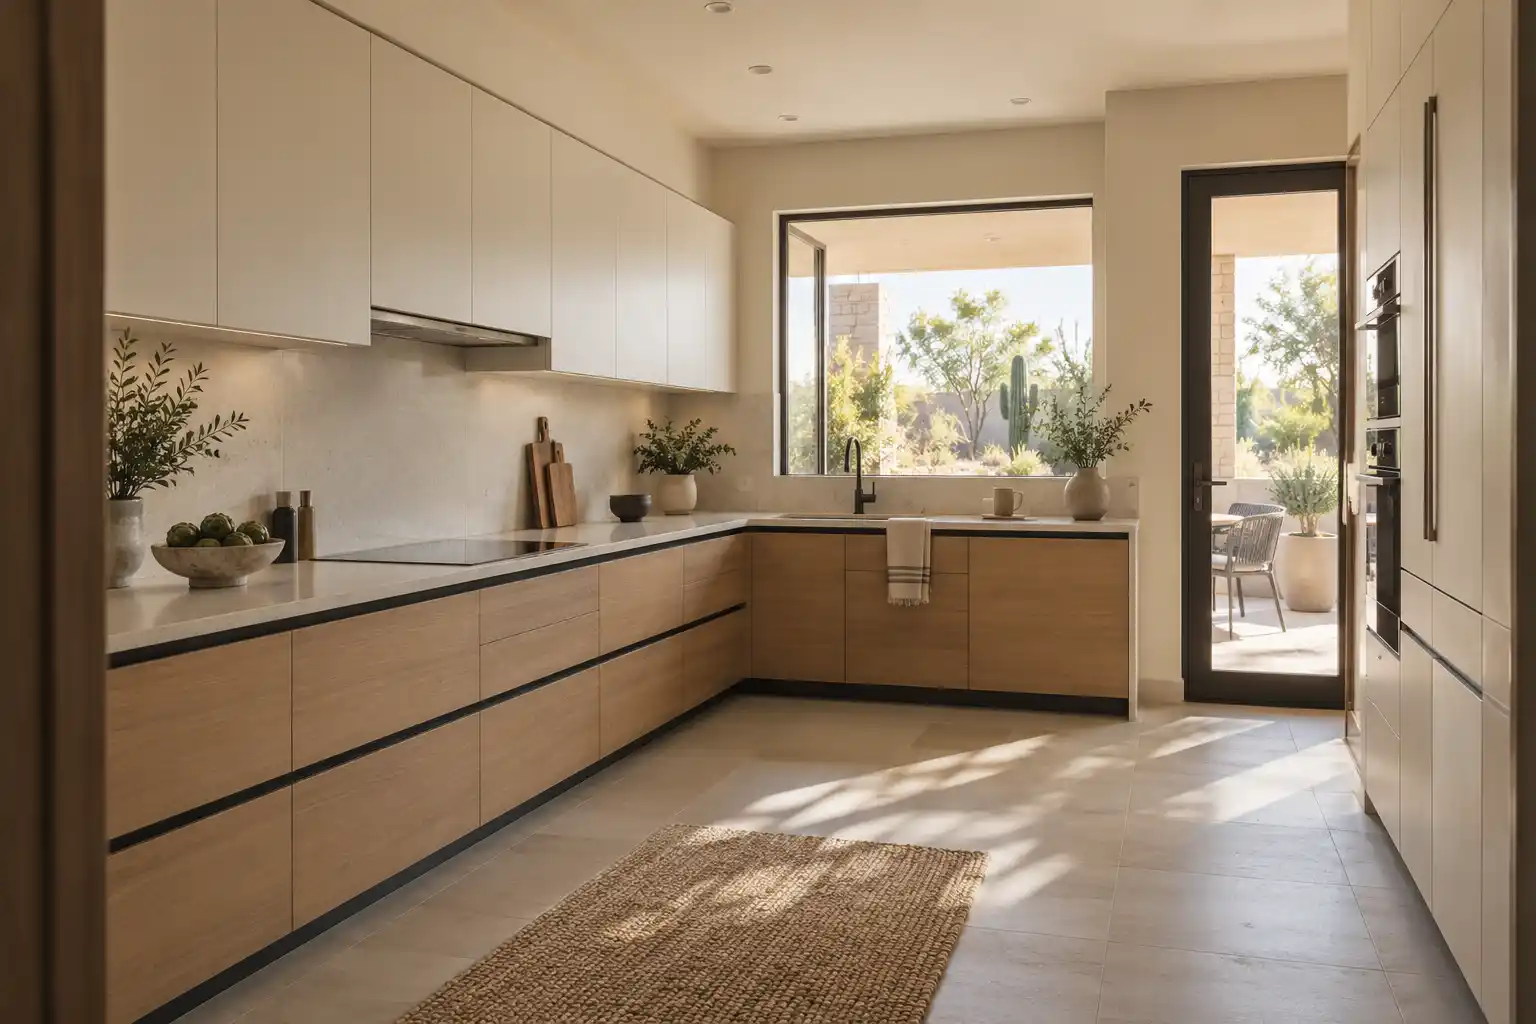
Kitchen Layout Remodels · Paradise Valley
Open Concept Kitchens in Paradise Valley
Paradise Valley rooms are wide enough that a kitchen can lose 2 walls and still have a plan. This page covers long span beams, what the engineering requires, how septic and town review change the scope, and what the work costs on an acre lot with a patio on the other side of the glass.
Last updated
01Layout
Can the kitchen be opened to the living room and the patio at once?
Often yes, and the lot size is the reason. Lots here are commonly an acre or more, and the houses run from 1960s ranch to 2000s custom (median home built 1985, American Community Survey 2024), with guest casitas on some properties. Rooms are wide, so a kitchen can lose a wall on 2 sides without ending up in a corridor. That is where wide openings, double islands and butler pantries come from. The rooms can carry them. The structural question changes with the width. A 20 foot opening between a kitchen and a living room is a beam project, not a doorway project, and the same is true when a wall becomes a slider to the patio. Decide both openings together, because the beam over one often lands on the post for the other.

02Cabinets
What does a 20 foot span require that a doorway does not?
A much deeper beam, a way to get it into the house, and posts that land on something. Past about 16 feet the beam usually moves to steel or several plies of engineered lumber, and the weight can mean a lift or a crane instead of 2 people and a ladder. Each end needs a post or a pilaster bearing on a footing sized for the load, and the wall has to be shored while the opening is cut. Then there is the ceiling. A beam that deep rarely fits inside the joist bay, so the choice is a dropped beam finished as an element or a soffit that reads as part of the plan. An engineer sizes it and stamps the drawing.
03Good to know
What does the Town review, and what does a septic system change?
The Town of Paradise Valley Community Development department issues building permits and reviews plans (Town of Paradise Valley (opens in a new tab)), and properties in a Hillside Development Area also go through the Hillside Building Committee (Article XXII (opens in a new tab)). Some older properties are on septic systems, so moving a sink or a dishwasher is not only a plumbing question. The drain has to reach the tank, the vent has to stay where it works, and the leach field has to be clear of any new footing for a beam post. That last point moves a project, because a post footing near a drain field is a different design and a different set of inspections. A hillside parcel adds grading and engineering to a scope that started as an interior wall. Ask for the septic layout before the drawing is finished, not after demolition.

04Costs
What does opening up a Paradise Valley kitchen cost?
Published ranges put a gut remodel with a layout change at $65,000 to $130,000 or more, and a major remodel with new cabinets, counters and some layout work at $20,000 to $65,000 (a national cost guide). A long steel span, a second opening to the patio and a double island push a project toward the top of the first range, since structure and engineering sit under the finishes. Published market ranges, not a quote: the final price is set after an on-site assessment. What changes in the room is the aisle. A pair of islands needs a work aisle between them, at least 42 inches for 1 cook and 48 for multiple cooks (NKBA), so the room has to be wide enough before the second one is drawn. A butler pantry takes the tall storage and frees the main wall for windows.


Kitchen Studio
Swap the finishes. Watch the kitchen change.
A design preview, not a price. Pick a finish for each part of the kitchen, drag the line to compare, then send your picks with your project.










054 questions
Questions people ask
Still have a question? Call (747) 243-2089 and describe the kitchen.
01Can a load bearing wall come out on an acre lot without engineering?
No. The span is longer here than in a subdivision, and the load above it does not get lighter because the lot is big. An engineer sizes the beam for the actual span and roof load and stamps the drawing the town reviews.
02Does the patio door change the permit scope?
Yes. A new or wider door in an exterior wall changes the envelope, so it is reviewed with the structural work rather than as finish carpentry. The header over the door carries roof load, and the door itself has to be rated for the exposure. Plan the interior opening and the patio door as one submittal.
03How long does a project like this take?
Longer than a same footprint remodel, because engineering, town review and a steel lead time sit in front of demolition. No completion date is reliable before the scope is fixed, and the beam order date shapes the rest of the schedule.
04Is all of Paradise Valley covered?
Yes, from the 1960s ranches near the town core to the 2000s custom homes and the hillside parcels that need extra review. The cross streets, the year built and whether the house is on septic show what the project can run into.
