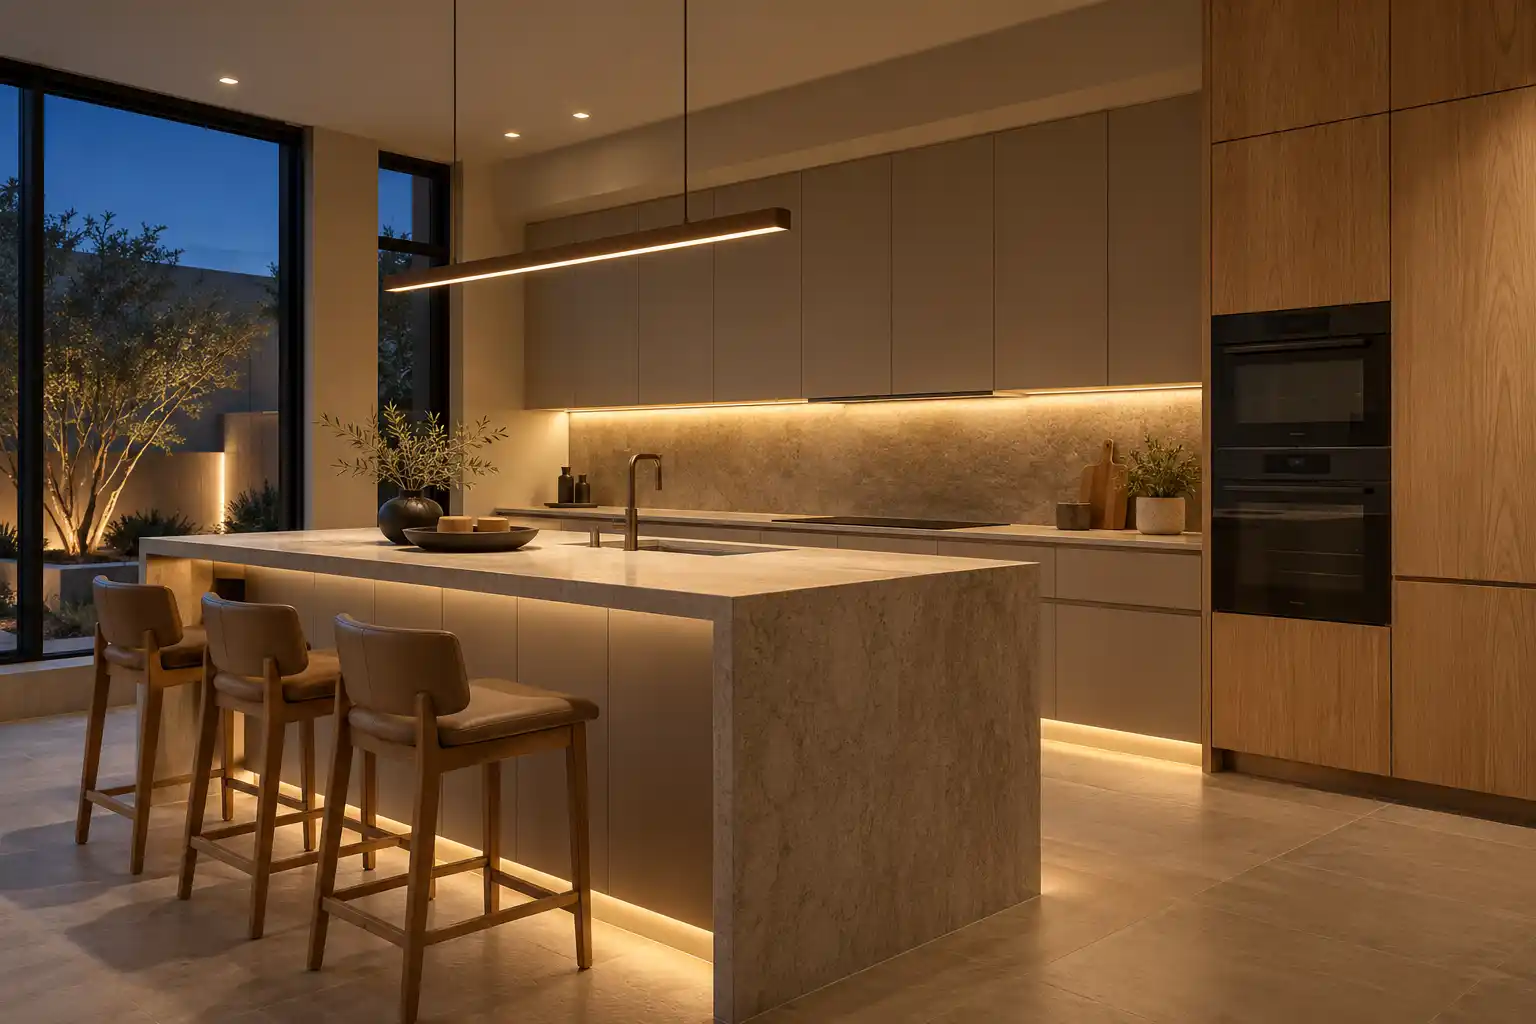
Kitchen Islands · Scottsdale
Kitchen Islands in Scottsdale, AZ
Scottsdale has two island problems. South of Indian School Road the 1950s and 1960s ranches often have no room for an island. North of the Loop 101 the island is usually there and too shallow to sit at. This page covers fit, cost and review.
Last updated
01Islands
Can a Scottsdale kitchen fit an island?
Usually yes, but which half of the city you are in decides what kind. South of Indian School Road, much of the housing is 1950s and 1960s single story ranch, often block construction (in ZIP 85257 the median home was built in 1971 and nearly half date from the 1950s and 1960s, American Community Survey 2024), with some kitchens as small as 8 by 10 feet. An island in a room that size leaves aisles under 30 inches, so a shallow island, a peninsula or a work table is the honest answer. Central Scottsdale runs 1970s and 1980s, where a 36 inch island fits if one wall comes out. North of the Loop 101 the housing is 1990s to 2010s, and many already have an island: a flat 36 inch box with no overhang and no storage on the working side. Rebuilding that island is a smaller job than rearranging the room around a new one.

02Costs
How much clearance does an island need?
42 inches is the working number between the island and the perimeter counter. 36 inches is the floor for a walkway that is not a work zone. Under that, two people cannot pass and a dishwasher door hits the island. The table puts the NKBA figures next to a roomier plan:
| Dimension | NKBA recommended | Roomier plan |
|---|---|---|
| Aisle, one cook | 42 in | 48 in |
| Aisle, multiple cooks | 48 in | 60 in |
| Walkway behind seating | 36 in | 44 in |
| Knee space at a 36 in counter | 15 in | 18 in |
| Knee space at a 42 in counter | 12 in | 15 in |
Measure at counter height, and measure to the door swing and the oven handle. An island that clears the cabinet but not the open oven door is a daily annoyance.
03Costs
What does an island add to a Scottsdale kitchen budget?
The island is cabinet work, counter and electrical, so it lands inside the cabinet line, and cabinets run nearly 30% of a kitchen budget (a national cost guide). A major remodel, meaning new cabinets, counters and some layout work, is published at $20,000 to $65,000. A gut project with a layout change runs $65,000 to $130,000 or more. Published market ranges, not a quote: the final price is set after an on-site assessment. What moves the island line is whether the sink moves, whether the island carries a cooktop, and whether the slab needs a seam. A renovation company's review of 140 Scottsdale kitchen permits since August 2021 found an average declared permit value of about $68,900. That is an average permit value, not a quote.
04Permits
What do Scottsdale permits and HOAs require?
The island by itself rarely triggers plan review. Moving plumbing, gas or a wall does. Interior remodels that move any of those go through plan review at City of Scottsdale Planning and Development (City of Scottsdale home improvement permits (opens in a new tab)). An island with a prep sink or a cooktop adds a plumbing or gas permit on top of the building permit. HOA architectural review is normal in DC Ranch, Silverleaf, Desert Mountain, Grayhawk and McDowell Mountain Ranch. Interior work usually needs notice, and any window or door change needs approval, which matters when the island plan adds a patio door. In south Scottsdale, block construction means a wall opening needs an engineer rather than a guess, and Old Town lots are narrow with alley access, so debris and material staging go behind the house.


Kitchen Studio
Swap the finishes. Watch the kitchen change.
A design preview, not a price. Pick a finish for each part of the kitchen, drag the line to compare, then send your picks with your project.










054 questions
Questions people ask
Still have a question? Call (747) 243-2089 and describe the kitchen.
01How wide should the aisle be behind an island with stools?
The NKBA recommends 36 inches from the counter edge to the nearest wall or obstruction where people edge past behind the seating, 44 inches where they walk past, and 32 inches where no one passes. The measurement starts at the counter edge, which already includes the seated diner.
02Can an island go under a soffit?
Yes, if the soffit stays and the island top clears it. Many Valley homes built before the mid 1980s have soffits above the cabinets, often with a fluorescent light box inside, and removing one is a framing and electrical job. Keeping the soffit and lowering the pendants is the cheaper call.
03Do I need a permit to replace an island in Scottsdale?
Not for a like for like swap with no plumbing, gas or wall change. A new island with a prep sink, a cooktop or a new circuit needs a trade permit, and a wall opening needs plan review. Ask the city before the cabinets are ordered.
04Is a prep sink in an island worth it?
In a kitchen over 200 sq ft, usually yes. It cuts the walk between the range and the main sink and gives a second fill point for pots. It also adds a supply line, a drain and a vent, so the cost is plumbing plus the sink. In a small ranch kitchen, the same money buys better storage.
