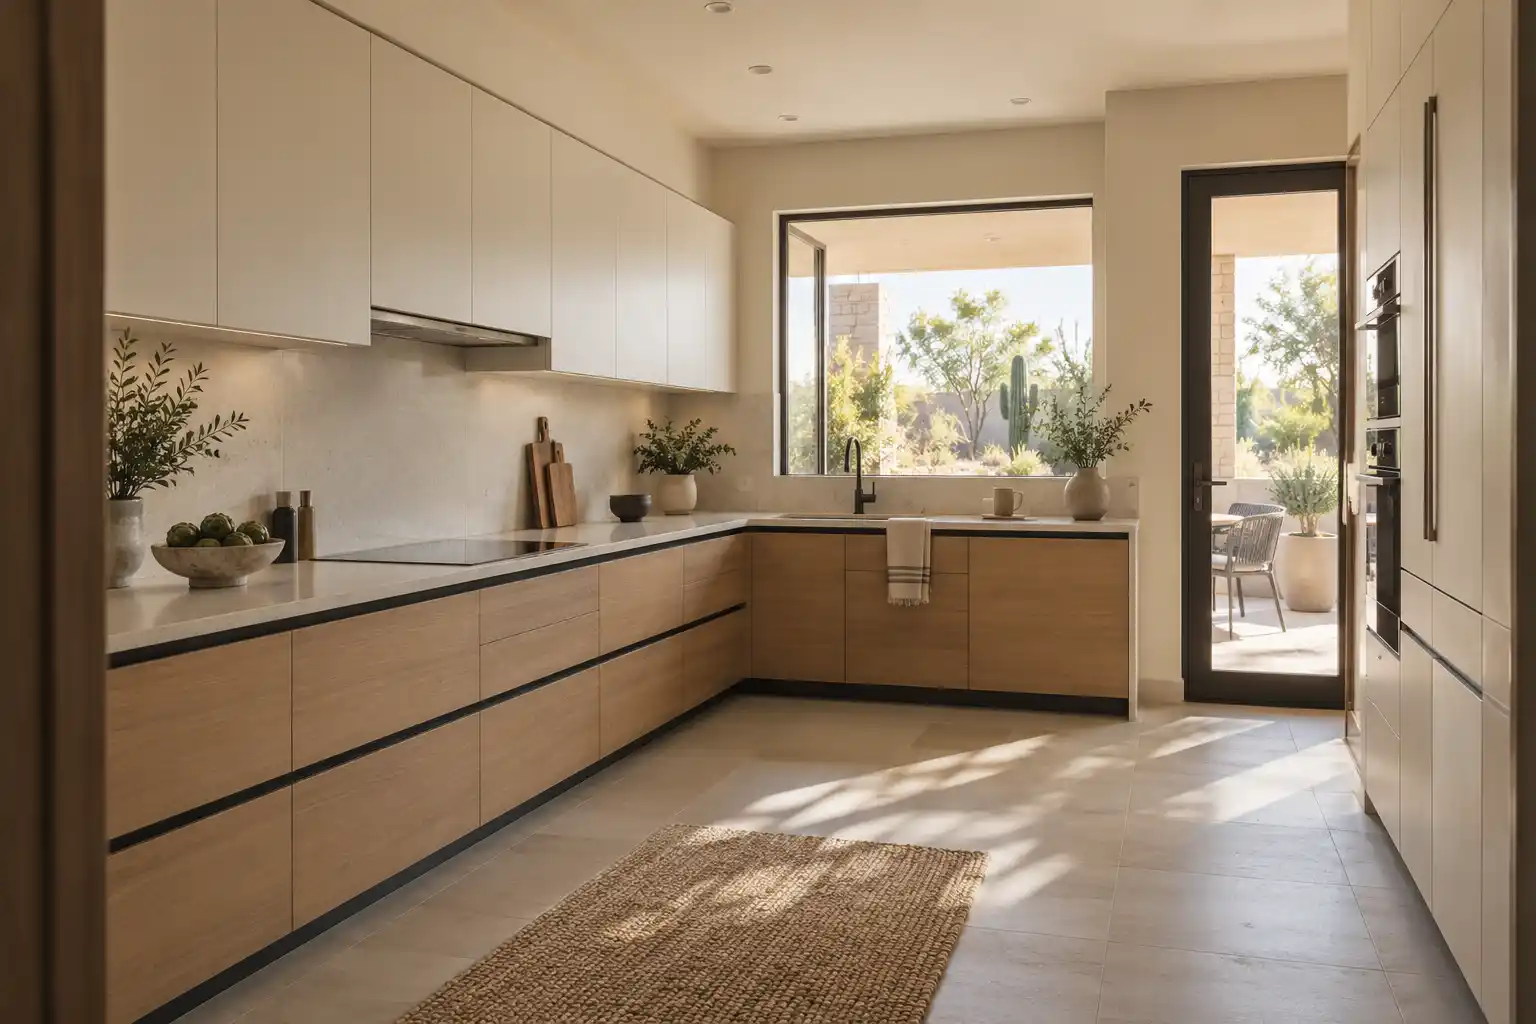
Kitchen Layout Remodels · Scottsdale
Open Concept Kitchens in Scottsdale
Scottsdale does not have one kitchen wall problem. A 1960s block ranch south of Indian School Road and a 2003 house north of the Loop 101 need different answers and a different review desk. This page covers whether the wall can move, what replaces it, what it costs and what the city asks for.
Last updated
01Layout
Can the wall between the kitchen and the dining room come out?
Usually it can, but the answer comes from the age of the house, not from the wall. South of Indian School Road much of the housing is 1950s and 1960s single story ranch, often block construction (ZIP 85257 median home built 1971, American Community Survey 2024), and the roof often bears on the wall you want gone. That is an engineering call, read from the framing above and the footing below. Through central Scottsdale the houses are 1970s and 1980s, with lower ceilings, soffits over the cabinets and a framed wall that may or may not carry the ceiling. North of the Loop 101 most kitchens already open to a great room, so the question is a half wall or a doorway. Old Town adds a staging problem, because narrow lots and alley access decide where debris sits.

02Service area
What does the structural work involve in a block ranch?
More than a beam and a patch. On a block wall the cut is slow and dusty, the wall has to be shored while it is open, and the load that leaves it has to land somewhere. That means a post or a pilaster at each end, bearing on something built to carry it, usually a footing. The beam is sized by an engineer from a span table, not from a rule of thumb. An opening under about 6 feet often takes a doubled header. Past 10 feet the span usually moves to engineered lumber, and depth grows with it. Depth shapes the room. A beam set flush inside the joist bay keeps a flat ceiling. A dropped beam does not, and the drawing should show which one you are buying.
03Costs
What does opening up a Scottsdale kitchen cost?
Published ranges put a major remodel with new cabinets, counters and some layout work at $20,000 to $65,000, and a gut remodel with a layout change at $65,000 to $130,000 or more (a national cost guide). A single non bearing opening with no services moved sits at the low end of the first range. The lines that push it up are the beam, the engineering letter, a sink that moves off the window, and any panel upgrade a 1960s house needs. The letter is small next to the beam and the ceiling patch it triggers. Cabinet refacing runs $4,270 to $10,200 and refinishing $1,900 to $4,500, the cheaper path where the boxes are sound. Published market ranges, not a quote: the final price is set after an on-site assessment.

04Permits
What permits and association reviews apply?
City of Scottsdale Planning and Development Services reviews kitchen permits, and interior remodels that move plumbing, gas or a wall go through plan review (City of Scottsdale home improvement permits (opens in a new tab)). Plan review wants the drawing that shows the beam and its bearing points, so the engineer comes before the submittal, not after. Architectural review is a separate desk. DC Ranch, Silverleaf, Desert Mountain, Grayhawk and McDowell Mountain Ranch all run it, with a notice for most interior work and written approval for any window or exterior door change. An open plan then moves the switches and outlets, because the wall that held them is gone, and it leaves the cabinet run with a finished side panel where the wall used to be.


Kitchen Studio
Swap the finishes. Watch the kitchen change.
A design preview, not a price. Pick a finish for each part of the kitchen, drag the line to compare, then send your picks with your project.










054 questions
Questions people ask
Still have a question? Call (747) 243-2089 and describe the kitchen.
01Do I need an engineer to take out a wall in a Scottsdale ranch?
If the wall carries the roof or a beam above it, yes. In block construction the bearing detail at each end matters as much as the beam, and that detail has to be drawn. A framed partition that only holds drywall can sometimes come out with a header and no letter.
02How long does an open plan project take?
The wall comes out in a day. The engineer, the submittal, the beam inspection and then drywall, texture and paint on a ceiling that has to match are what take the time. No finish date is reliable before the scope is fixed.
03Will an open kitchen hurt resale here?
It depends on which part of the city. A 1,300 square foot ranch south of Indian School Road often gains from losing the wall. A larger north Scottsdale house already has an open great room, so taking out the last partition buys little and can cost a dining room.
04Is all of Scottsdale covered?
Yes, from Old Town and the ranches south of Indian School Road through central Scottsdale and McCormick Ranch up to DC Ranch and the communities north of the Loop 101. The cross streets and the year the house was built show what the project can run into.
