Kitchen Islands · Cave Creek
Kitchen Islands in Cave Creek
Cave Creek kitchens are rarely short of floor space, and an island can still ruin one. The usual mistake is placing it in the middle of a big room instead of next to the work. This page covers placement, dimensions, cost and the well and septic questions that decide where a sink can go.
Last updated
01Islands
Does a Cave Creek kitchen need a bigger island?
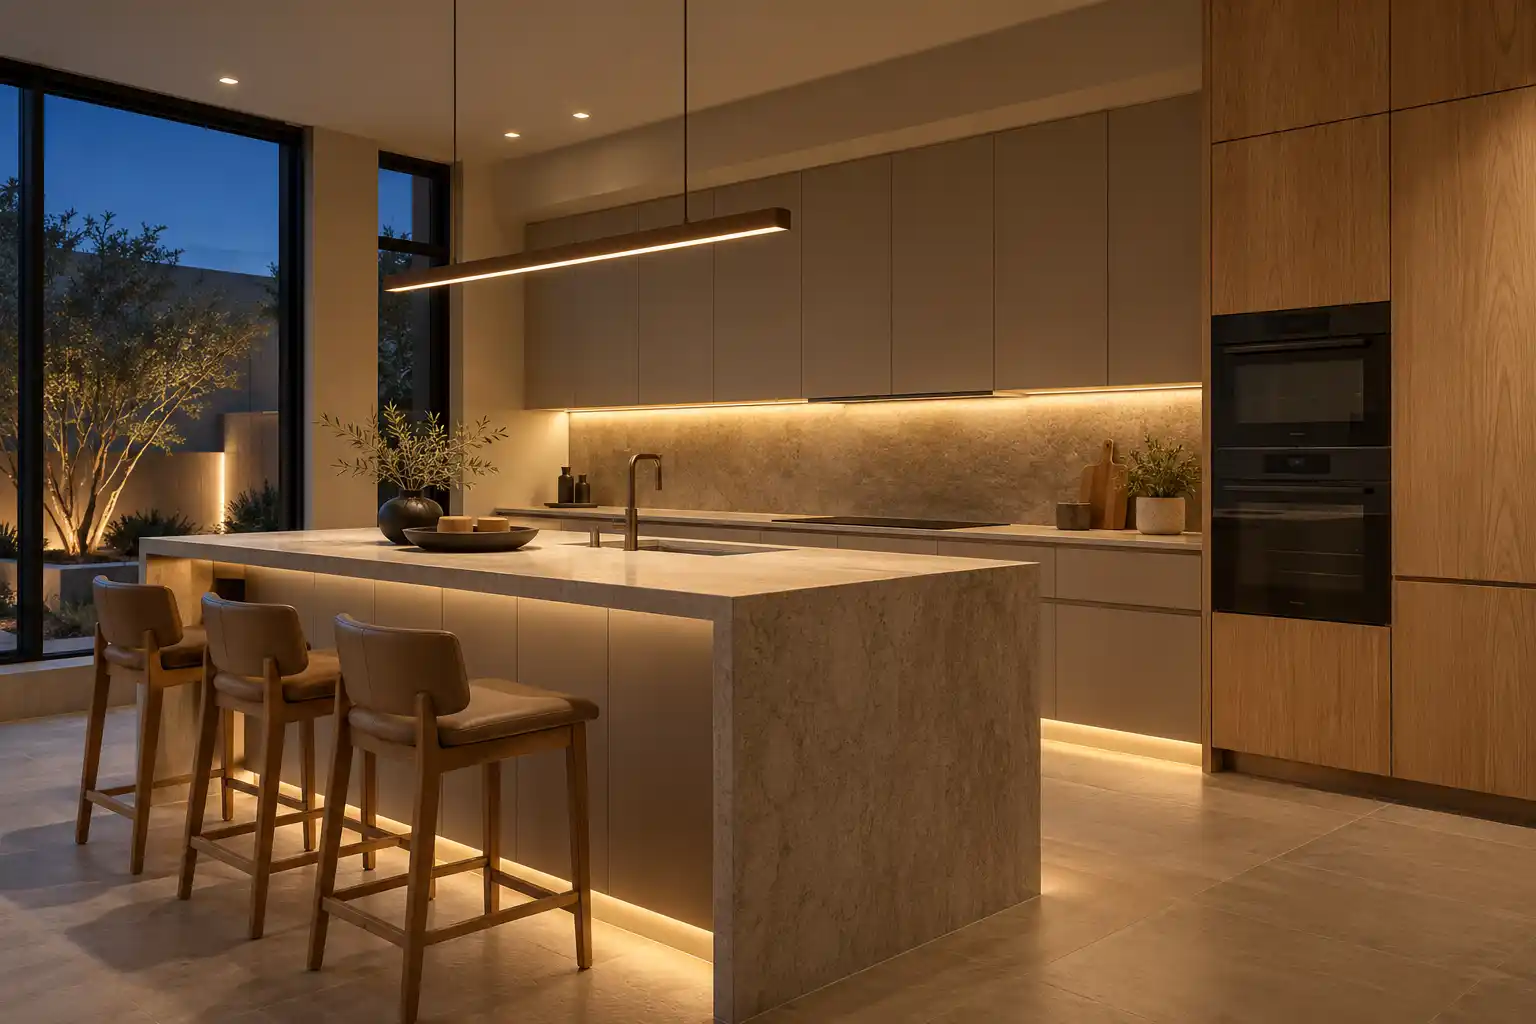
Usually not bigger. It needs to sit closer to the work. Large lots and horse property are common here, and many kitchens already open to a covered patio, so floor space is rarely the shortage. That is the trap, because an empty room flatters a badly placed island. The common failure is distance: an island parked in the middle of a 300 sq ft room adds walking distance between the range and the sink, and the cook walks around it. A better layout puts a work island close to the range, with a prep sink, and a separate table or bar for seating near the glass. Rustic and southwest finishes fit the area, and a thick top on a heavy base suits these rooms better than a thin edge.

02Service area
What island dimensions work in a ranch kitchen?
An island 36 inches deep gives one working side, and a deeper one, around 39 to 42 inches, makes room for a sink and a seating overhang. The NKBA recommends these clearances:
- 42 in from the island to the perimeter counter for 1 cook, 48 in for multiple cooks
- 36 in clear behind stools where people edge past
- 15 in of knee space at a 36 in counter
- a walkway at least 36 in wide to a patio door, and more where the door swings into it
Those numbers belong on the plan before the cabinet order. A ranch kitchen that looks huge when it is empty shrinks fast once the island, the stools and the door swing are drawn at true size.
03Costs
What does an island cost in Cave Creek?
An island is a cabinet and counter project, so the published ranges that cover cabinets and counters cover it. Cabinets run nearly 30% of a kitchen budget (a national cost guide). A major remodel, with new cabinets, counters and some layout work, is published at $20,000 to $65,000, and a gut project with a layout change at $65,000 to $130,000 or more. Published market ranges, not a quote: the final price is set after an on-site assessment. Distance is the local variable. Cabinets and slabs travel a long driveway, and an unpaved approach can mean a smaller delivery truck and a longer carry, which shows up as labor rather than material. A second trip for a damaged slab is the expensive outcome.

04Planning
What local conditions change the plan?
Water and waste come first. Some properties outside the town core rely on private wells and septic systems (the Town notes sewer service is not available to all areas, Town of Cave Creek (opens in a new tab)), so moving a sink or a dishwasher into an island is a septic question as much as a plumbing one, and the answer can change the layout. Permits split by location: inside town limits the Town of Cave Creek issues them (Town of Cave Creek (opens in a new tab)), and unincorporated parcels nearby go through Maricopa County. Long driveways and unpaved approaches change delivery and staging for cabinets and slabs. Outdoor kitchens and covered patios are common here, so the island plan should account for the door and the walk to the grill. Settle the sink location before the cabinet order, because the answer can move the whole island.


Kitchen Studio
Swap the finishes. Watch the kitchen change.
A design preview, not a price. Pick a finish for each part of the kitchen, drag the line to compare, then send your picks with your project.










054 questions
Questions people ask
Still have a question? Call (747) 243-2089 and describe the kitchen.
01Can an island sit in front of a patio door?
Only with a clear path to the door. The NKBA recommends a walkway at least 36 inches wide, and more if the door swings inward. A door that opens onto a covered patio is a working path in this area, so a gap wider than that minimum keeps it from turning into a squeeze. Move the island or change the door to a slider.
02Does a well change what an island can have?
It can. A well system has a pressure tank and a pump, and adding a prep sink or a dishwasher changes draw and run length. The well may be fine and the line may not be. Have the existing pressure and flow checked before the island design assumes a second sink.
03How do cabinets reach a long driveway?
In a smaller truck, and usually on a scheduled day rather than a drop and go. An unpaved approach can rule out a full size delivery truck, so the cabinet order needs the access noted on it. The same applies to a stone slab, which is heavier and less forgiving than a cabinet box.
04What counter works on a covered patio kitchen?
Something that takes sun and dust without showing it. A honed or matte finish hides dust better than a polished one, and a mid tone hides the film that monsoon dust leaves. The counter still needs a sealed edge and a base that stands off the patio slab rather than sitting in splash.
