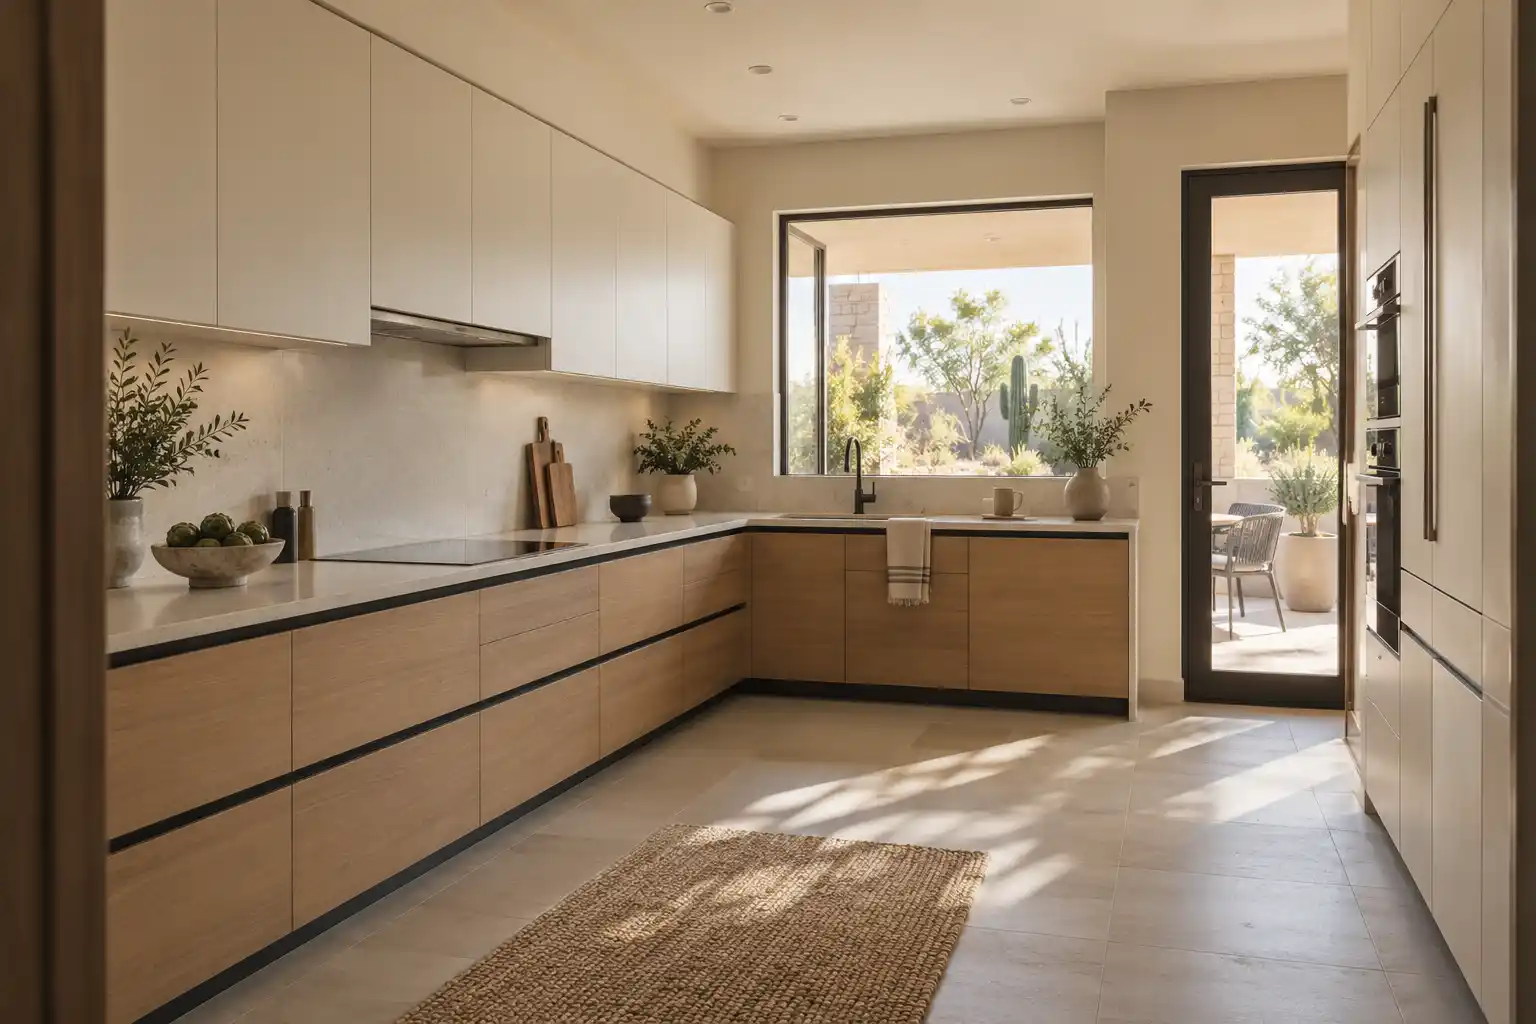
Kitchen Layout Remodels · Cave Creek
Open Concept Kitchens in Cave Creek
A Cave Creek kitchen usually has room to open up. What decides the project is the beam over the opening and the address on the deed, because the permit desk changes at the town line. This page covers both, plus the cost and how a well or a septic system fits in.
Last updated
01Layout
Can the wall come out in a Cave Creek ranch house?
Usually, and the surprise is rarely the wall itself. Much of the housing here is ranch and territorial on large lots, often horse property, and whether that wall is block or frame decides what the opening costs. Where the answer changes is the beam. A fair number of these houses already show a structural beam in the living room, and the wall you want to remove may be carrying the post that holds it up. Take that post out and the load has to travel somewhere else, which can mean a longer beam and a new footing. Some properties outside the town core run on wells and septic (the Town notes sewer service is not available to all areas, Town of Cave Creek (opens in a new tab)), so the drain line can decide the plan as fast as the structure does.

02Good to know
Can a wood beam be part of the design instead of hidden?
Yes, and here that is usually the better answer. Rustic and southwest finishes fit the area, so a stained glulam or a solid timber beam can sit exposed and turn the structural requirement into the feature. The beam still has to be sized by an engineer, and the species and finish schedule matter because an exposed beam moves with the seasons. Where the ceiling is low, a flush engineered beam inside the joist bay keeps the flat plane, and the wood look moves to the island or the mantel instead. Posts can be wrapped in the same timber. What to avoid is a decorative beam hung under a structural one, which doubles the depth of the opening and carries nothing.
03Permits
Which office issues the permit, the town or the county?
The address decides. Inside town limits, the Town of Cave Creek issues permits (Town of Cave Creek (opens in a new tab)). On unincorporated parcels nearby, the work goes through Maricopa County. The 2 paths are not the same length and the inspection sequence differs, so a project near the boundary should have the jurisdiction confirmed in writing before the drawing is finished. Wells and septic add their own review on unincorporated lots. A sink that moves may need the drain routed around a tank, and a well system may need a softener before new fixtures go on. Both paths inspect the framing before the beam is covered, so the cabinet order waits on that inspection. A long unpaved driveway also limits how close a cabinet truck can park.

04Costs
What does opening up a Cave Creek kitchen cost?
A major remodel with new cabinets, counters and some layout work publishes at $20,000 to $65,000, and a gut with a layout change at $65,000 to $130,000 or more (a national cost guide). An exposed timber beam and a wide opening sit in the middle of the first range. An outdoor kitchen or a covered patio built at the same time is separate scope. Published market ranges, not a quote: the final price is set after an on-site assessment. What changes once the wall is gone is where the room ends. These kitchens usually lead to a covered patio, so the door, the back of the island and the flooring line get read from outside as well as inside.


Kitchen Studio
Swap the finishes. Watch the kitchen change.
A design preview, not a price. Pick a finish for each part of the kitchen, drag the line to compare, then send your picks with your project.










054 questions
Questions people ask
Still have a question? Call (747) 243-2089 and describe the kitchen.
01Do I need a permit to remove a wall in Cave Creek?
Yes, and which office you apply to depends on the address. Inside town limits it is the town. On unincorporated parcels it is Maricopa County. Either way, a structural opening needs a drawing that shows the beam, its size and where it bears.
02Can I keep the existing post and just remove the wall?
Sometimes, and that is worth checking before anything is ordered. If the post is carrying a beam that spans the room, it may be doing structural work and cannot simply go. An engineer reads the connection at the top and the footing at the bottom, then says whether the post stays, moves or gets replaced by a longer beam.
03How long is the kitchen out of use?
The framing is fast. Engineering, the permit and then drywall, texture and paint on a ceiling that has to match are what set the pace. No finish date is reliable until the scope is set.
04Are properties outside the town core covered?
Yes. We serve Cave Creek inside town limits and the unincorporated parcels around it, including horse property on wells and septic. The cross streets, the year built and whether the property is on a well show which permit desk applies and what the delivery looks like.
